137 Mike Myers Drive
Dorset Park, Toronto, M1P 5G4
$849,900
- 3+1 bedrooms
- 4 bathrooms
- 2 parking
- 1500-2000 sq ft
Listed 20 days ago · MLS® E13843164
About this home
Extensively Updated & Thoughtfully Designed. A Home That Offers Style, Space & Versatility! This beautifully upgraded Freehold Townhome combines modern finishes, exceptional functionality and a layout designed to accommodate today's family needs. Freshly painted from top to bottom, the home features a brand new kitchen with quartz countertops, stylish backsplash & brand new S/S Fridge, S/S Stove, S/S B/I Dishwasher (2024) & S/S Hood (2024), complemented by an abundance of pot lights, new light fixtures & elegant crown moulding throughout. All full bathrooms have been enhanced with new vanities & vanity lighting, while new door handles & brand new carpeting on all stairs add to the fresh, refined feel. The main floor offers a rare & highly versatile setup with a separate bedroom, 4 piece ensuite & a brand-new mini kitchen featuring quartz countertop, cabinetry & a striking gold-tone faucet, along with a walkout to the backyard. This flexible space offers excellent potential for extended family, guests, a private home office/guest suite or additional rental income, subject to applicable requirements. The main floor also features the convenience of direct access from the garage. Upstairs, three generously sized bedrooms provide a private retreat for the family. The 2nd floor showcases a rare and highly desirable layout with separate living, dining and family rooms, offering exceptional flexibility for both formal entertaining and relaxed everyday living. California shutters throughout add a sophisticated finishing touch. Step outside to enjoy brand-new grass in both the front and back yards, creating a fresh and inviting outdoor space. Ideally located with everyday conveniences just minutes away, including shopping, schools, restaurants, parks, transit and major amenities. A truly versatile home offering extensive updates, multiple living spaces and a unique main-floor setup with income potential, move-in ready and designed to suit a variety of lifestyles.
Details
- Type
- Att/Row/Townhouse
- Style
- 3-Storey
- Age
- 16-30 years
- Size
- 1500-2000 sq ft
- Lot
- 16.75 × 85.6 ft
- Basement
- None
- Garage
- Attached
- Kitchens
- 1
- Property tax
- $4,013 (2026)
- Neighbourhood
- Dorset Park
- Municipality
- Toronto E04
- Price per sq ft
- $486 (29% below freehold townhouses in Toronto, $685)
Interior
- Bedrooms
- 3 above ground + 1 below
- Bathrooms
- 1 × 4-piece (main), 1 × 2-piece (second), 1 × 4-piece (third), 1 × 4-piece (third)
- Rooms
- 7 above ground + 1 below
- Family room or den
- Yes
- Fireplace
- No
- Features
- Auto Garage Door Remote
Heating, cooling and services
- Heating
- Forced Air, Gas
- Air conditioning
- Central Air
- Water and sewer
- Sewer
Building and exterior
- Style
- 3-Storey
- Exterior
- Brick
- Roof
- Asphalt Shingle
- Foundation
- Concrete
- Age
- 16-30 years
- Faces
- South
Parking
- Garage spaces
- 1
- Total parking
- 2
- Driveway and parking
- Available
Lot
- Size
- 16.75 × 85.6 ft
More
- Possession
- Flexible
- Nearby
- Fenced Yard, Hospital, Park, Place Of Worship, Public Transit, Rec./Commun.Centre
- Cross street
- Kennedy Rd/Lawrence Ave
Rooms
| Room | Level | Size | Features |
|---|---|---|---|
| Living Room | Second | 5.69 × 4.83 m (18'8" × 15'10") | Granite Floor, Crown Moulding, Pot Lights |
| Dining Room | Second | 5.69 × 4.86 m (18'8" × 15'11") | Granite Floor, Open Concept, California Shutters |
| Kitchen | Second | 3.76 × 2.24 m (12'4" × 7'4") | Ceramic Floor, Stainless Steel Appl, Pantry |
| Family Room | Second | 4.83 × 3.56 m (15'10" × 11'8") | Ceramic Floor, Pot Lights, Overlooks Backyard |
| Primary Bedroom | Third | 4.37 × 4.27 m (14'4" × 14') | Hardwood Floor, 4 Pc Ensuite, Double Closet |
| Bedroom 2 | Third | 5.23 × 2.29 m (17'2" × 7'6") | Hardwood Floor, Large Window, Large Closet |
| Bedroom 3 | Third | 4.22 × 2.41 m (13'10" × 7'11") | Hardwood Floor, Large Window, Large Closet |
| Bedroom 4 | Main | 4.27 × 3.23 m (14' × 10'7") | Granite Floor, 4 Pc Ensuite, W/O To Yard |
History of this address
1 earlier listing at this address, with sold and leased prices. Create a free account or sign in to see them.
Location
Location is approximate. See nearby homes on the map
Recent sales nearby
See what similar homes within 1 km sold for in the last year. Create a free account or sign in to see them.
The neighbourhood
Getting around Very walkable
- 🚇 Kennedy Subway2.0 km
- 🚇 Ionview LRT2.0 km
- 🚆 Kennedy GO2.0 km
Within a 10-minute walk: 3 grocery stores, 15 cafés and restaurants, 6 parks, 4 pharmacies. Nearest grocery: Lone Tai Supermarket (500 m). Nearest park: Lawrence-Kennedy Parkette (200 m).
Schools nearby
Elementary
- Dorset Park Public School
EQAO: Gr 6 reading 88%, math 68%10 min walk - St. Lawrence Catholic School Catholic
EQAO: Gr 6 reading 85%, math 54%11 min walk - General Crerar Public School
EQAO: Gr 6 reading 62%, math 19%12 min walk - Hunter's Glen Junior Public School
EQAO: Gr 6 reading 86%, math 61%16 min walk
Secondary
- Winston Churchill Collegiate Institute
EQAO: Gr 9 math 22%, literacy test 65%9 min walk - David and Mary Thomson Collegiate Institute
EQAO: Gr 9 math 32%, literacy test 72%15 min walk - Charles Gordon Senior Public School15 min walk
EQAO: share of students meeting the provincial standard (2024–25). Ontario average: Gr 6 reading 86%, math 51%; Gr 9 math 55%; literacy test 83%.
Closest schools, not school zones. Check which school serves this address with the school board before relying on it.
Who lives here postal area M1P
- Owners / renters
- 59% / 41%
- Median household income
- $76,000
- Average age
- 42
- Children under 15
- 15%
- Homes
- 25% detached, 51% high-rise
- Commute by transit
- 29%
- Population
- 45,170
Languages spoken most at home besides English: Tamil 5.6%, Yue (Cantonese) 4.3%, Mandarin 3.9%, Tagalog (Pilipino, Filipino) 3.5%.
Flood and conservation No mapped hazard
Not inside a mapped flood plain or regulated area.
Screening maps only. Ask the conservation authority for a property inquiry before relying on this.
Safety
Major crime per resident in Dorset Park (2025): about the Toronto average, down 11% from the year before.
- Assaultabout average
- Break and enterabout average
- Auto theft58% above average
- Robbery44% above average
- Theft from vehicles58% above average
- Shootings123% above average
Crime Severity Index for Toronto police: 60 vs 57 for Ontario (2025).
Police-reported figures for the whole neighbourhood, not this street. Rates use the area’s resident population.
Development nearby 2 active
-
991 KENNEDY RD · 450 mOfficial Plan / Zoning By-law Amendment · Application Received · applied 2025
-
2320 LAWRENCE AVE E · 350 mSite Plan · Under Review · applied 2025Site plan application proposes the demolition of the existing gas station located at 2320 Lawrence Ave E. The redevelopment includes the construction of a new…Application details
-
90 MIKE MYERS DR · 150 mSite Plan · Closed · applied 2023Site Plan application for the development a of 3-storey Long Term Care Home facility with a gross floor area of 8928.0 square metres. NOAC issued on February…Application details
Rezoning, site plan, subdivision and condominium applications filed with the city.
Distances are approximate. Places © OpenStreetMap contributors. Neighbourhood figures: Statistics Canada, 2021 Census. School results: EQAO via Ontario Data Catalogue (Open Government Licence – Ontario). Neighbourhood crime: Toronto Police Service Public Safety Data Portal (Open Government Licence – Toronto Police Service). Crime Severity Index: Statistics Canada. Planning applications: City of Toronto open data.
Living here
Commute
To Union Station (downtown Toronto): 15 km. Transit times · Driving times
Noise 1 source nearby
- 🚆 Rail line (Uxbridge Subdivision)150 m
Distances from the map, not noise measurements. Visit at rush hour to judge for yourself.
What can be built RM
Residential Multiple Dwelling (with a site-specific exception).
- ✅ Up to 4 homes on the lot (multiplex)
- ✅ Garden suite in the backyard
- ✅ Laneway suite, if the lot backs onto a lane
From Toronto’s Zoning By-law 569-2013 map. Lot size, setbacks and trees decide what actually fits; check with a planner before you buy.
Trees
28 City street trees within 100 m, mostly honeys. That’s fewer than the Toronto average of 42.
Trees on City boulevards only, not private yards or parks.
Internet High-speed
50/10 Mbps or faster available here by cable, fibre or DSL (the federal high-speed target).
From the federal broadband map. Check exact speeds and providers for the address.
Short-term rentals
Only in your principal residence (where you live). The entire home can be rented up to 180 nights a year; renting up to 3 bedrooms while you live there has no limit. Hosts register with the City and collect the 6% accommodation tax.
Zoning, heritage, building permits and street trees: City of Toronto open data (Open Government Licence – Toronto). Roads, rail, airports and planned stations © OpenStreetMap contributors. Internet: Innovation, Science and Economic Development Canada, National Broadband Data.
Listed by ROYAL LEPAGE TERREQUITY BHAVSAR REALTY.
Listing information provided by PropTx Innovations Inc. and TRREB; deemed reliable but not guaranteed accurate by PropTx.
Similar homes nearby
See more in Toronto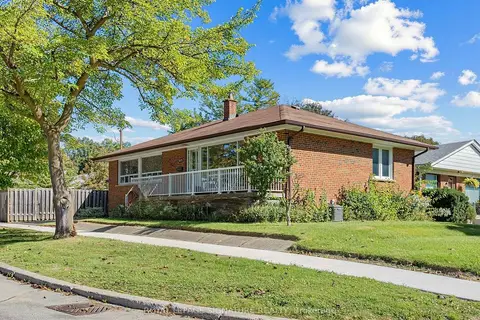
$849,000
3 bd1 ba3 pk1100-1500 ft²
47 Beacon Road
Dorset Park, Toronto
Detached · MLS® E13838296 · ROYAL LEPAGE SIGNATURE REALTY
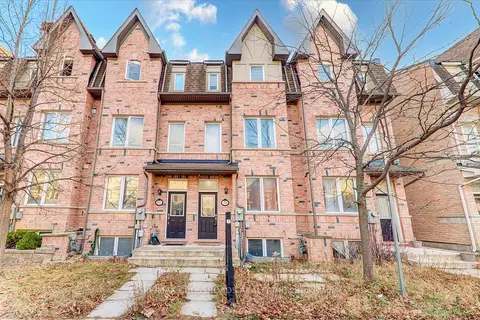
$845,000
Reduced $4,000
3+1 bd4 ba3 pk1500-2000 ft²
19 Kawneer Terrace
Dorset Park, Toronto
Att/Row/Townhouse · MLS® E13731340 · RE/MAX CROSSROADS REALTY INC.
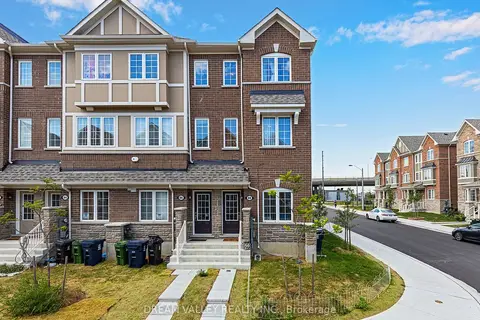
$842,000
4 bd4 ba1 pk2000-2500 ft²
88 Jolly Way S
Dorset Park, Toronto
Att/Row/Townhouse · MLS® E13857234 · DREAM VALLEY REALTY INC.
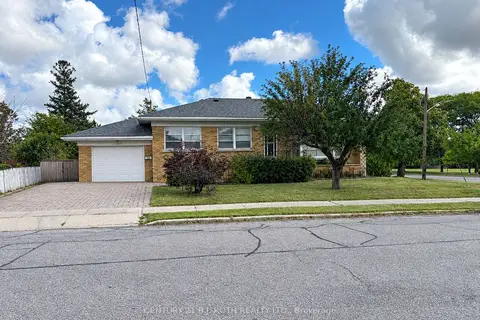
$858,888
3 bd2 ba3 pk700-1100 ft²
33 Lewiston Road
Dorset Park, Toronto
Detached · MLS® E13820594 · CENTURY 21 B.J. ROTH REALTY LTD.
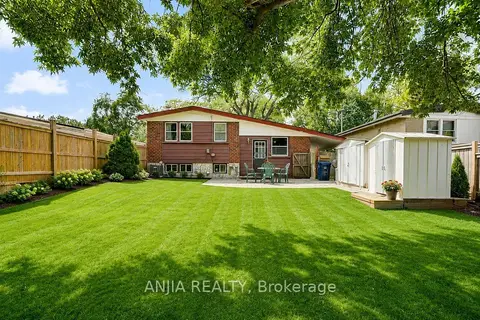
$838,000
Reduced $48,000
3 bd2 ba4 pk700-1100 ft²
115 Portsdown Road
Dorset Park, Toronto
Detached · MLS® E13721556 · ANJIA REALTY
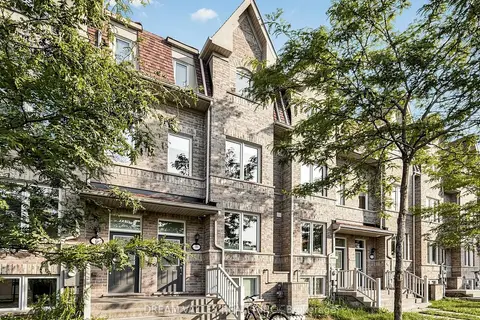
$824,000
3+2 bd4 ba1 pk1500-2000 ft²
8 Zezel Way
Dorset Park, Toronto
Att/Row/Townhouse · MLS® E13614810 · DREAM VALLEY REALTY INC.
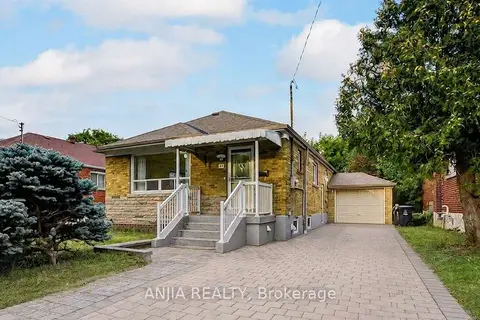
$880,000
3+2 bd2 ba4 pk700-1100 ft²
91 Canlish Road
Dorset Park, Toronto
Detached · MLS® E13758548 · ANJIA REALTY
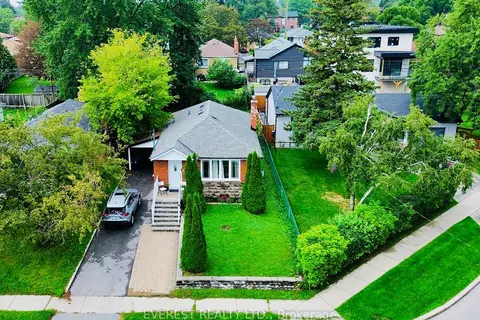
$889,000
Reduced $26,000
3+3 bd3 ba5 pk700-1100 ft²
130 Portsdown Road
Dorset Park, Toronto
Detached · MLS® E13739394 · EVEREST REALTY LTD.