8 Zezel Way
Dorset Park, Toronto, M1P 0C3
$824,000
- 3+2 bedrooms
- 4 bathrooms
- 1 parking
- 1500-2000 sq ft
Listed 83 days ago · MLS® E13614810
About this home
Welcome to 8 Zezel Way - A Beautiful Freehold Townhome in the Heart of Toronto! This spacious, sun-filled home offers approximately 1,900+ sq. ft. of thoughtfully designed living space with 3 generously sized bedrooms, 4 bathrooms, and an exceptional layout perfect for families and professionals alike. The finished lower level offers a versatile recreation room, home office, or guest suite with an additional bathroom for added convenience ! The bright open-concept main floor features elegant hardwood flooring, pot lights, and a spacious living and dining area ideal for everyday living and entertaining. The modern eat-in kitchen boasts granite countertops, stainless steel appliances, ample cabinetry, a stylish backsplash, and a walkout to a private fenced backyard-perfect for summer BBQs and outdoor relaxation.Upstairs, you'll find three oversized bedrooms, including a luxurious primary retreat complete with a walk-in closet and a spa-inspired ensuite. The additional bedrooms are bright, spacious, and ideal for children, guests, or working from home. Enjoy the convenience of direct garage access, and low-maintenance freehold living. Located in a family-friendly neighbourhood close to parks, playgrounds, schools, TTC, shopping, restaurants, Scarborough Town Centre, Kennedy Subway & GO Station, and Highway 401, this home offers the perfect blend of comfort, space, and convenience. A fantastic opportunity for growing families, first-time buyers, and investors alike!
Details
- Type
- Att/Row/Townhouse
- Style
- 3-Storey
- Age
- 6-15 years
- Size
- 1500-2000 sq ft
- Lot
- 14.76 × 90.33 ft
- Basement
- Finished
- Garage
- Detached
- Kitchens
- 1
- Property tax
- $4,200 (2025)
- Neighbourhood
- Dorset Park
- Municipality
- Toronto E04
- Price per sq ft
- $471 (31% below freehold townhouses in Toronto, $685)
Interior
- Bedrooms
- 3 above ground + 2 below
- Bathrooms
- 1 × 2-piece (ground), 1 × 4-piece (second), 1 × 4-piece (third), 1 × 4-piece (basement)
- Rooms
- 7 above ground + 2 below
- Family room or den
- No
- Fireplace
- No
Heating, cooling and services
- Heating
- Forced Air, Gas
- Air conditioning
- Central Air
- Water and sewer
- Sewer
Building and exterior
- Style
- 3-Storey
- Exterior
- Brick, Brick Front
- Roof
- Asphalt Shingle
- Foundation
- Block, Brick
- Age
- 6-15 years
- Faces
- West
Parking
- Garage spaces
- 1
- Total parking
- 1
- Driveway and parking
- Private
Lot
- Size
- 14.76 × 90.33 ft
- Acreage
- < .50
More
- Possession
- TBD
- Nearby
- Park, Public Transit, School
- Cross street
- Midland/Ellesmere
Rooms
| Room | Level | Size | Features |
|---|---|---|---|
| Living Room | Ground | 4 × 3.35 m (13'1" × 11') | Hardwood Floor, W/O To Garden, Window |
| Kitchen | Ground | 5.31 × 3.02 m (17'5" × 9'11") | Quartz Counter, Combined w/Dining, Window |
| Dining Room | Ground | 5.31 × 3.02 m (17'5" × 9'11") | Ceramic Floor, Combined w/Kitchen |
| Bedroom 2 | Second | 3.67 × 3.57 m (12' × 11'9") | Hardwood Floor, Closet, Window |
| Bedroom 3 | Second | 3.57 × 3.35 m (11'9" × 11') | Hardwood Floor, Closet, Window |
| Primary Bedroom | Third | 3.97 × 3.33 m (13' × 10'11") | Hardwood Floor, 5 Pc Ensuite, Window |
| Bedroom 4 | Basement | 2.99 × 2.87 m (9'10" × 9'5") | Laminate, Closet, Above Grade Window |
| Bedroom 5 | Basement | 2.98 × 2.86 m (9'9" × 9'5") | Above Grade Window |
History of this address
1 earlier listing at this address, with sold and leased prices. Create a free account or sign in to see them.
Location
Location is approximate. See nearby homes on the map
Recent sales nearby
See what similar homes within 1 km sold for in the last year. Create a free account or sign in to see them.
The neighbourhood
Getting around Very walkable
- 🚆 Agincourt GO2.4 km
Within a 10-minute walk: 3 grocery stores, 20 cafés and restaurants, 5 parks. Nearest grocery: Highland Farms (650 m). Nearest park: West Birkdale Park (250 m).
Schools nearby
Elementary
- Edgewood Public School
EQAO: Gr 6 reading 44%, math 6%11 min walk - Ellesmere-Statton Public School
EQAO: Gr 6 reading 84%, math 62%15 min walk - St. Victor Catholic School Catholic
EQAO: Gr 6 reading 77%, math 49%1.3 km - Glamorgan Junior Public School
EQAO: Gr 6 reading 88%, math 43%1.4 km
Secondary
- David and Mary Thomson Collegiate Institute
EQAO: Gr 9 math 32%, literacy test 72%1.5 km - St. Andrews Public School Catholic1.7 km
- Winston Churchill Collegiate Institute
EQAO: Gr 9 math 22%, literacy test 65%2.0 km
EQAO: share of students meeting the provincial standard (2024–25). Ontario average: Gr 6 reading 86%, math 51%; Gr 9 math 55%; literacy test 83%.
Closest schools, not school zones. Check which school serves this address with the school board before relying on it.
Who lives here postal area M1P
- Owners / renters
- 59% / 41%
- Median household income
- $76,000
- Average age
- 42
- Children under 15
- 15%
- Homes
- 25% detached, 51% high-rise
- Commute by transit
- 29%
- Population
- 45,170
Languages spoken most at home besides English: Tamil 5.6%, Yue (Cantonese) 4.3%, Mandarin 3.9%, Tagalog (Pilipino, Filipino) 3.5%.
Flood and conservation No mapped hazard
Not inside a mapped flood plain or regulated area.
Screening maps only. Ask the conservation authority for a property inquiry before relying on this.
Safety
Major crime per resident in Dorset Park (2025): about the Toronto average, down 11% from the year before.
- Assaultabout average
- Break and enterabout average
- Auto theft58% above average
- Robbery44% above average
- Theft from vehicles58% above average
- Shootings123% above average
Crime Severity Index for Toronto police: 60 vs 57 for Ontario (2025).
Police-reported figures for the whole neighbourhood, not this street. Rates use the area’s resident population.
Development nearby 1 active
-
1050 ELLESMERE RD · 350 mSite Plan · NOAC Issued · applied 2019Proposal for a new fleet maintenance building (City of Toronto) having a gross floor area of 5,751 square metres, with 83 vehicular and 20 bicycle parking…Application details
-
1001 ELLESMERE RD · 200 mPart Lot Control · Closed · applied 2023Part Lot Control exemption is requested to allow for the division of the property for the creation of twenty-four (24) freehold townhouse units comprised of…Application details
-
1001 ELLESMERE RD · 200 mSite Plan · Closed · applied 2022Site Plan Amendment to permit 24 townhouses on Block 3. The rezoning and draft plan of subdivision has been approved by the Ontario Municipal Board (OMB) - See…Application details
Rezoning, site plan, subdivision and condominium applications filed with the city.
Distances are approximate. Places © OpenStreetMap contributors. Neighbourhood figures: Statistics Canada, 2021 Census. School results: EQAO via Ontario Data Catalogue (Open Government Licence – Ontario). Neighbourhood crime: Toronto Police Service Public Safety Data Portal (Open Government Licence – Toronto Police Service). Crime Severity Index: Statistics Canada. Planning applications: City of Toronto open data.
Living here
Commute
To Union Station (downtown Toronto): 16 km. Transit times · Driving times
Noise 1 source nearby
- 🚆 Rail line (Uxbridge Subdivision)0 m
Distances from the map, not noise measurements. Visit at rush hour to judge for yourself.
Trees
2 City street trees within 100 m. That’s fewer than the Toronto average of 42.
Trees on City boulevards only, not private yards or parks.
Internet High-speed
50/10 Mbps or faster available here by cable, fibre or DSL (the federal high-speed target).
From the federal broadband map. Check exact speeds and providers for the address.
Short-term rentals
Only in your principal residence (where you live). The entire home can be rented up to 180 nights a year; renting up to 3 bedrooms while you live there has no limit. Hosts register with the City and collect the 6% accommodation tax.
Zoning, heritage, building permits and street trees: City of Toronto open data (Open Government Licence – Toronto). Roads, rail, airports and planned stations © OpenStreetMap contributors. Internet: Innovation, Science and Economic Development Canada, National Broadband Data.
Listed by DREAM VALLEY REALTY INC..
Listing information provided by PropTx Innovations Inc. and TRREB; deemed reliable but not guaranteed accurate by PropTx.
Similar homes nearby
See more in Toronto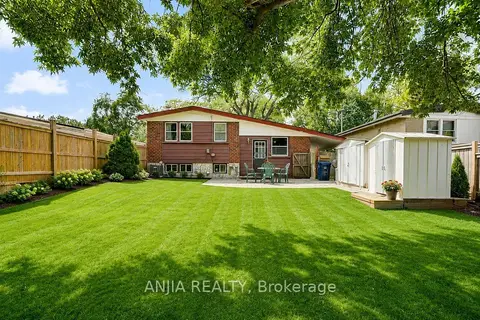
$838,000
Reduced $48,000
3 bd2 ba4 pk700-1100 ft²
115 Portsdown Road
Dorset Park, Toronto
Detached · MLS® E13721556 · ANJIA REALTY
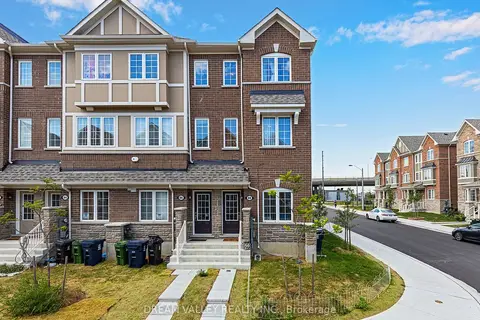
$842,000
4 bd4 ba1 pk2000-2500 ft²
88 Jolly Way S
Dorset Park, Toronto
Att/Row/Townhouse · MLS® E13857234 · DREAM VALLEY REALTY INC.
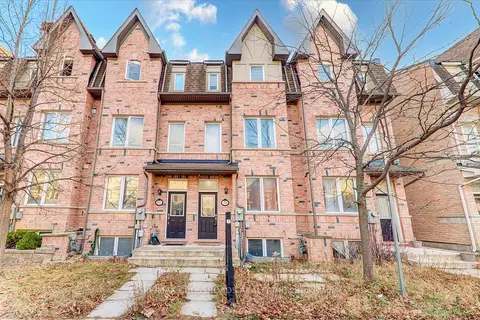
$845,000
Reduced $4,000
3+1 bd4 ba3 pk1500-2000 ft²
19 Kawneer Terrace
Dorset Park, Toronto
Att/Row/Townhouse · MLS® E13731340 · RE/MAX CROSSROADS REALTY INC.
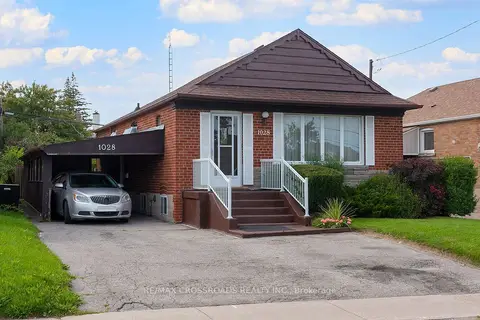
$799,998
3+1 bd3 ba3 pk700-1100 ft²
1028 Kennedy Road
Dorset Park, Toronto
Detached · MLS® E13867286 · RE/MAX CROSSROADS REALTY INC.
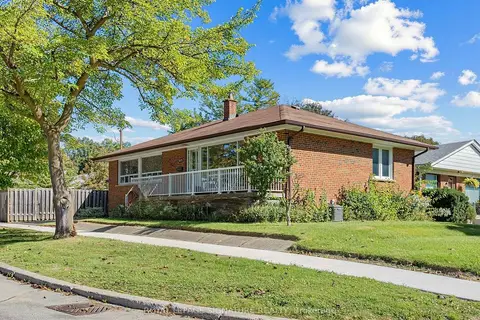
$849,000
3 bd1 ba3 pk1100-1500 ft²
47 Beacon Road
Dorset Park, Toronto
Detached · MLS® E13838296 · ROYAL LEPAGE SIGNATURE REALTY
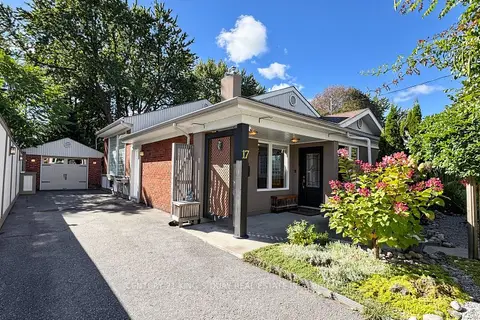
$799,000
3+1 bd2 ba5 pk700-1100 ft²
17 Kecala Road
Dorset Park, Toronto
Detached · MLS® E13861094 · CENTURY 21 KING`S QUAY REAL ESTATE INC.
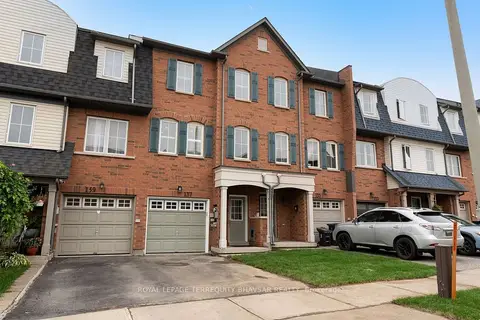
$849,900
3+1 bd4 ba2 pk1500-2000 ft²
137 Mike Myers Drive
Dorset Park, Toronto
Att/Row/Townhouse · MLS® E13843164 · ROYAL LEPAGE TERREQUITY BHAVSAR REALTY
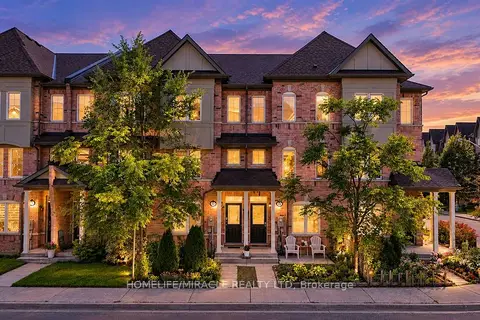
$795,000
4 bd4 ba1 pk1500-2000 ft²
3 De Jong Street
Dorset Park, Toronto
Att/Row/Townhouse · MLS® E13857120 · HOMELIFE/MIRACLE REALTY LTD