88 Irving Drive
Pefferlaw, Georgina, L0E 1N0
$1,585,000
- 5 bedrooms
- 3 bathrooms
- 9 parking
- 2000-2500 sq ft
Listed 29 days ago · MLS® N13809048
About this home
Direct Waterfront Retreat - Where Every Season Feels Like a Getaway! Some properties you buy. This one, you fall in love with. Meticulously maintained and clearly cared for by owners who took pride in every detail, this direct waterfront home offers the kind of privacy, light, and views that rarely come up for sale. Step inside and the natural light hits you first - sun pours through the home, playing off warm wood floors and drawing your eye straight out to the water. With 5 bedrooms and 3 bathrooms, there's room for everyone, and with a fully separate Bunkie on the property, it's almost like you're getting two homes in one - space for guests, extended family, or a private escape of your own. Outside is where this property truly shines. Sandy, shallow shoreline makes it a dream for kids and swimmers alike, and your own private ramp puts the water at your fingertips. Settle in for the evening and watch some of the best sunsets around, framed perfectly by a layout designed to make the most of the view from nearly every room. Surrounded by peaceful, private grounds and genuinely great neighbors, it's the kind of setting that makes you exhale the moment you arrive. Cozy up by the fireplace through the colder months - this is a true four-season property, equally at home as a full-time residence or a cottage retreat. Add in a convenient, close-to-city location, generous storage, and standout investment value, and you have a rare offering that checks every box. This isn't just a place to live - it's a place to belong.
Details
- Type
- Detached
- Style
- 1 1/2 Storey
- Size
- 2000-2500 sq ft
- Lot
- 75 × 202 ft
- Basement
- Crawl Space
- Garage
- Detached
- Kitchens
- 1
- Property tax
- $7,363 (2026)
- Neighbourhood
- Pefferlaw
- Municipality
- Georgina
- Price per sq ft
- $704 (24% above detached houses in Pefferlaw, $570)
Interior
- Bedrooms
- 5 above ground
- Bathrooms
- 1 × 4-piece (main), 1 × 4-piece (main), 1 × 4-piece (second)
- Rooms
- 10 above ground
- Family room or den
- Yes
- Fireplace
- Yes
- Features
- Water Heater Owned, Central Vacuum
Heating, cooling and services
- Heating
- Forced Air, Gas
- Water and sewer
- Septic
Building and exterior
- Style
- 1 1/2 Storey
- Exterior
- Metal/Steel Siding
- Roof
- Shingles
- Foundation
- Concrete Block, Slab
- Faces
- North
- Waterfront
- Direct
Parking
- Garage spaces
- 1
- Total parking
- 9
- Driveway and parking
- Private, Circular Drive
Lot
- Size
- 75 × 202 ft
More
- Possession
- 60 Days
- Cross street
- Hwy 48/Riverview Bch
Rooms
| Room | Level | Size | Features |
|---|---|---|---|
| Living Room | Main | 4.55 × 8.45 m (14'11" × 27'9") | Stone Fireplace, Picture Window, Ceramic Floor |
| Dining Room | Main | 3.04 × 2.75 m (10' × 9') | Formal Rm, Panelled, Broadloom |
| Family Room | Main | 3.88 × 3.28 m (12'9" × 10'9") | Picture Window, Broadloom, Combined w/Family |
| Kitchen | Main | 3.23 × 2.75 m (10'7" × 9') | Illuminated Ceiling, B/I Appliances, Ceramic Floor |
| Bedroom | Main | 3.06 × 3.28 m (10' × 10'9") | Picture Window, Broadloom |
| Bedroom 2 | Main | 3.26 × 3.85 m (10'8" × 12'8") | Picture Window, Hardwood Floor |
| Bedroom 3 | Main | 3.12 × 4.15 m (10'3" × 13'7") | Picture Window, Hardwood Floor |
| Primary Bedroom | Upper | 4.54 × 4.15 m (14'11" × 13'7") | W/O To Sundeck, Hardwood Floor |
| Bedroom | Upper | 2.5 × 4.15 m (8'2" × 13'7") | Picture Window, Hardwood Floor |
| Laundry | Main | 2.92 × 2.11 m (9'7" × 6'11") | Ceramic Floor, Laundry Sink |
Location
Location is approximate. See nearby homes on the map
Recent sales nearby
See what similar homes within 1 km sold for in the last year. Create a free account or sign in to see them.
The neighbourhood
Getting around Car-dependent
No subway, LRT or GO station within a short trip.
Within a 10-minute walk: no grocery stores, 0 cafés and restaurants, 0 parks.
Who lives here postal area L0E
- Owners / renters
- 83% / 17%
- Median household income
- $90,000
- Average age
- 44
- Children under 15
- 15%
- Homes
- 89% detached
- Commute by transit
- 2%
- Population
- 21,898
Languages spoken most at home besides English: Russian 0.8%, Yue (Cantonese) 0.5%, Mandarin 0.4%, Spanish 0.2%.
Flood and conservation Flood plain
This address falls inside a mapped flood plain (Lake Simcoe Region Conservation). Building, additions and grading need a permit from the conservation authority, and flood insurance can cost more or be harder to get.
Screening maps only. Ask the conservation authority for a property inquiry before relying on this.
Safety
Crime Severity Index for York Region police: 50 vs 57 for Ontario (2025).
Police-reported figures for the whole police service area, not this street. Rates use the area’s resident population.
Distances are approximate. Places © OpenStreetMap contributors. Neighbourhood figures: Statistics Canada, 2021 Census. Flood and regulation mapping: Lake Simcoe Region Conservation open data. Crime Severity Index: Statistics Canada.
Living here
Commute
To Union Station (downtown Toronto): 78 km. Transit times · Driving times
Noise Nothing major nearby
No highway within 500 m, rail line within 300 m, or airport flight path nearby.
Distances from the map, not noise measurements. Visit at rush hour to judge for yourself.
Internet High-speed
50/10 Mbps or faster available here by cable, fibre or DSL (the federal high-speed target).
From the federal broadband map. Check exact speeds and providers for the address.
Roads, rail, airports and planned stations © OpenStreetMap contributors. Internet: Innovation, Science and Economic Development Canada, National Broadband Data.
Listed by EXP REALTY.
Listing information provided by PropTx Innovations Inc. and TRREB; deemed reliable but not guaranteed accurate by PropTx.
Similar homes nearby
See more in Georgina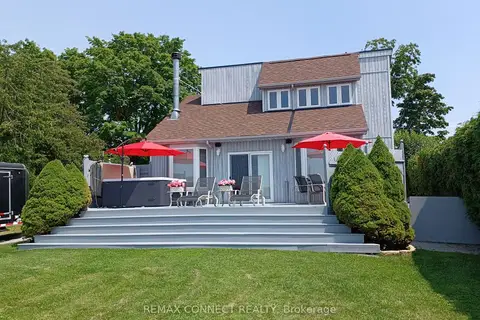
$1,499,000
3 bd2 ba8 pk1100-1500 ft²
76 Blue Heron Drive
Pefferlaw, Georgina
Detached · MLS® N13782576 · REMAX CONNECT REALTY
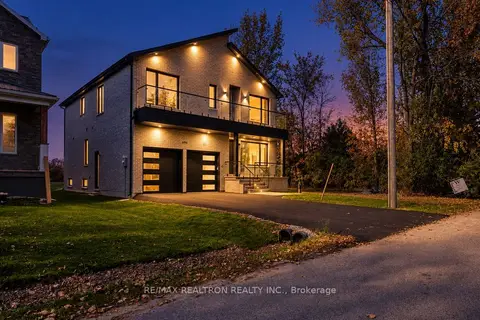
$1,699,999
4 bd5 ba6 pk3000-3500 ft²
496 Duclos Point Road
Pefferlaw, Georgina
Detached · MLS® N13739160 · RE/MAX REALTRON REALTY INC.
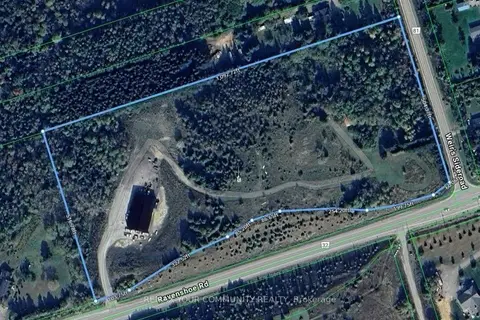
$1,428,000
2 bd1 ba40 pk700-1100 ft²
22772 Weirs Side Road
Pefferlaw, Georgina
Other · MLS® N13067136 · REMAX YOUR COMMUNITY REALTY
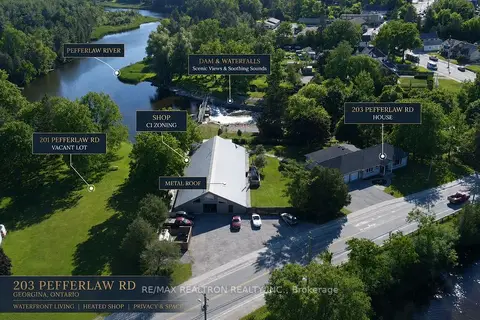
$1,749,900
2+1 bd2 ba7 pk2000-2500 ft²
203 Pefferlaw Road
Pefferlaw, Georgina
Detached · MLS® N13496628 · RE/MAX REALTRON REALTY INC.
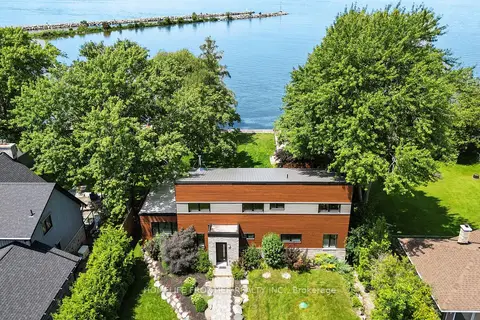
$1,799,900
3 bd3 ba6 pk2000-2500 ft²
44 Irving Drive
Pefferlaw, Georgina
Detached · MLS® N13667754 · HOMELIFE FRONTIER REALTY INC.
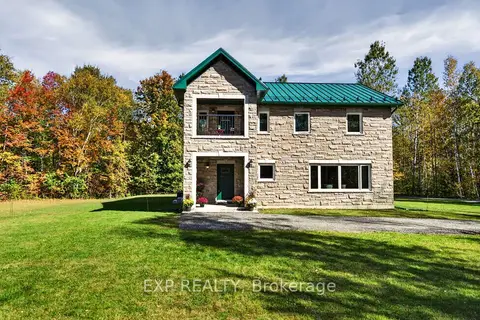
$1,329,900
3 bd2 ba10 pk2500-3000 ft²
9525 Old Homestead Road
Pefferlaw, Georgina
Detached · MLS® N13873258 · EXP REALTY
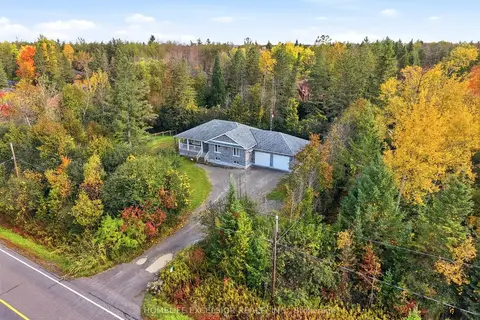 New
$1,288,000
2+3 bd3 ba12 pk1100-1500 ft²
22823 Weirs Side Road
Pefferlaw, Georgina
Detached · MLS® N14092124 · HOMELIFE EXCELSIOR REALTY INC.
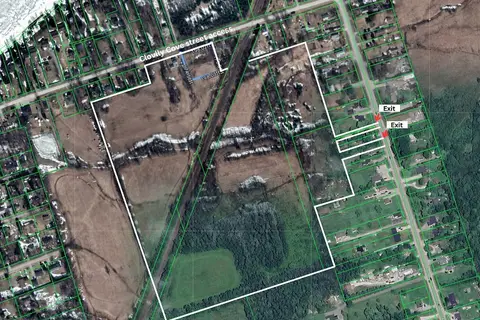
$1,268,888
Reduced $20,000
5 bd2 ba8 pk1500-2000 ft²
43 Clovelly Cove Road
Pefferlaw, Georgina
Detached · MLS® N13603880 · THE REAL ESTATE OFFICE INC.