22823 Weirs Side Road
Pefferlaw, Georgina, L0E 1N0
$1,288,000
- 2+3 bedrooms
- 3 bathrooms
- 12 parking
- 1100-1500 sq ft
Listed yesterday · MLS® N14092124
About this home
PRIVATE HALF-ACRE RETREAT IN GEORGINA - 5 BEDROOMS | 3 FULL BATHROOMS | 2 KITCHENS | FINISHED LOWER LEVEL | SEPARATE ENTRANCE | 2-CAR GARAGE. Welcome to an exceptional property offering space, privacy, versatility, and outdoor living! Nestled among mature trees on an impressive 119.75 x 192-foot lot, this home offers half an acre of private outdoor space, and approximately 2000sf of comfortable living space.. The bright, open-concept main level features a spacious custom kitchen with granite countertops, abundant cabinetry, stainless steel appliances, and a large centre island. The kitchen flows seamlessly into the dining and living areas, creating an inviting space for everyday living and entertaining. Large windows showcase the surrounding greenery, while the dining area provides convenient outdoor access. Enjoy the beautiful covered outdoor entertaining area overlooking the expansive, fully fenced yard. Perfect for summer BBQs, family gatherings, gardening, or relaxing in your own private retreat, this property offers plenty of room to enjoy the outdoors. The main level features two spacious bedrooms and two full bathrooms, including a primary suite with a walk-in closet and private ensuite. The fully finished lower level offers three additional bedrooms, a second kitchen, a third full bathroom, above-grade windows, a separate entrance, and convenient garage access. Ideal for extended or multigenerational family living, guests, teenagers, home offices, or recreation. Additional features include a two-car garage, parking for up to 12 vehicles, garden, shed, central air conditioning, propane forced-air heating, drilled well, septic system, water purification system, water softener, and high-speed fibre-optic internet. A distinctive Georgina property offering room to live, gather, work, entertain, and grow!
Details
- Type
- Detached
- Style
- Bungalow-Raised
- Age
- 6-15 years
- Size
- 1100-1500 sq ft
- Lot
- 119.75 × 192 ft
- Basement
- Finished, Separate Entrance
- Garage
- Attached
- Kitchens
- 2
- Property tax
- $5,611 (2026)
- Neighbourhood
- Pefferlaw
- Municipality
- Georgina
- Price per sq ft
- $991 (74% above detached houses in Pefferlaw, $570)
Interior
- Bedrooms
- 2 above ground + 3 below
- Bathrooms
- 1 × 4-piece (ground), 1 × 3-piece (ground), 1 × 3-piece (lower)
- Kitchens
- 2 (1 below ground)
- Rooms
- 5 above ground + 4 below
- Family room or den
- No
- Fireplace
- No
- Features
- Carpet Free, In-Law Capability, In-Law Suite, Primary Bedroom - Main Floor, Propane Tank, Sump Pump, Water Softener, Water Heater Owned, Auto Garage Door Remote
Heating, cooling and services
- Heating
- Forced Air, Propane
- Air conditioning
- Central Air
- Water and sewer
- Septic
Building and exterior
- Style
- Bungalow-Raised
- Exterior
- Brick
- Roof
- Shingles
- Foundation
- Concrete
- Age
- 6-15 years
- Faces
- East
- Outdoor
- Fence - Full, Garden Shed
Parking
- Garage spaces
- 2
- Total parking
- 12
- Driveway and parking
- Private
Lot
- Size
- 119.75 × 192 ft
More
- Possession
- Flexible
- Nearby
- Campground, Fenced Yard, Park, Wooded/Treed, School Bus Route
- Cross street
- Ravenshoe Rd And Weirs Sdrd
Rooms
| Room | Level | Size | Features |
|---|---|---|---|
| Kitchen | Ground | 3.65 × 4.11 m (12' × 13'6") | Open Concept, Breakfast Bar, Granite Counters |
| Dining Room | Ground | 3.35 × 3.35 m (11' × 11') | W/O To Yard, Open Concept, Large Window |
| Living Room | Ground | 4.87 × 4.11 m (16' × 13'6") | Laminate, Large Window, Overlooks Frontyard |
| Foyer | Ground | 3.04 × 1.98 m (10' × 6'6") | Ceramic Floor, Closet |
| Primary Bedroom | Ground | 4.27 × 5.18 m (14' × 17') | 3 Pc Ensuite, Walk-In Closet(s), Large Window |
| Bedroom 2 | Ground | 3.99 × 3.26 m (13'1" × 10'8") | Large Window, Laminate |
| Bedroom 3 | Basement | 4.35 × 3.35 m (14'3" × 11') | Above Grade Window, Laminate |
| Bedroom 4 | Basement | 6.32 × 4.66 m (20'9" × 15'3") | Above Grade Window, Laminate |
| Bedroom 5 | Basement | 4.11 × 3.04 m (13'6" × 10') | French Doors, Laminate |
| Kitchen | Basement | 3.75 × 3.25 m (12'4" × 10'8") |
History of this address
1 earlier listing at this address, with sold and leased prices. Create a free account or sign in to see them.
Location
Location is approximate. See nearby homes on the map
Recent sales nearby
See what similar homes within 1 km sold for in the last year. Create a free account or sign in to see them.
The neighbourhood
Getting around Car-dependent
No subway, LRT or GO station within a short trip.
Within a 10-minute walk: no grocery stores, 0 cafés and restaurants, 0 parks.
Who lives here postal area L0E
- Owners / renters
- 83% / 17%
- Median household income
- $90,000
- Average age
- 44
- Children under 15
- 15%
- Homes
- 89% detached
- Commute by transit
- 2%
- Population
- 21,898
Languages spoken most at home besides English: Russian 0.8%, Yue (Cantonese) 0.5%, Mandarin 0.4%, Spanish 0.2%.
Flood and conservation No mapped hazard
Not inside a mapped flood plain or regulated area.
Screening maps only. Ask the conservation authority for a property inquiry before relying on this.
Safety
Crime Severity Index for York Region police: 50 vs 57 for Ontario (2025).
Police-reported figures for the whole police service area, not this street. Rates use the area’s resident population.
Distances are approximate. Places © OpenStreetMap contributors. Neighbourhood figures: Statistics Canada, 2021 Census. Crime Severity Index: Statistics Canada.
Living here
Commute
To Union Station (downtown Toronto): 69 km. Transit times · Driving times
Noise Nothing major nearby
No highway within 500 m, rail line within 300 m, or airport flight path nearby.
Distances from the map, not noise measurements. Visit at rush hour to judge for yourself.
Internet High-speed
50/10 Mbps or faster available here by cable, fibre or DSL (the federal high-speed target).
From the federal broadband map. Check exact speeds and providers for the address.
Roads, rail, airports and planned stations © OpenStreetMap contributors. Internet: Innovation, Science and Economic Development Canada, National Broadband Data.
Listed by HOMELIFE EXCELSIOR REALTY INC..
Listing information provided by PropTx Innovations Inc. and TRREB; deemed reliable but not guaranteed accurate by PropTx.
Similar homes nearby
See more in Georgina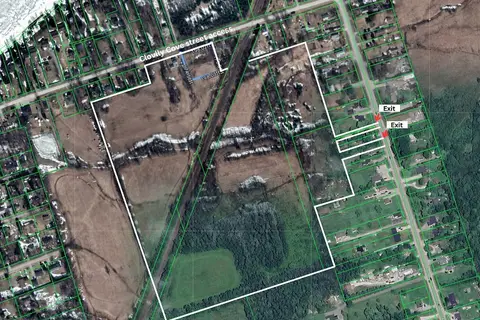
$1,268,888
Reduced $20,000
5 bd2 ba8 pk1500-2000 ft²
43 Clovelly Cove Road
Pefferlaw, Georgina
Detached · MLS® N13603880 · THE REAL ESTATE OFFICE INC.
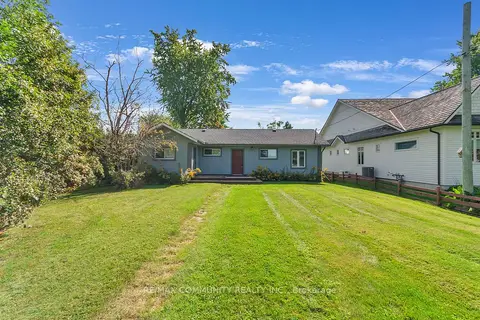
$1,250,000
3 bd1 ba6 pk1100-1500 ft²
579 Duclos Point Road
Pefferlaw, Georgina
Detached · MLS® N13797124 · RE/MAX COMMUNITY REALTY INC.
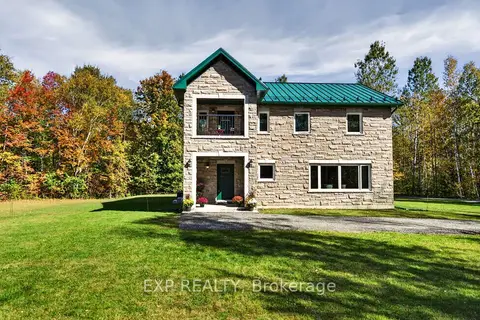
$1,329,900
3 bd2 ba10 pk2500-3000 ft²
9525 Old Homestead Road
Pefferlaw, Georgina
Detached · MLS® N13873258 · EXP REALTY
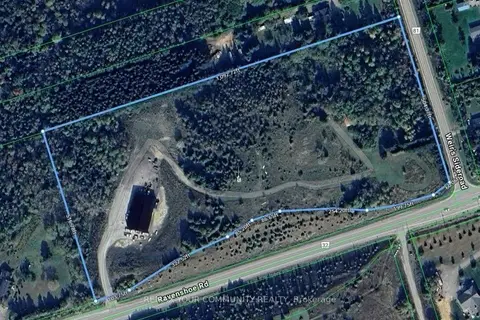
$1,428,000
2 bd1 ba40 pk700-1100 ft²
22772 Weirs Side Road
Pefferlaw, Georgina
Other · MLS® N13067136 · REMAX YOUR COMMUNITY REALTY
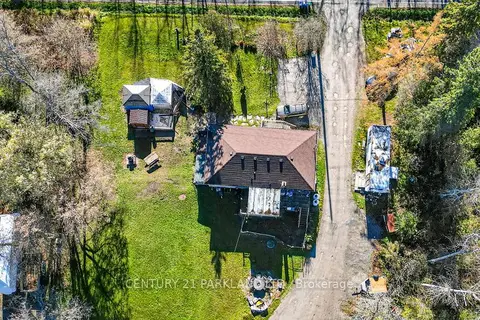
$1,099,000
3+1 bd2 ba3 pk700-1100 ft²
4762 Old Homestead Road
Pefferlaw, Georgina
Detached · MLS® N13507656 · CENTURY 21 PARKLAND LTD.
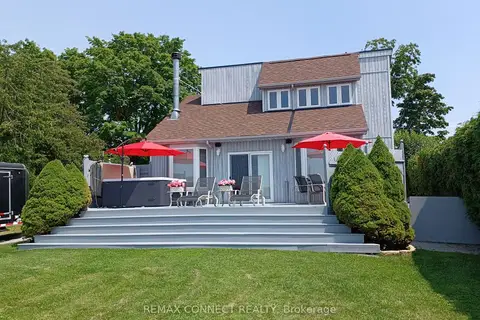
$1,499,000
3 bd2 ba8 pk1100-1500 ft²
76 Blue Heron Drive
Pefferlaw, Georgina
Detached · MLS® N13782576 · REMAX CONNECT REALTY
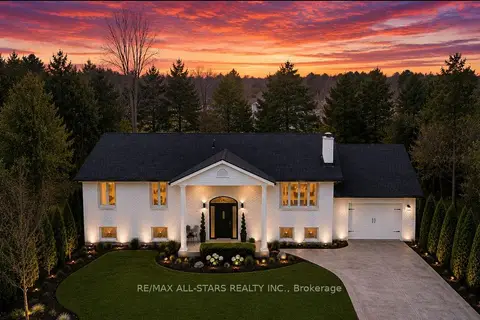
$1,034,000
3+2 bd2 ba11 pk1500-2000 ft²
127 Pinecrest Road
Pefferlaw, Georgina
Detached · MLS® N13700276 · RE/MAX ALL-STARS REALTY INC.
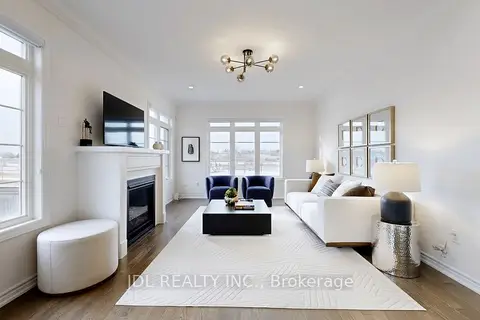
$1,288,000
4+1 bd5 ba5 pk3000-3500 ft²
56 Connell Drive
Keswick North, Georgina
Detached · MLS® N13801462 · JDL REALTY INC.