127 Pinecrest Road
Pefferlaw, Georgina, L0E 1N0
$1,034,000
- 3+2 bedrooms
- 2 bathrooms
- 11 parking
- 1500-2000 sq ft
Listed 60 days ago · MLS® N13700276
About this home
Rare Opportunity To Own A Private Resort-Style Riverfront Retreat Offering Luxury Living, Multi-Generational Flexibility & Exceptional Entertaining, Almost 3000 Finished SqF, On Over 0.6 Acres With 95 Feet Of Direct Waterfront Along The Pefferlaw River. Surrounded By Mature Trees & Forested Space, This Beautifully Renovated Solid-Brick Colonial-Inspired Raised Bungalow Delivers An Extraordinary Blend Of Privacy, Nature & Comfort. Thoughtfully Updated Throughout, The Home Showcases Pride Of Ownership With Upgraded Fixtures, New Upper Flooring, Iron Balusters & A Spacious Layout Designed To Capture Stunning River Views. The Eat-In Kitchen Features Granite Countertops, Kitchen And Bar Sinks, Ample Cabinetry & Seamlessly Connects To A Formal Dining Area & Inviting Main Living Room Anchored By A Cozy WETT Certified Wood Burning Fireplace(2025). Step Outside To An Expansive Newly Built Deck With Sleek Glass Railings Overlooking The Water, Creating The Ultimate Outdoor Entertaining Space Complete With Pergola, Privacy Screen, Gas BBQ Hookup & Hot Tub Access From The Elegant Primary Retreat. The Primary Suite Also Features A Walk-In Closet With Stylish Barn Door & Waterfront Views. The Beautifully Renovated Main Bath Offers A Spa-Inspired Glass Shower With Built-In Bench And Marble Countertop. The Fully Finished Lower Level Is Ideal For Extended Family Or Guests Featuring A Kitchenette, 2 Large Bedrooms, Theatre Room, Billiards Area & Recreation Space. Outdoors, The Resort Feel Continues With A New Above Ground Pool With Locking Safety Gate, Tournament Grade Horseshoe Pit, Quartz Lined Gardens, Greenhouse, 3 Storage Sheds, Fenced Area For Children & Pets, & A Sprawling 10+ Car Driveway. Enjoy Kayaking, Canoeing, Fishing, SnowM & Skating Right From Your Own Backyard. Additional Updates Include Roof, Furnace, A/C, Owned Hot Water Tank (2020)& So Much More! Located Close To Hwy 48, Schools, Parks, Walking Trails & Amenities. Truly A One-Of-A-Kind Waterfront Lifestyle Property!
Details
- Type
- Detached
- Style
- Bungalow-Raised
- Age
- 31-50 years
- Size
- 1500-2000 sq ft
- Lot
- 75 × 301.25 ft
- Basement
- Full, Finished
- Garage
- Attached
- Kitchens
- 2
- Property tax
- $5,015 (2025)
- Neighbourhood
- Pefferlaw
- Municipality
- Georgina
- Price per sq ft
- $591 (4% above detached houses in Pefferlaw, $570)
Interior
- Bedrooms
- 3 above ground + 2 below
- Bathrooms
- 1 × 3-piece (main), 1 × 4-piece (lower)
- Kitchens
- 2 (1 below ground)
- Rooms
- 6 above ground + 6 below
- Family room or den
- No
- Fireplace
- Wood
- Features
- Carpet Free, In-Law Capability, Water Heater Owned, Water Softener
Heating, cooling and services
- Heating
- Forced Air, Gas
- Air conditioning
- Central Air
- Water and sewer
- Septic
Building and exterior
- Style
- Bungalow-Raised
- Exterior
- Brick
- Roof
- Asphalt Shingle, Shingles
- Foundation
- Concrete Block
- Age
- 31-50 years
- Faces
- North
- Pool
- Above Ground
- Outdoor
- Deck, Fishing, Hot Tub, Landscaped, Privacy, Recreational Area, Year Round Living, Fence - Full, Garden Shed, Gazebo, Greenhouse, Shed, Storage
- Waterfront
- Direct
Parking
- Garage spaces
- 1
- Total parking
- 11
- Driveway and parking
- Private
Lot
- Size
- 75 × 301.25 ft (rectangular)
- Acreage
- .50-1.99
More
- Possession
- TBD
- Nearby
- Beach, Lake/Pond, Marina, School Bus Route, Waterfront, School
- Cross street
- Old Homestead/Forestry
Rooms
| Room | Level | Size | Features |
|---|---|---|---|
| Living Room | Main | 5.94 × 4.53 m (19'6" × 14'10") | Laminate, Fireplace, Large Window |
| Kitchen | Main | 4.12 × 3.94 m (13'6" × 12'11") | Centre Island, Granite Counters, Overlooks Backyard |
| Dining Room | Main | 2.89 × 3.94 m (9'6" × 12'11") | W/O To Deck, Tile Floor, Open Concept |
| Primary Bedroom | Main | 4.57 × 3.94 m (15' × 12'11") | W/O To Deck, Walk-In Closet(s), Laminate |
| Bedroom 2 | Main | 2.81 × 3.4 m (9'3" × 11'2") | Large Window, Large Closet, Laminate |
| Bedroom 3 | Main | 2.84 × 4.17 m (9'4" × 13'8") | Large Window, Large Closet, Laminate |
| Family Room | Lower | 5.91 × 4.53 m (19'5" × 14'10") | Open Concept, Combined w/Game, Laminate |
| Game Room | Lower | 5.74 × 3.83 m (18'10" × 12'7") | Window, Combined w/Family, Laminate |
| Kitchen | Lower | 6.21 × 3.73 m (20'4" × 12'3") | Combined w/Family, Backsplash, Dropped Ceiling |
| Laundry | Lower | ||
| Bedroom 4 | Lower | 3.05 × 4.54 m (10' × 14'11") | Window, Closet, Laminate |
| Bedroom 5 | Lower | 3.29 × 4.53 m (10'10" × 14'10") | Laminate |
History of this address
9 earlier listings at this address, with sold and leased prices. Create a free account or sign in to see them.
Location
Location is approximate. See nearby homes on the map
Recent sales nearby
See what similar homes within 1 km sold for in the last year. Create a free account or sign in to see them.
The neighbourhood
Getting around Car-dependent
No subway, LRT or GO station within a short trip.
Within a 10-minute walk: no grocery stores, 0 cafés and restaurants, 0 parks.
Who lives here postal area L0E
- Owners / renters
- 83% / 17%
- Median household income
- $90,000
- Average age
- 44
- Children under 15
- 15%
- Homes
- 89% detached
- Commute by transit
- 2%
- Population
- 21,898
Languages spoken most at home besides English: Russian 0.8%, Yue (Cantonese) 0.5%, Mandarin 0.4%, Spanish 0.2%.
Flood and conservation Regulated area
This address is inside a conservation-authority regulated area (Lake Simcoe Region Conservation): near a valley, stream, shoreline or wetland, where flooding or erosion can occur. New building, additions, pools or grading usually need a permit from the authority.
Screening maps only. Ask the conservation authority for a property inquiry before relying on this.
Safety
Crime Severity Index for York Region police: 50 vs 57 for Ontario (2025).
Police-reported figures for the whole police service area, not this street. Rates use the area’s resident population.
Distances are approximate. Places © OpenStreetMap contributors. Neighbourhood figures: Statistics Canada, 2021 Census. Flood and regulation mapping: Lake Simcoe Region Conservation open data. Crime Severity Index: Statistics Canada.
Living here
Commute
To Union Station (downtown Toronto): 74 km. Transit times · Driving times
Noise Nothing major nearby
No highway within 500 m, rail line within 300 m, or airport flight path nearby.
Distances from the map, not noise measurements. Visit at rush hour to judge for yourself.
Internet High-speed
50/10 Mbps or faster available here by cable, fibre or DSL (the federal high-speed target).
From the federal broadband map. Check exact speeds and providers for the address.
Roads, rail, airports and planned stations © OpenStreetMap contributors. Internet: Innovation, Science and Economic Development Canada, National Broadband Data.
Listed by RE/MAX ALL-STARS REALTY INC..
Listing information provided by PropTx Innovations Inc. and TRREB; deemed reliable but not guaranteed accurate by PropTx.
Similar homes nearby
See more in Georgina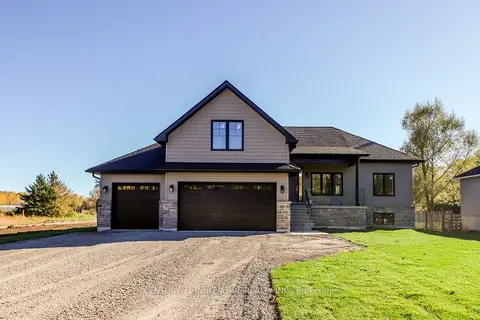
$974,900
4 bd4 ba9 pk2000-2500 ft²
9545 Morning Glory Road
Pefferlaw, Georgina
Detached · MLS® N14088292 · CENTURY 21 INNOVATIVE REALTY INC.
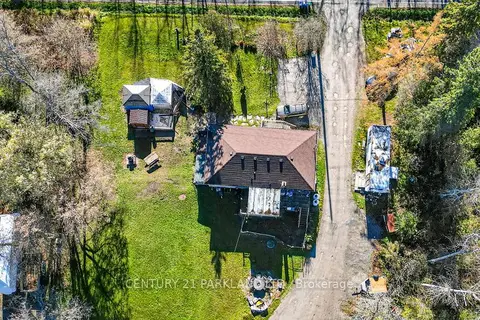
$1,099,000
3+1 bd2 ba3 pk700-1100 ft²
4762 Old Homestead Road
Pefferlaw, Georgina
Detached · MLS® N13507656 · CENTURY 21 PARKLAND LTD.
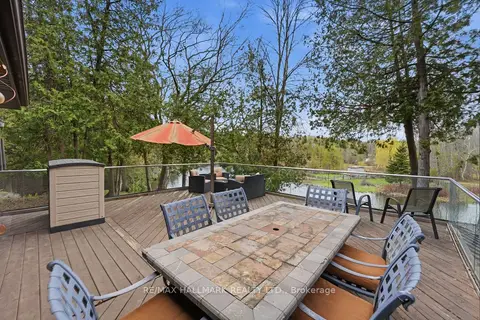
$964,900
3 bd2 ba9 pk1500-2000 ft²
104 Riverbank Drive
Pefferlaw, Georgina
Detached · MLS® N13796042 · RE/MAX HALLMARK REALTY LTD.
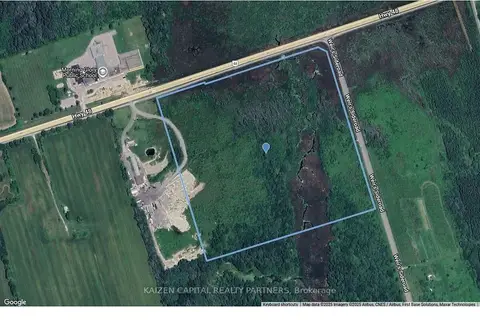
$949,000
0 bd0 ba
Highway 48 LOT 18
Pefferlaw, Georgina
Vacant Land · MLS® N13666532 · KAIZEN CAPITAL REALTY PARTNERS
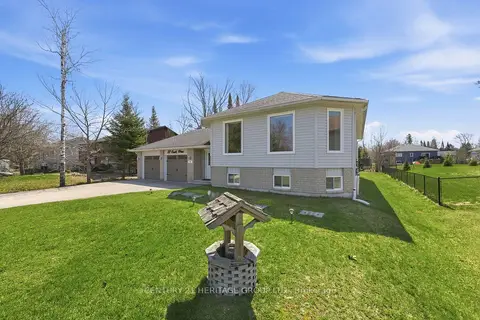
$829,000
3+2 bd3 ba12 pk1100-1500 ft²
27 Creek Drive
Pefferlaw, Georgina
Detached · MLS® N13646474 · CENTURY 21 HERITAGE GROUP LTD.
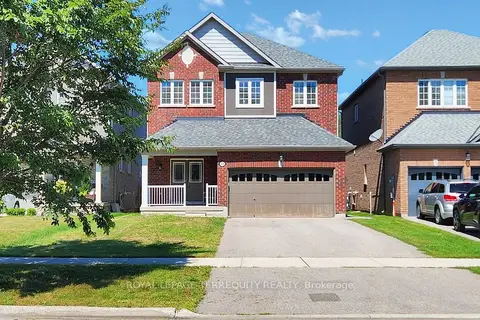
$1,038,000
Reduced $60,000
4 bd3 ba8 pk2000-2500 ft²
28 Richmond Park Drive
Keswick North, Georgina
Detached · MLS® N12998960 · ROYAL LEPAGE TERREQUITY REALTY
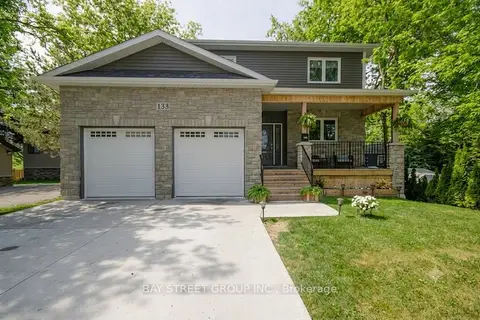
$1,030,000
3+1 bd4 ba6 pk2000-2500 ft²
133 Riveredge Drive
Keswick North, Georgina
Detached · MLS® N13764048 · BAY STREET GROUP INC.
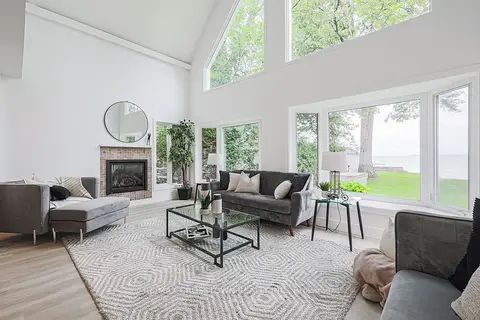
$1,049,000
5 bd2 ba4 pk2000-2500 ft²
128 Moores Beach Road
Virginia, Georgina
Detached · MLS® N13719562 · RE/MAX CROSSTOWN REALTY INC.