104 Riverbank Drive
Pefferlaw, Georgina, L0E 1N0
$964,900
- 3 bedrooms
- 2 bathrooms
- 9 parking
- 1500-2000 sq ft
Listed 33 days ago · MLS® N13796042
About this home
Set along the riverfront in Pefferlaw, this immaculate bungalow offers a peaceful waterfront lifestyle, with beautifully maintained interior spaces and direct access to Lake Simcoe. Positioned on a quiet road, the property combines the comfort of a year-round residence with the atmosphere of a private cottage retreat, all within 20 minutes of Highway 404. The main level features a bright and functional layout with warm hardwood flooring, expansive windows, and open sightlines throughout the principal living areas. The kitchen is designed for both everyday use and entertaining, complete with rich wood cabinetry, a centre island, and a dedicated dining area overlooking the water. A walk-out leads to a massive elevated terrace with glass railings, creating an exceptional outdoor living space with panoramic river views and seamless indoor-outdoor flow. Two bedrooms and a full bathroom are positioned on the main floor, including a comfortable primary suite with peaceful natural surroundings, visible from nearly every window. The finished at-grade lower level extends the living space substantially, featuring a large sunken family room with fireplace, oversized windows, additional bedroom, second bathroom, and a convenient kitchenette setup ideal for guests, extended family, or flexible recreational use. Walk-out access connects directly to the patio, landscaped gardens, and waterfront beyond. Surrounded by mature trees and tranquil views, the property also includes a detached two-car garage, ample driveway parking, floating dock, and direct boating access just minutes from the main lake. This is a truly rare opportunity to enjoy a refined waterfront setting, with the flexibility and comfort suited to both full-time living and weekend escapes. The deep waterfront can accommodate a large boat.
Details
- Type
- Detached
- Style
- Bungalow
- Size
- 1500-2000 sq ft
- Lot
- 100 × 188.16 ft
- Basement
- Finished with Walk-Out
- Garage
- Detached
- Kitchens
- 1
- Property tax
- $4,612 (2026)
- Neighbourhood
- Pefferlaw
- Municipality
- Georgina
- Price per sq ft
- $551 (about the same as detached houses in Pefferlaw)
Interior
- Bedrooms
- 3 above ground
- Bathrooms
- 1 × 4-piece (main), 1 × 3-piece (basement)
- Rooms
- 9 above ground
- Family room or den
- Yes
- Fireplace
- Yes
Heating, cooling and services
- Heating
- Forced Air, Gas
- Air conditioning
- Central Air
- Water and sewer
- Septic
Building and exterior
- Style
- Bungalow
- Exterior
- Stone, Wood
- Roof
- Metal
- Foundation
- Block
- Faces
- West
- Waterfront
- Direct
Parking
- Garage spaces
- 2
- Total parking
- 9
Lot
- Size
- 100 × 188.16 ft
More
- Possession
- 60-90 Days
- Cross street
- Pefferlaw Rd and Hwy 48
Rooms
| Room | Level | Size | Features |
|---|---|---|---|
| Dining Room | Main | 4.96 × 2.99 m (16'3" × 9'10") | Combined w/Kitchen, Hardwood Floor, W/O To Deck |
| Kitchen | Main | 4.96 × 4.08 m (16'3" × 13'5") | Combined w/Dining, Centre Island, Stainless Steel Appl |
| Living Room | Main | 3.3 × 3.97 m (10'10" × 13') | Broadloom, Window |
| Primary Bedroom | Main | 2.7 × 3.3 m (8'10" × 10'10") | Broadloom, Closet |
| Bathroom | Main | 1.94 × 3.99 m (6'4" × 13'1") | Tile Floor, Window, 4 Pc Bath |
| Family Room | Basement | 11.66 × 6.17 m (38'3" × 20'3") | W/O To Patio, Fireplace |
| Bedroom | Basement | 4.87 × 3.12 m (16' × 10'3") | Broadloom, Closet |
| Bathroom | Basement | 1.59 × 3.31 m (5'3" × 10'10") | 3 Pc Bath, Tile Floor |
History of this address
3 earlier listings at this address, with sold and leased prices. Create a free account or sign in to see them.
Location
Location is approximate. See nearby homes on the map
Recent sales nearby
See what similar homes within 1 km sold for in the last year. Create a free account or sign in to see them.
The neighbourhood
Getting around Car-dependent
No subway, LRT or GO station within a short trip.
Within a 10-minute walk: no grocery stores, 1 cafés and restaurants, 0 parks.
Who lives here postal area L0E
- Owners / renters
- 83% / 17%
- Median household income
- $90,000
- Average age
- 44
- Children under 15
- 15%
- Homes
- 89% detached
- Commute by transit
- 2%
- Population
- 21,898
Languages spoken most at home besides English: Russian 0.8%, Yue (Cantonese) 0.5%, Mandarin 0.4%, Spanish 0.2%.
Flood and conservation Regulated area
This address is inside a conservation-authority regulated area (Lake Simcoe Region Conservation): near a valley, stream, shoreline or wetland, where flooding or erosion can occur. New building, additions, pools or grading usually need a permit from the authority.
Screening maps only. Ask the conservation authority for a property inquiry before relying on this.
Safety
Crime Severity Index for York Region police: 50 vs 57 for Ontario (2025).
Police-reported figures for the whole police service area, not this street. Rates use the area’s resident population.
Distances are approximate. Places © OpenStreetMap contributors. Neighbourhood figures: Statistics Canada, 2021 Census. Flood and regulation mapping: Lake Simcoe Region Conservation open data. Crime Severity Index: Statistics Canada.
Living here
Commute
To Union Station (downtown Toronto): 77 km. Transit times · Driving times
Noise Nothing major nearby
No highway within 500 m, rail line within 300 m, or airport flight path nearby.
Distances from the map, not noise measurements. Visit at rush hour to judge for yourself.
Internet Wireless only
Up to 25/5 Mbps available here by wireless only.
From the federal broadband map. Check exact speeds and providers for the address.
Roads, rail, airports and planned stations © OpenStreetMap contributors. Internet: Innovation, Science and Economic Development Canada, National Broadband Data.
Listed by RE/MAX HALLMARK REALTY LTD..
Listing information provided by PropTx Innovations Inc. and TRREB; deemed reliable but not guaranteed accurate by PropTx.
Similar homes nearby
See more in Georgina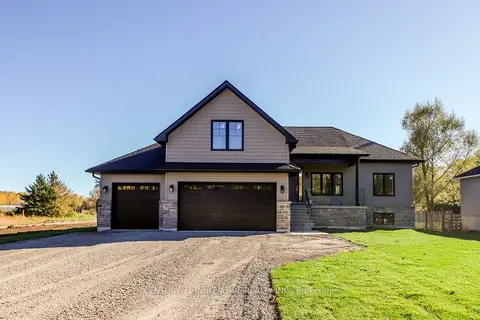
$974,900
4 bd4 ba9 pk2000-2500 ft²
9545 Morning Glory Road
Pefferlaw, Georgina
Detached · MLS® N14088292 · CENTURY 21 INNOVATIVE REALTY INC.
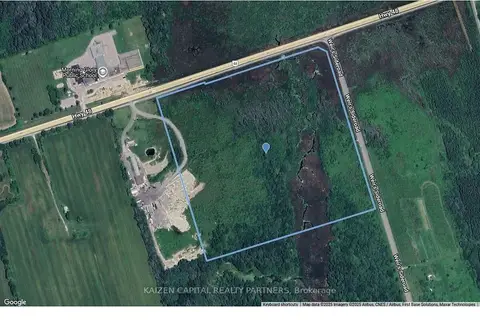
$949,000
0 bd0 ba
Highway 48 LOT 18
Pefferlaw, Georgina
Vacant Land · MLS® N13666532 · KAIZEN CAPITAL REALTY PARTNERS
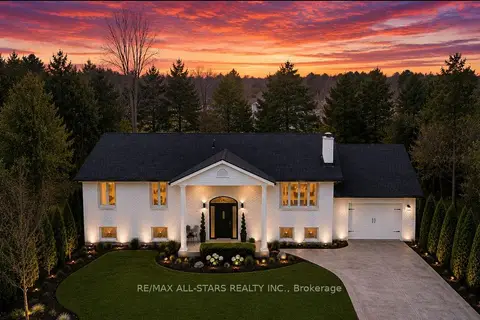
$1,034,000
3+2 bd2 ba11 pk1500-2000 ft²
127 Pinecrest Road
Pefferlaw, Georgina
Detached · MLS® N13700276 · RE/MAX ALL-STARS REALTY INC.
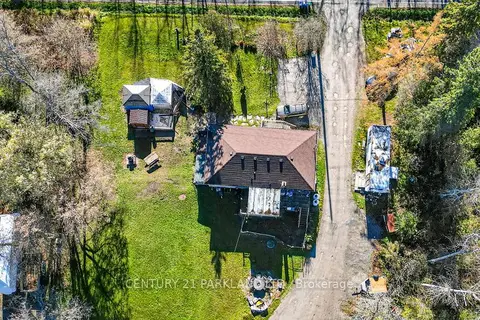
$1,099,000
3+1 bd2 ba3 pk700-1100 ft²
4762 Old Homestead Road
Pefferlaw, Georgina
Detached · MLS® N13507656 · CENTURY 21 PARKLAND LTD.
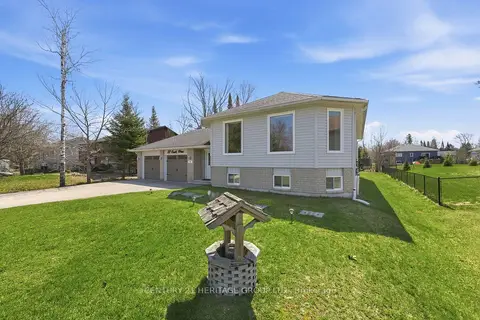
$829,000
3+2 bd3 ba12 pk1100-1500 ft²
27 Creek Drive
Pefferlaw, Georgina
Detached · MLS® N13646474 · CENTURY 21 HERITAGE GROUP LTD.
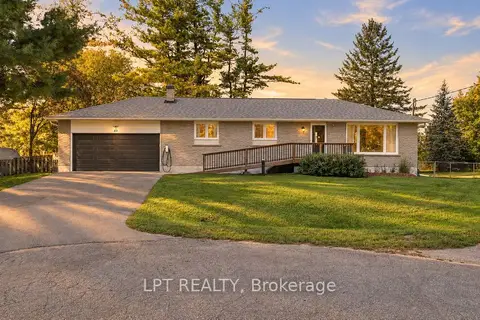
$819,000
2+2 bd2 ba6 pk1100-1500 ft²
40 Rosemary Lane
Pefferlaw, Georgina
Detached · MLS® N13812670 · LPT REALTY
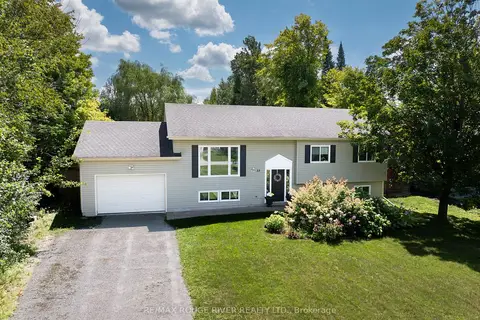
$799,900
3+1 bd2 ba9 pk700-1100 ft²
33 Creek Drive
Pefferlaw, Georgina
Detached · MLS® N13721524 · RE/MAX ROUGE RIVER REALTY LTD.
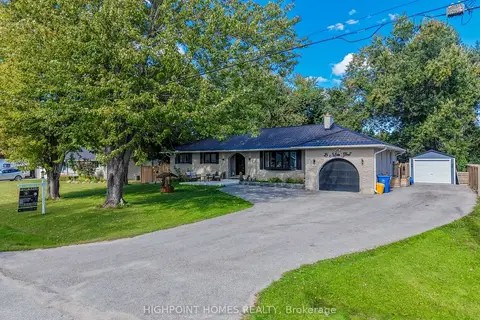
$799,000
3+2 bd2 ba9 pk1500-2000 ft²
28 Main Street
Pefferlaw, Georgina
Detached · MLS® N13821436 · HIGHPOINT HOMES REALTY