27 Creek Drive
Pefferlaw, Georgina, L0E 1N0
$829,000
- 3+2 bedrooms
- 3 bathrooms
- 12 parking
- 1100-1500 sq ft
Listed 75 days ago · MLS® N13646474
About this home
Welcome to 27 Creek Drive, an elegant move-in ready bungalow in the heart of Pefferlaw! Crafted in 2004, this beautifully appointed home offers 3+2 bedrooms, 3 full bathrooms, and a professionally finished lower level ideal for extended family, guests, or multi-generational living. Showcasing a bright open-concept layout, this home is anchored by a stunning family sized kitchen featuring stainless steel appliances, a centre island, and a breakfast bar, perfect for both entertaining and daily life. A smartly designed breezeway provides seamless garage access and enhances convenience by creating an easy flow to the backyard, BBQ area, and outdoor living spaces, perfectly connecting indoor comfort with outdoor enjoyment. Positioned on a meticulously maintained 75' x 210' lot, this distinguished property blends sophistication, functionality, and versatility. It features an oversized two-car garage, beautifully kept grounds, and a large garden shed, ideal for hobbyists, storage or workshop use! Additional features include a water softener and Heat Recovery Ventilator for enhanced comfort and efficiency. Beyond the home, families will appreciate nearby schools including Morning Glory Public School, and community amenities such as Pefferlaw Lions Park, Pump Track and Skatepark, as well as free year-round use of Georgina's municipal green spaces for residents. Residents can enjoy an enriching lifestyle just moments from natural walking trails and the York Region Forest-Pefferlaw Tract, which offers hiking, biking, and a tonne of outdoor adventures! You will also benefit from close proximity to the shores of Lake Simcoe for boating, fishing, kayaking, and waterfront recreation. A rare offering where refined living meets nature, recreation, and small-town charm!
Details
- Type
- Detached
- Style
- Bungalow
- Age
- 16-30 years
- Size
- 1100-1500 sq ft
- Lot
- 75 × 210 ft
- Basement
- Finished, Full
- Garage
- Attached
- Kitchens
- 1
- Property tax
- $4,324 (2025)
- Neighbourhood
- Pefferlaw
- Municipality
- Georgina
- Price per sq ft
- $638 (12% above detached houses in Pefferlaw, $570)
Interior
- Bedrooms
- 3 above ground + 2 below
- Bathrooms
- 1 × 3-piece (main), 1 × 4-piece (main), 1 × 3-piece (basement)
- Rooms
- 6 above ground + 4 below
- Family room or den
- Yes
- Fireplace
- No
- Features
- Air Exchanger, Sump Pump, Water Heater, Water Softener
Heating, cooling and services
- Heating
- Forced Air, Gas
- Air conditioning
- Central Air
- Water and sewer
- Septic
Building and exterior
- Style
- Bungalow
- Exterior
- Vinyl Siding, Brick
- Roof
- Asphalt Shingle
- Foundation
- Poured Concrete
- Age
- 16-30 years
- Faces
- South
- Outdoor
- Patio, Garden Shed
Parking
- Garage spaces
- 2
- Total parking
- 12
- Driveway and parking
- Private
Lot
- Size
- 75 × 210 ft (rectangular)
- Acreage
- < .50
More
- Possession
- Flexible / 30/60 Days
- Nearby
- Beach, Greenbelt/Conservation, Lake Access, Lake/Pond, Marina, Park
- Cross street
- Old Homestead Rd/Forestry Drive
Rooms
| Room | Level | Size | Features |
|---|---|---|---|
| Foyer | Main | 5.48 × 1.52 m (18' × 5') | Breezeway, Access To Garage, W/O To Yard |
| Family Room | Main | 5.98 × 4.4 m (19'7" × 14'5") | Open Concept, Large Window, Broadloom |
| Kitchen | Main | 7.01 × 3.35 m (23' × 11') | Centre Island, Stainless Steel Appl |
| Breakfast | Main | 7.01 × 3.35 m (23' × 11') | Breakfast Bar, Eat-in Kitchen, Family Size Kitchen |
| Primary Bedroom | Main | 4.4 × 3.18 m (14'5" × 10'5") | 3 Pc Ensuite, Large Closet, Broadloom |
| Bedroom 2 | Main | 3.15 × 3 m (10'4" × 9'10") | Closet, Window, Broadloom |
| Bedroom 3 | Main | 3.9 × 3.08 m (12'10" × 10'1") | Broadloom, Closet, Window |
| Bedroom 4 | Basement | 3.98 × 3.57 m (13'1" × 11'9") | Laminate, Window, Closet |
| Bedroom 5 | Basement | 3.98 × 3.6 m (13'1" × 11'10") | Laminate, Closet, Window |
| Recreation | Basement | 7.35 × 4.51 m (24'1" × 14'10") | Open Concept, Laminate |
| Other | Basement | 2.95 × 2.54 m (9'8" × 8'4") | Laminate, Closet |
History of this address
1 earlier listing at this address, with sold and leased prices. Create a free account or sign in to see them.
Location
Location is approximate. See nearby homes on the map
Recent sales nearby
See what similar homes within 1 km sold for in the last year. Create a free account or sign in to see them.
The neighbourhood
Getting around Car-dependent
No subway, LRT or GO station within a short trip.
Within a 10-minute walk: no grocery stores, 0 cafés and restaurants, 0 parks.
Who lives here postal area L0E
- Owners / renters
- 83% / 17%
- Median household income
- $90,000
- Average age
- 44
- Children under 15
- 15%
- Homes
- 89% detached
- Commute by transit
- 2%
- Population
- 21,898
Languages spoken most at home besides English: Russian 0.8%, Yue (Cantonese) 0.5%, Mandarin 0.4%, Spanish 0.2%.
Flood and conservation No mapped hazard
Not inside a mapped flood plain or regulated area.
Screening maps only. Ask the conservation authority for a property inquiry before relying on this.
Safety
Crime Severity Index for York Region police: 50 vs 57 for Ontario (2025).
Police-reported figures for the whole police service area, not this street. Rates use the area’s resident population.
Distances are approximate. Places © OpenStreetMap contributors. Neighbourhood figures: Statistics Canada, 2021 Census. Crime Severity Index: Statistics Canada.
Living here
Commute
To Union Station (downtown Toronto): 74 km. Transit times · Driving times
Noise Nothing major nearby
No highway within 500 m, rail line within 300 m, or airport flight path nearby.
Distances from the map, not noise measurements. Visit at rush hour to judge for yourself.
Internet High-speed
50/10 Mbps or faster available here by cable, fibre or DSL (the federal high-speed target).
From the federal broadband map. Check exact speeds and providers for the address.
Roads, rail, airports and planned stations © OpenStreetMap contributors. Internet: Innovation, Science and Economic Development Canada, National Broadband Data.
Listed by CENTURY 21 HERITAGE GROUP LTD..
Listing information provided by PropTx Innovations Inc. and TRREB; deemed reliable but not guaranteed accurate by PropTx.
Similar homes nearby
See more in Georgina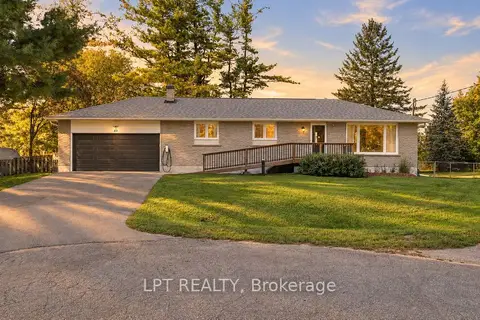
$819,000
2+2 bd2 ba6 pk1100-1500 ft²
40 Rosemary Lane
Pefferlaw, Georgina
Detached · MLS® N13812670 · LPT REALTY
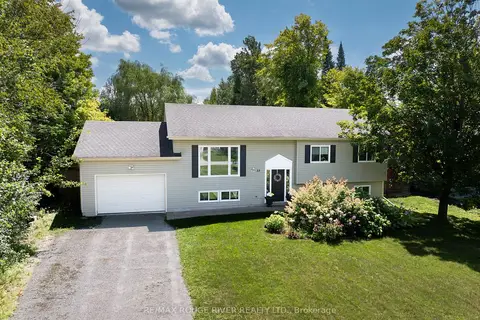
$799,900
3+1 bd2 ba9 pk700-1100 ft²
33 Creek Drive
Pefferlaw, Georgina
Detached · MLS® N13721524 · RE/MAX ROUGE RIVER REALTY LTD.
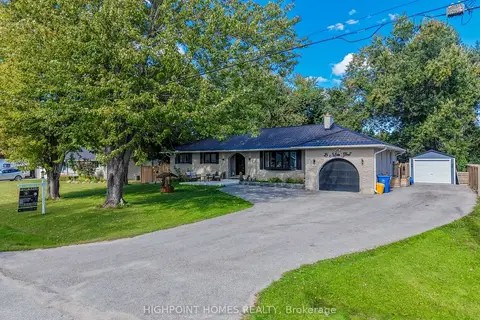
$799,000
3+2 bd2 ba9 pk1500-2000 ft²
28 Main Street
Pefferlaw, Georgina
Detached · MLS® N13821436 · HIGHPOINT HOMES REALTY
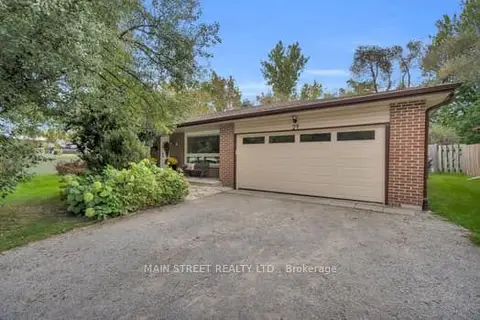
$799,000
3+1 bd2 ba6 pk1100-1500 ft²
29 Johnston Street
Pefferlaw, Georgina
Detached · MLS® N13846952 · MAIN STREET REALTY LTD.
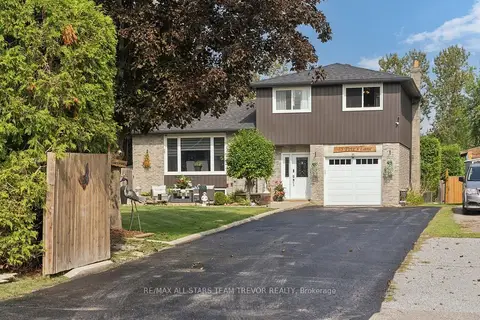
$774,900
3+1 bd2 ba7 pk1500-2000 ft²
35 Pete's Lane
Pefferlaw, Georgina
Detached · MLS® N13861400 · RE/MAX ALL-STARS TEAM TREVOR REALTY
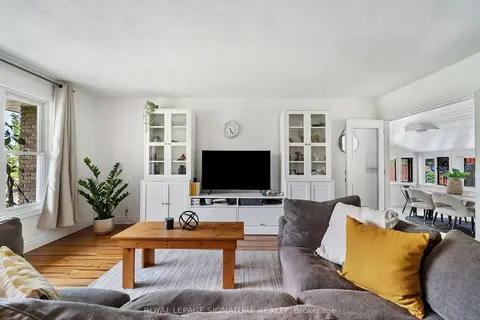
$725,000
3 bd1 ba5 pk1500-2000 ft²
12 Easy Street
Pefferlaw, Georgina
Detached · MLS® N13726734 · ROYAL LEPAGE SIGNATURE REALTY
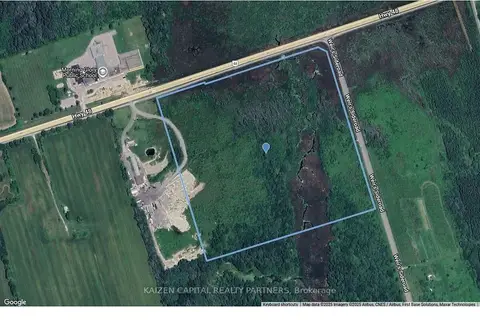
$949,000
0 bd0 ba
Highway 48 LOT 18
Pefferlaw, Georgina
Vacant Land · MLS® N13666532 · KAIZEN CAPITAL REALTY PARTNERS
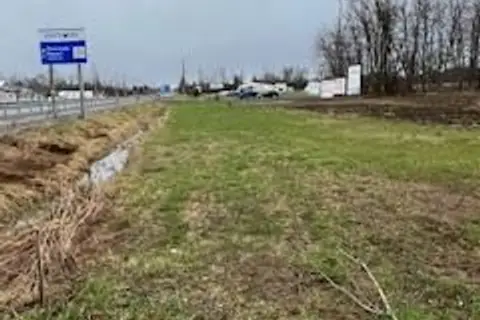
$699,000
Reduced $50,000
0 bd0 ba
N/A Highway 48
Pefferlaw, Georgina
Vacant Land · MLS® N13000032 · RE/MAX PREMIER INC.