12 Easy Street
Pefferlaw, Georgina, L0E 1N0
$725,000
- 3 bedrooms
- 1 bathrooms
- 5 parking
- 1500-2000 sq ft
Listed 50 days ago · MLS® N13726734
About this home
LAKE SIMCOE LIVING | Renovated 3-Bedroom Bungalow with Private Pool & Outdoor Kitchen. Enjoy the best of both worlds with this updatedmove-in-ready 3-bedroom bungalow. Upgrades include a new furnace, outdoor kitchen, interlock patio, and a finished basement with laundry and a cozy fireplace. Perfectly located just steps from the shores of Lake Simcoe, this home offers a relaxed lifestyle with an easy, direct commuteto Toronto the ideal setup for those looking to escape the city without leaving it behind. Built for hosting and family fun, the backyard is your ownprivate retreat. Spend your weekends firing up the custom outdoor kitchen (2024), complete with a natural gas BBQ hookup and a large interlock patio that wraps around a newly lined, sparkling clean pool. The interior of this home has been beautifully updated and feels fresh and bright, from the cozy sunroom to the updated kitchen featuring a counter-depth fridge (2023) and breakfast nook. For even more room, the cozy finishedbasement provides the perfect spot for a second recreation area and plenty of extra storage. It also offers easy, organized access to your utilities, including the new furnace and hot water tank. You're just minutes away from local marinas, beaches, golf courses, and snowmobile trails, making this a perfect spot for year-round fun. Key Updates & Improvements: High-Efficiency Comfort: New Gas Furnace & Central Air (2023). Outdoor Entertaining: Custom Outdoor Kitchen & New Interlock (2024). Fresh Interior: New Paint (2025), LED Lighting, & Renovated Bathroom (2025). Finished Basement: Additional living space, storage, and easy utility access. Easy Maintenance: New Eavestroughs (2023) Roof Shingles Replace (2023) This is a great opportunity to own a fully updated home in a friendly lakeside community!
Details
- Type
- Detached
- Style
- Backsplit 4
- Age
- 31-50 years
- Size
- 1500-2000 sq ft
- Lot
- 80 × 220 ft
- Basement
- Finished
- Garage
- Attached
- Kitchens
- 1
- Property tax
- $3,612 (2026)
- Neighbourhood
- Pefferlaw
- Municipality
- Georgina
- Price per sq ft
- $414 (30% below detached houses in Pefferlaw, $591)
Interior
- Bedrooms
- 3 above ground
- Bathrooms
- 1 × 4-piece (upper)
- Rooms
- 7 above ground
- Family room or den
- Yes
- Fireplace
- Rec Room
- Features
- Sump Pump, Water Treatment, Floor Drain, In-Law Capability, Sewage Pump, Water Heater
Heating, cooling and services
- Heating
- Forced Air, Gas
- Air conditioning
- Central Air
- Water and sewer
- Septic
Building and exterior
- Style
- Backsplit 4
- Exterior
- Brick, Vinyl Siding
- Roof
- Asphalt Shingle
- Foundation
- Concrete
- Age
- 31-50 years
- Faces
- North
- Outdoor
- Year Round Living, Privacy, Recreational Area, Shed
- Waterfront
- Indirect
Parking
- Garage spaces
- 1
- Total parking
- 5
- Driveway and parking
- Private Double
Lot
- Size
- 80 × 220 ft
- Acreage
- 25-49.99
More
- Possession
- 60 Day Closing
- Nearby
- Beach, Campground, Golf, Fenced Yard, Lake Access, Marina
- Cross street
- HWY 48 / Riverbank
Rooms
| Room | Level | Size | Features |
|---|---|---|---|
| Kitchen | Main | 4.74 × 3.1 m (15'7" × 10'2") | B/I Appliances, Breakfast Area, Pantry |
| Living Room | Main | 5.45 × 5.32 m (17'11" × 17'5") | Large Window, Hardwood Floor |
| Dining Room | Main | 3.91 × 1.83 m (12'10" × 6') | Hardwood Floor |
| Sunroom | Main | 4.86 × 3.29 m (15'11" × 10'10") | Walk-Out |
| Primary Bedroom | Upper | 3.88 × 3.85 m (12'9" × 12'8") | Large Window, Large Closet |
| Bedroom 2 | Upper | 4.13 × 2.87 m (13'7" × 9'5") | B/I Closet |
| Bedroom 3 | Upper | 3.49 × 2.84 m (11'5" × 9'4") | Window |
| Family Room | Basement | 6.55 × 6.42 m (21'6" × 21'1") | Window, Finished |
| Laundry | Basement | 2.83 × 2.38 m (9'3" × 7'10") | |
| Utility Room | Basement | 8.52 × 3.31 m (27'11" × 10'10") | |
| Bathroom | Upper | Window |
History of this address
5 earlier listings at this address, with sold and leased prices. Create a free account or sign in to see them.
Location
Location is approximate. See nearby homes on the map
Recent sales nearby
See what similar homes within 1 km sold for in the last year. Create a free account or sign in to see them.
The neighbourhood
Getting around Car-dependent
No subway, LRT or GO station within a short trip.
Within a 10-minute walk: no grocery stores, 1 cafés and restaurants, 0 parks.
Schools nearby
Elementary
- Morning Glory Public School
EQAO: Gr 6 reading 94%, math 30%2.2 km
EQAO: share of students meeting the provincial standard (2024–25). Ontario average: Gr 6 reading 86%, math 51%; Gr 9 math 55%; literacy test 83%.
Closest schools, not school zones. Check which school serves this address with the school board before relying on it.
Who lives here postal area L0E
- Owners / renters
- 83% / 17%
- Median household income
- $90,000
- Average age
- 44
- Children under 15
- 15%
- Homes
- 89% detached
- Commute by transit
- 2%
- Population
- 21,898
Languages spoken most at home besides English: Russian 0.8%, Yue (Cantonese) 0.5%, Mandarin 0.4%, Spanish 0.2%.
Flood and conservation No mapped hazard
Not inside a mapped flood plain or regulated area.
Screening maps only. Ask the conservation authority for a property inquiry before relying on this.
Safety
Crime Severity Index for York Region police: 50 vs 57 for Ontario (2025).
Police-reported figures for the whole police service area, not this street. Rates use the area’s resident population.
Distances are approximate. Places © OpenStreetMap contributors. Neighbourhood figures: Statistics Canada, 2021 Census. School results: EQAO via Ontario Data Catalogue (Open Government Licence – Ontario). Crime Severity Index: Statistics Canada.
Living here
Commute
To Union Station (downtown Toronto): 77 km. Transit times · Driving times
Noise Nothing major nearby
No highway within 500 m, rail line within 300 m, or airport flight path nearby.
Distances from the map, not noise measurements. Visit at rush hour to judge for yourself.
Internet High-speed
50/10 Mbps or faster available here by cable, fibre or DSL (the federal high-speed target).
From the federal broadband map. Check exact speeds and providers for the address.
Roads, rail, airports and planned stations © OpenStreetMap contributors. Internet: Innovation, Science and Economic Development Canada, National Broadband Data.
Listed by ROYAL LEPAGE SIGNATURE REALTY.
Listing information provided by PropTx Innovations Inc. and TRREB; deemed reliable but not guaranteed accurate by PropTx.
Similar homes nearby
See more in Georgina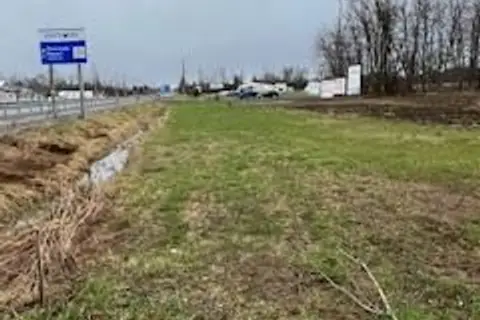
$699,000
Reduced $50,000
0 bd0 ba
N/A Highway 48
Pefferlaw, Georgina
Vacant Land · MLS® N13000032 · RE/MAX PREMIER INC.
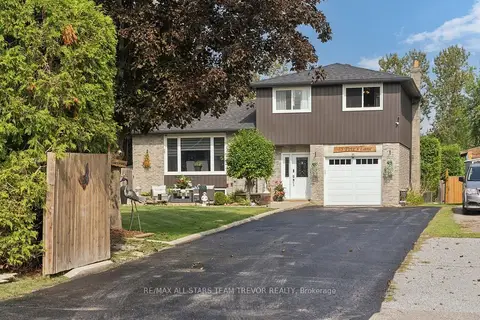
$774,900
3+1 bd2 ba7 pk1500-2000 ft²
35 Pete's Lane
Pefferlaw, Georgina
Detached · MLS® N13861400 · RE/MAX ALL-STARS TEAM TREVOR REALTY
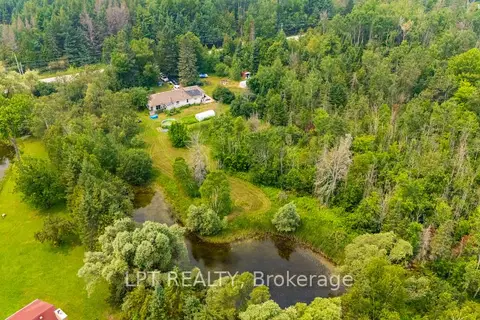
$669,000
3 bd2 ba6 pk1100-1500 ft²
23983 Weirs Side Road
Pefferlaw, Georgina
Detached · MLS® N13666986 · LPT REALTY
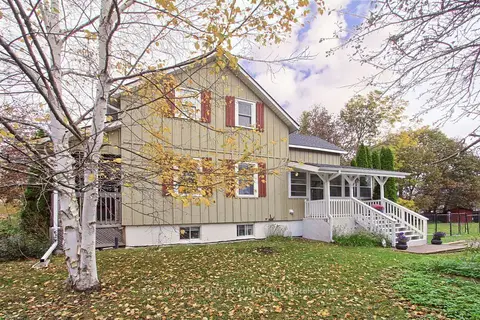
$659,900
4+1 bd3 ba6 pk1500-2000 ft²
59 Johnston Street
Pefferlaw, Georgina
Detached · MLS® N14085332 · CANADIAN REALTY COMPANY LTD.
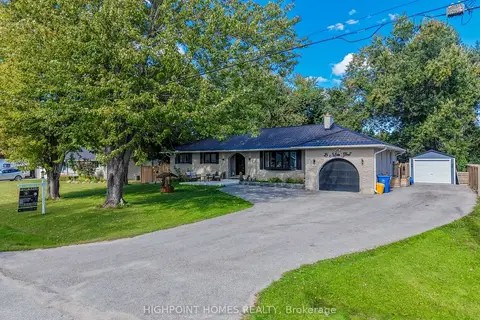
$799,000
3+2 bd2 ba9 pk1500-2000 ft²
28 Main Street
Pefferlaw, Georgina
Detached · MLS® N13821436 · HIGHPOINT HOMES REALTY
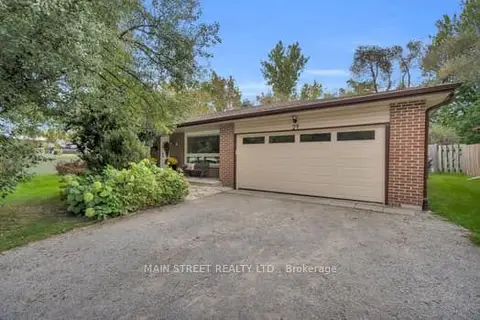
$799,000
3+1 bd2 ba6 pk1100-1500 ft²
29 Johnston Street
Pefferlaw, Georgina
Detached · MLS® N13846952 · MAIN STREET REALTY LTD.
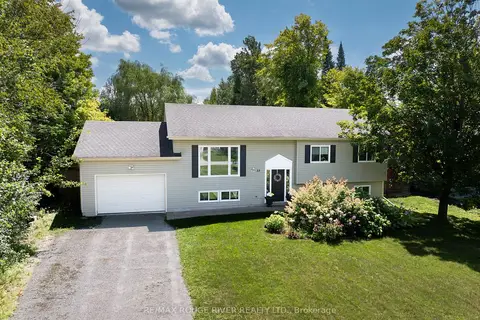
$799,900
3+1 bd2 ba9 pk700-1100 ft²
33 Creek Drive
Pefferlaw, Georgina
Detached · MLS® N13721524 · RE/MAX ROUGE RIVER REALTY LTD.
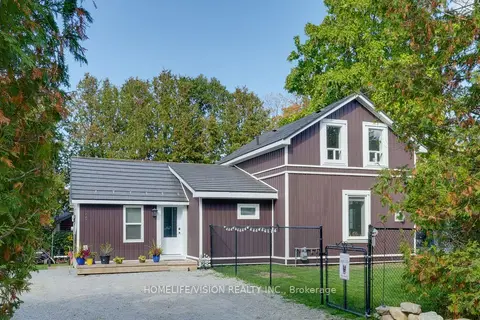
$649,000
Reduced $110,000
2 bd2 ba8 pk700-1100 ft²
65 Bolster Lane
Pefferlaw, Georgina
Detached · MLS® N12971252 · HOMELIFE/VISION REALTY INC.