35 Pete's Lane
Pefferlaw, Georgina, L0E 1N0
$774,900
- 3+1 bedrooms
- 2 bathrooms
- 7 parking
- 1500-2000 sq ft
Listed 15 days ago · MLS® N13861400
About this home
Welcome to this meticulously updated three-level side split that seamlessly blends modern luxury, functional design, and incredible outdoor amenities. At the center of the home is a state-of-the-art custom kitchen installed in 2021, highlighted by a breathtaking black walnut epoxy center table with a black onyx river design and a matching built-in counter overlooking the living area. The kitchen is fully equipped with 2021 appliances, including a five-burner induction stovetop, pot filler, double LED stainless steel exhaust hood, double oven/microwave, fridge, dishwasher, remote-control blinds, and a 20-bottle wine cooler. The adjacent living room centers around a natural gas fireplace with a blower fan and custom brick mantle. Offering 3+1 bedrooms, the residence features new windows throughout, new sliding doors, attic spray insulation, and roughed-in bathroom floor heat. A finished basement with a wet bar adds ideal flexible living space. The grounds and mechanics are comprehensively upgraded. The exterior features 2020 siding, soffit, and eavestrough, plus a full roof restoration in 2026 backed by a transferable 10-year warranty. Comfort is assured via a natural gas furnace, central air, water softener/iron filtration system, updated septic, and a 16kW Generac generator. The fully fenced yard is built for year-round enjoyment, featuring a 20x40 deck with a fire table, a 10x12 metal-roof gazebo with solar lights, a covered BBQ zone, and an 8x8 hot tub with a new 2026 pump and lighting. A heated sunroom with seasonal tinted plexiglass covers offers additional living area. Exceptional storage and hobby spaces include a heated single garage with A/C, a heated workshop with 100-amp service, a side garden shed with a covered lean-to, and a custom cedar-sided sea-can with a locking garage door. The driveway has been freshly sprayed in 2026, making this turnkey property ready for its next owner.
Details
- Type
- Detached
- Style
- Sidesplit 3
- Size
- 1500-2000 sq ft
- Lot
- 60.01 × 250.05 ft
- Basement
- Finished
- Garage
- Built-In
- Kitchens
- 1
- Property tax
- $3,927 (2026)
- Neighbourhood
- Pefferlaw
- Municipality
- Georgina
- Price per sq ft
- $443 (25% below detached houses in Pefferlaw, $591)
Interior
- Bedrooms
- 3 above ground + 1 below
- Bathrooms
- 1 × 4-piece (upper), 1 × 2-piece (ground)
- Rooms
- 8 above ground
- Family room or den
- No
- Fireplace
- Yes
Heating, cooling and services
- Heating
- Forced Air, Gas
- Air conditioning
- Central Air
- Water and sewer
- Septic
Building and exterior
- Style
- Sidesplit 3
- Exterior
- Brick, Vinyl Siding
- Roof
- Asphalt Shingle
- Foundation
- Concrete Block
- Faces
- East
- Outdoor
- Hot Tub, Landscaped, Privacy
Parking
- Garage spaces
- 1
- Total parking
- 7
- Driveway and parking
- Private Double
Lot
- Size
- 60.01 × 250.05 ft
More
- Possession
- 60-90 Days
- Nearby
- Marina, Lake/Pond, Rec./Commun.Centre, School Bus Route, Park, Beach
- Cross street
- PEFFERLAW RD & LAKERIDGE RD
Rooms
| Room | Level | Size | Features |
|---|---|---|---|
| Family Room | Lower | 5.69 × 3.39 m (18'8" × 11'1") | Laminate, Pot Lights, Window |
| Bedroom 2 | Upper | 4.44 × 2.89 m (14'7" × 9'6") | Laminate, Closet, Window |
| Kitchen | Main | 5.79 × 5.3 m (19' × 17'5") | Vinyl Floor, Quartz Counter, Centre Island |
| Dining Room | Main | 5.81 × 3.27 m (19'1" × 10'9") | Vinyl Floor, Pot Lights, Picture Window |
| Bedroom 3 | Upper | 3.4 × 2.87 m (11'2" × 9'5") | Laminate, Closet, Window |
| Living Room | Ground | 5.7 × 3.09 m (18'8" × 10'2") | Ceramic Floor, Gas Fireplace, W/O To Deck |
| Primary Bedroom | Upper | 4.23 × 3.43 m (13'11" × 11'3") | Vinyl Floor, Closet, Window |
| Bedroom | Lower | 4.96 × 2.69 m (16'3" × 8'10") | Laminate, Closet, Window |
History of this address
4 earlier listings at this address, with sold and leased prices. Create a free account or sign in to see them.
Location
Location is approximate. See nearby homes on the map
Recent sales nearby
See what similar homes within 1 km sold for in the last year. Create a free account or sign in to see them.
The neighbourhood
Getting around Car-dependent
No subway, LRT or GO station within a short trip.
Within a 10-minute walk: no grocery stores, 2 cafés and restaurants, 0 parks.
Who lives here postal area L0E
- Owners / renters
- 83% / 17%
- Median household income
- $90,000
- Average age
- 44
- Children under 15
- 15%
- Homes
- 89% detached
- Commute by transit
- 2%
- Population
- 21,898
Languages spoken most at home besides English: Russian 0.8%, Yue (Cantonese) 0.5%, Mandarin 0.4%, Spanish 0.2%.
Flood and conservation Regulated area
This address is inside a conservation-authority regulated area (Lake Simcoe Region Conservation): near a valley, stream, shoreline or wetland, where flooding or erosion can occur. New building, additions, pools or grading usually need a permit from the authority.
Screening maps only. Ask the conservation authority for a property inquiry before relying on this.
Safety
Crime Severity Index for York Region police: 50 vs 57 for Ontario (2025).
Police-reported figures for the whole police service area, not this street. Rates use the area’s resident population.
Distances are approximate. Places © OpenStreetMap contributors. Neighbourhood figures: Statistics Canada, 2021 Census. Flood and regulation mapping: Lake Simcoe Region Conservation open data. Crime Severity Index: Statistics Canada.
Living here
Commute
To Union Station (downtown Toronto): 75 km. Transit times · Driving times
Noise Nothing major nearby
No highway within 500 m, rail line within 300 m, or airport flight path nearby.
Distances from the map, not noise measurements. Visit at rush hour to judge for yourself.
Internet High-speed
50/10 Mbps or faster available here by cable, fibre or DSL (the federal high-speed target).
From the federal broadband map. Check exact speeds and providers for the address.
Roads, rail, airports and planned stations © OpenStreetMap contributors. Internet: Innovation, Science and Economic Development Canada, National Broadband Data.
Listed by RE/MAX ALL-STARS TEAM TREVOR REALTY.
Listing information provided by PropTx Innovations Inc. and TRREB; deemed reliable but not guaranteed accurate by PropTx.
Similar homes nearby
See more in Georgina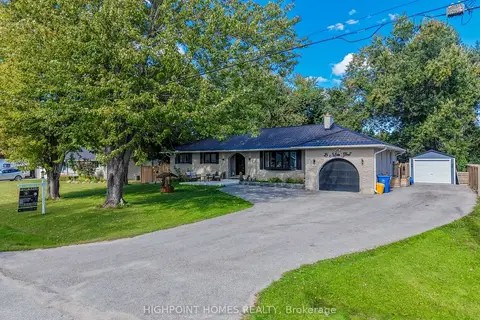
$799,000
3+2 bd2 ba9 pk1500-2000 ft²
28 Main Street
Pefferlaw, Georgina
Detached · MLS® N13821436 · HIGHPOINT HOMES REALTY
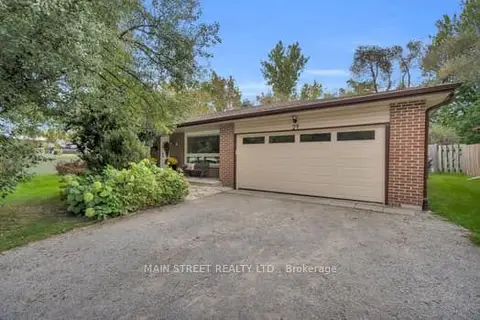
$799,000
3+1 bd2 ba6 pk1100-1500 ft²
29 Johnston Street
Pefferlaw, Georgina
Detached · MLS® N13846952 · MAIN STREET REALTY LTD.
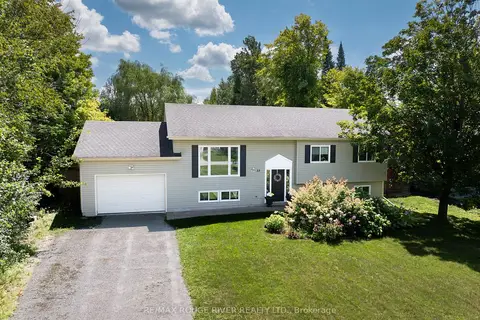
$799,900
3+1 bd2 ba9 pk700-1100 ft²
33 Creek Drive
Pefferlaw, Georgina
Detached · MLS® N13721524 · RE/MAX ROUGE RIVER REALTY LTD.
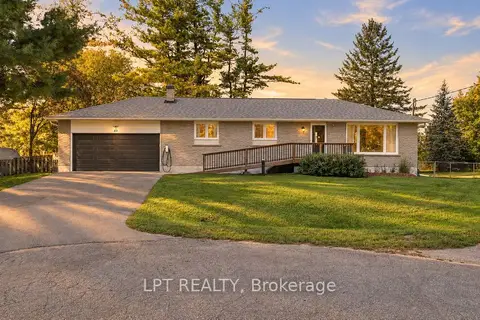
$819,000
2+2 bd2 ba6 pk1100-1500 ft²
40 Rosemary Lane
Pefferlaw, Georgina
Detached · MLS® N13812670 · LPT REALTY
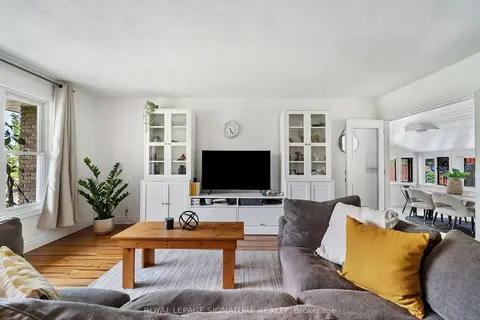
$725,000
3 bd1 ba5 pk1500-2000 ft²
12 Easy Street
Pefferlaw, Georgina
Detached · MLS® N13726734 · ROYAL LEPAGE SIGNATURE REALTY
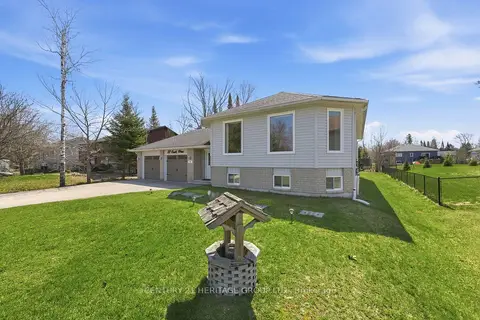
$829,000
3+2 bd3 ba12 pk1100-1500 ft²
27 Creek Drive
Pefferlaw, Georgina
Detached · MLS® N13646474 · CENTURY 21 HERITAGE GROUP LTD.
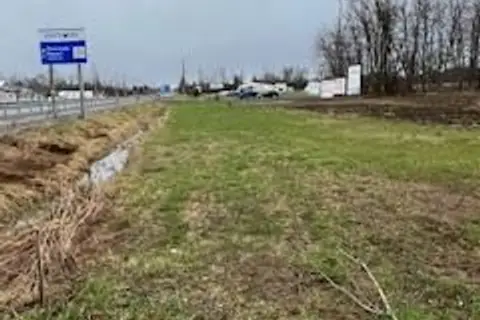
$699,000
Reduced $50,000
0 bd0 ba
N/A Highway 48
Pefferlaw, Georgina
Vacant Land · MLS® N13000032 · RE/MAX PREMIER INC.
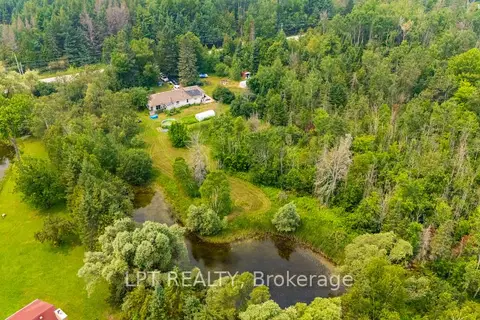
$669,000
3 bd2 ba6 pk1100-1500 ft²
23983 Weirs Side Road
Pefferlaw, Georgina
Detached · MLS® N13666986 · LPT REALTY