203 Pefferlaw Road
Pefferlaw, Georgina, L0E 1N0
$1,749,900
- 2+1 bedrooms
- 2 bathrooms
- 7 parking
- 2000-2500 sq ft
Listed 116 days ago · MLS® N13496628
About this home
Rare Opportunity! Beautifully renovated bungalow paired with an impressive approx. 5,650 sq. ft. C1-zoned commercial shop-a unique offering for business owners, contractors, tradespeople, collectors, hobbyists and entrepreneurs alike. The shop features soaring ceilings, natural gas radiant heat, 200-amp hydro service, office space, storage rooms, lounge, kitchen/bar area, and a covered porch overlooking the Pefferlaw River and picturesque waterfalls. The home has its own 100-amp hydro service, with separate hydro meters for the house and shop.Operate your business from home, store valuable equipment indoors, showcase your vehicle collection, restore classic cars or motorcycles, create the ultimate woodworking or hobby shop, or enjoy secure storage for boats, RVs, trailers and recreational equipment. Rare C1 zoning provides exceptional flexibility that is increasingly difficult to find.The beautifully renovated bungalow offers comfortable living just steps from your workspace, creating the perfect work-life balance. After a productive day, relax on the covered porch overlooking the Pefferlaw River and enjoy the peaceful sounds of the nearby waterfalls.Looking for even more potential? The adjoining 0.595-acre building lot, located beside the shop, is also available for purchase separately, offering the opportunity to build a custom home while continuing to enjoy the existing residence during construction.Properties combining a beautifully renovated home, an approximately 5,650 sq. ft. commercial-grade shop, separate hydro services, and rare C1 zoning, with the opportunity to purchase an adjoining building lot, seldom come to market. Book your private tour today and discover the possibilities.
Details
- Type
- Detached
- Style
- Bungalow
- Size
- 2000-2500 sq ft
- Lot
- 309.28 × 244 ft
- Basement
- Finished
- Garage
- Attached
- Kitchens
- 1
- Property tax
- $9,149 (2025)
- Neighbourhood
- Pefferlaw
- Municipality
- Georgina
- Price per sq ft
- $778 (36% above detached houses in Pefferlaw, $570)
Interior
- Bedrooms
- 2 above ground + 1 below
- Bathrooms
- 1 × 4-piece (main), 1 × 3-piece (main)
- Rooms
- 8 above ground + 2 below
- Family room or den
- Yes
- Fireplace
- Natural Gas
- Features
- Separate Hydro Meter, Sump Pump, Water Heater Owned, Water Softener, Water Treatment
Heating, cooling and services
- Heating
- Forced Air, Gas
- Air conditioning
- Central Air
- Water and sewer
- Septic
Building and exterior
- Style
- Bungalow
- Exterior
- Stucco (Plaster)
- Roof
- Asphalt Shingle
- Foundation
- Concrete Block
- Faces
- West
- Outdoor
- Lawn Sprinkler System, Deck
- Waterfront
- Direct
Parking
- Garage spaces
- 2
- Total parking
- 7
- Driveway and parking
- Private Triple
Lot
- Size
- 309.28 × 244 ft (irregular)
- Acreage
- .50-1.99
More
- Possession
- TBD
- Nearby
- River/Stream
- Cross street
- Pefferlaw Rd and Main St
Rooms
| Room | Level | Size | Features |
|---|---|---|---|
| Bedroom | Main | 4.78 × 5.09 m (15'8" × 16'8") | 3 Pc Ensuite, Walk-In Closet(s), Walk-Out |
| Bedroom 2 | Main | 3.72 × 3.68 m (12'2" × 12'1") | Hardwood Floor, Ceiling Fan(s) |
| Office | Main | 3.72 × 3.41 m (12'2" × 11'2") | Hardwood Floor |
| Foyer | Main | 1.8 × 1.77 m (5'11" × 5'10") | |
| Family Room | Main | 6.49 × 5.52 m (21'4" × 18'1") | Tile Floor, Walk-Out, Gas Fireplace |
| Living Room | Main | 6.58 × 3.99 m (21'7" × 13'1") | Combined w/Dining, W/O To Porch, Hardwood Floor |
| Recreation | Basement | 10.78 × 4.3 m (35'4" × 14'1") | Tile Floor |
| Bedroom 3 | Basement | 4.26 × 3.66 m (14' × 12') | Tile Floor |
| Laundry | Basement | 3.26 × 3.99 m (10'8" × 13'1") | Tile Floor |
History of this address
1 earlier listing at this address, with sold and leased prices. Create a free account or sign in to see them.
Location
Location is approximate. See nearby homes on the map
Recent sales nearby
See what similar homes within 1 km sold for in the last year. Create a free account or sign in to see them.
The neighbourhood
Getting around Car-dependent
No subway, LRT or GO station within a short trip.
Within a 10-minute walk: no grocery stores, 2 cafés and restaurants, 0 parks.
Who lives here postal area L0E
- Owners / renters
- 83% / 17%
- Median household income
- $90,000
- Average age
- 44
- Children under 15
- 15%
- Homes
- 89% detached
- Commute by transit
- 2%
- Population
- 21,898
Languages spoken most at home besides English: Russian 0.8%, Yue (Cantonese) 0.5%, Mandarin 0.4%, Spanish 0.2%.
Flood and conservation Regulated area
This address is inside a conservation-authority regulated area (Lake Simcoe Region Conservation): near a valley, stream, shoreline or wetland, where flooding or erosion can occur. New building, additions, pools or grading usually need a permit from the authority.
Screening maps only. Ask the conservation authority for a property inquiry before relying on this.
Safety
Crime Severity Index for York Region police: 50 vs 57 for Ontario (2025).
Police-reported figures for the whole police service area, not this street. Rates use the area’s resident population.
Distances are approximate. Places © OpenStreetMap contributors. Neighbourhood figures: Statistics Canada, 2021 Census. Flood and regulation mapping: Lake Simcoe Region Conservation open data. Crime Severity Index: Statistics Canada.
Living here
Commute
To Union Station (downtown Toronto): 76 km. Transit times · Driving times
Noise Nothing major nearby
No highway within 500 m, rail line within 300 m, or airport flight path nearby.
Distances from the map, not noise measurements. Visit at rush hour to judge for yourself.
Internet High-speed
50/10 Mbps or faster available here by cable, fibre or DSL (the federal high-speed target).
From the federal broadband map. Check exact speeds and providers for the address.
Roads, rail, airports and planned stations © OpenStreetMap contributors. Internet: Innovation, Science and Economic Development Canada, National Broadband Data.
Listed by RE/MAX REALTRON REALTY INC..
Listing information provided by PropTx Innovations Inc. and TRREB; deemed reliable but not guaranteed accurate by PropTx.
Similar homes nearby
See more in Georgina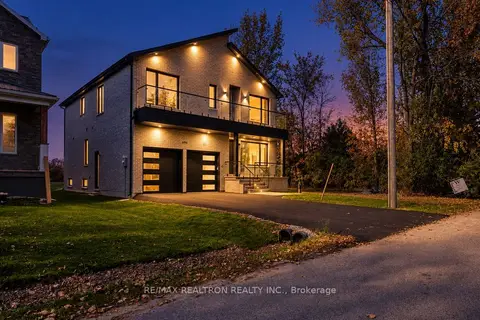
$1,699,999
4 bd5 ba6 pk3000-3500 ft²
496 Duclos Point Road
Pefferlaw, Georgina
Detached · MLS® N13739160 · RE/MAX REALTRON REALTY INC.
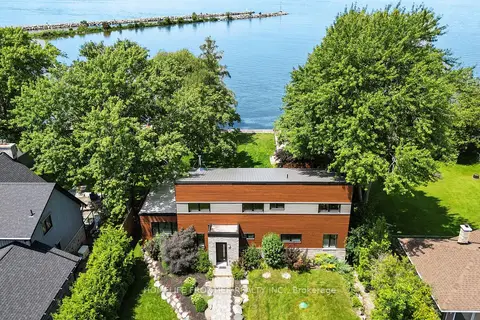
$1,799,900
3 bd3 ba6 pk2000-2500 ft²
44 Irving Drive
Pefferlaw, Georgina
Detached · MLS® N13667754 · HOMELIFE FRONTIER REALTY INC.
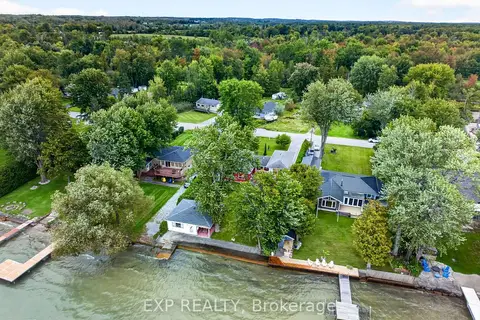
$1,585,000
5 bd3 ba9 pk2000-2500 ft²
88 Irving Drive
Pefferlaw, Georgina
Detached · MLS® N13809048 · EXP REALTY
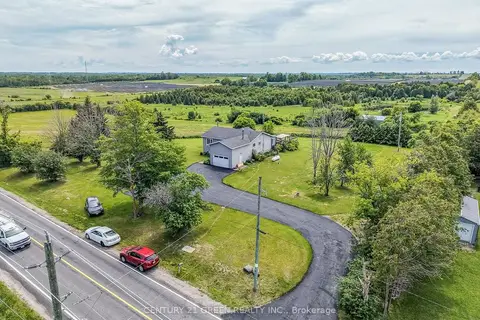
$1,999,000
3+3 bd3 ba11 pk1100-1500 ft²
7265 Old Homestead Road
Pefferlaw, Georgina
Rural Residential · MLS® N13777934 · CENTURY 21 GREEN REALTY INC.
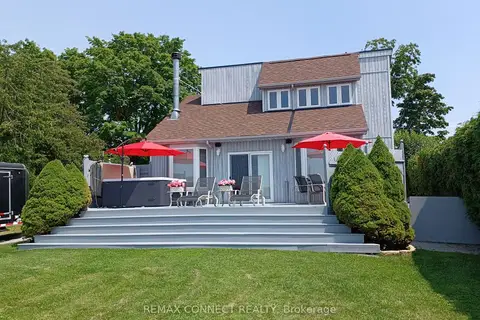
$1,499,000
3 bd2 ba8 pk1100-1500 ft²
76 Blue Heron Drive
Pefferlaw, Georgina
Detached · MLS® N13782576 · REMAX CONNECT REALTY
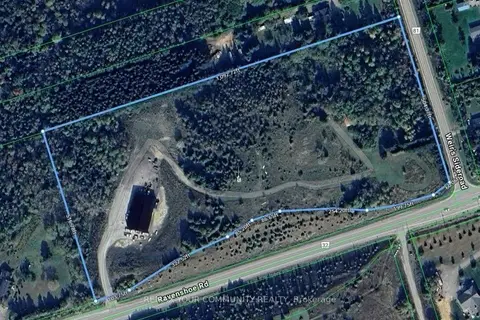
$1,428,000
2 bd1 ba40 pk700-1100 ft²
22772 Weirs Side Road
Pefferlaw, Georgina
Other · MLS® N13067136 · REMAX YOUR COMMUNITY REALTY
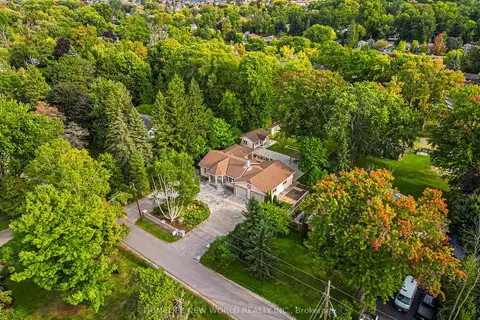
$1,750,000
3+2 bd4 ba11 pk1100-1500 ft²
215 Willow Drive
Keswick South, Georgina
Detached · MLS® N13161270 · HOMELIFE NEW WORLD REALTY INC.
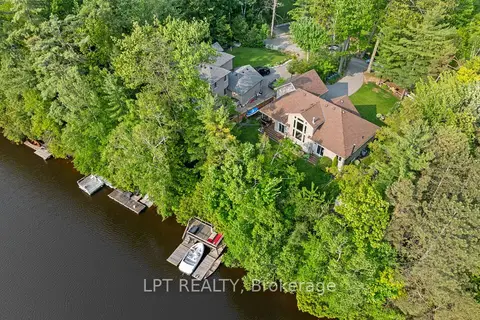
$1,749,000
Reduced $150,000
3+2 bd3 ba7 pk1500-2000 ft²
2 Birch Knoll Road
Sutton & Jackson's Point, Georgina
Detached · MLS® N13705454 · LPT REALTY