88 Brock Road
North Kawartha, North Kawartha, K0L 1A0
$1,299,999
- 4 bedrooms
- 4 bathrooms
- 8 parking
- 1100-1500 sq ft
Listed 27 days ago · MLS® X13820148
About this home
Welcome to spectacular! This exceptional, bespoke lakefront property marries the very best of modern architecture with extraordinary functionality, performance and livability. Masterfully designed to capture breathtaking water views from nearly every room, 88 Brock creates a seamless connection between quiet indoor luxury and the rugged, natural beauty of stunning Chandos Lake. Defined by clean lines, soaring ceilings, walls of glass, and impeccable craftsmanship, every detail has been thoughtfully curated to deliver a sophisticated yet comfortable lifestyle experience. The open-concept design of the main house is nothing short of inspiring, featuring designer finishes, luxe detailing and a seamless indoor-outdoor flow to maximize enjoyment. The chef-worthy kitchen boasts an oversized island with quartz counter and waterfall edge; top quality built-ins and a plethora of cabinetry. The serene great room invites you to curl up by the wood burning fireplace and revel in the panoramic views. Walking out to the massive deck area, another fireplace awaits under the sheltering roofline. It's sublime. The luxurious primary retreat offers a private sanctuary with spa-inspired ensuite and captivating views over the water. Generous guest accommodations, beautifully appointed bathrooms and premium amenities like the toy garage/gym elevate every aspect of this remarkable property, from the main house built in 2018 to the coach house built in 2022. Outside, professionally landscaped grounds and thoughtfully positioned spaces encompass just over a half acre of land, offering fabulous vantage points for framing noteworthy sunsets and glittering nighttime skies. Famous for its deep clean water and granite shorelines, Chandos Lake in the beautiful Kawarthas provides an attainable level of premium waterfront living, ideal for boating, paddleboarding, kayaking, or simply enjoying the tranquility of life spent waterside.
Details
- Type
- Detached
- Style
- Bungalow
- Age
- 6-15 years
- Size
- 1100-1500 sq ft
- Lot
- 70 × 208 ft
- Basement
- Partial Basement, Unfinished
- Garage
- None
- Kitchens
- 1
- Property tax
- $6,195 (2026)
- Neighbourhood
- North Kawartha
- Municipality
- North Kawartha
- Price per sq ft
- $1,000 (30% above detached houses in North Kawartha, $768)
Interior
- Bedrooms
- 4 above ground
- Bathrooms
- 2 × 5-piece (main), 1 × 4-piece (main), 1 × 3-piece (second)
- Rooms
- 8 above ground
- Family room or den
- No
- Fireplace
- Yes
- Features
- Carpet Free, ERV/HRV, Guest Accommodations, Primary Bedroom - Main Floor, Storage, Generator - Partial, Sump Pump
Heating, cooling and services
- Heating
- Radiant, Propane
- Air conditioning
- Wall Unit(s)
- Water and sewer
- Septic
Building and exterior
- Style
- Bungalow
- Exterior
- Wood
- Roof
- Metal
- Foundation
- Block
- Age
- 6-15 years
- Faces
- West
- Waterfront
- Direct
Parking
- Total parking
- 8
- Driveway and parking
- Private
Lot
- Size
- 70 × 208 ft
- Acreage
- .50-1.99
More
- Possession
- TBA
- Cross street
- Proutys Rd/504
Rooms
| Room | Level | Size | Features |
|---|---|---|---|
| Primary Bedroom | Main | 4.46 × 3.48 m (14'8" × 11'5") | Hardwood Floor, 5 Pc Ensuite, W/O To Deck |
| Bedroom 2 | Main | 2.9 × 5.44 m (9'6" × 17'10") | Hardwood Floor |
| Office | Second | 4 × 2.72 m (13'1" × 8'11") | Hardwood Floor |
| Bedroom 4 | Second | 4.71 × 3.87 m (15'5" × 12'8") | Hardwood Floor, Closet |
| Exercise Room | Main | 5.18 × 3.68 m (17' × 12'1") | Concrete Floor |
| Kitchen | Main | 3.07 × 5.56 m (10'1" × 18'3") | Open Concept, Centre Island, Quartz Counter |
| Bedroom 3 | Main | 3.37 × 3.16 m (11'1" × 10'4") | Hardwood Floor, 4 Pc Ensuite |
| Great Room | Main | 7.12 × 7.37 m (23'4" × 24'2") | Open Concept, Fireplace, W/O To Deck |
History of this address
2 earlier listings at this address, with sold and leased prices. Create a free account or sign in to see them.
Location
Location is approximate. See nearby homes on the map
Recent sales nearby
See what similar homes within 1 km sold for in the last year. Create a free account or sign in to see them.
The neighbourhood
Getting around Car-dependent
No subway, LRT or GO station within a short trip.
Within a 10-minute walk: no grocery stores, 0 cafés and restaurants, 0 parks.
Who lives here postal area K0L
- Owners / renters
- 88% / 12%
- Median household income
- $79,000
- Average age
- 48
- Children under 15
- 13%
- Homes
- 92% detached, 0% high-rise
- Commute by transit
- 1%
- Population
- 78,142
Languages spoken most at home besides English: Polish 0.1%, Yue (Cantonese) 0.1%, Mandarin 0.1%, German 0.1%.
Safety
Crime Severity Index for Peterborough County (North Kawartha) (OPP): 31 vs 57 for Ontario (2025).
Police-reported figures for the whole police service area, not this street. Rates use the area’s resident population.
Distances are approximate. Places © OpenStreetMap contributors. Neighbourhood figures: Statistics Canada, 2021 Census. Crime Severity Index: Statistics Canada.
Living here
Commute
Noise Nothing major nearby
No highway within 500 m, rail line within 300 m, or airport flight path nearby.
Distances from the map, not noise measurements. Visit at rush hour to judge for yourself.
Internet Limited
Up to 5/1 Mbps available here by cable, fibre or DSL.
From the federal broadband map. Check exact speeds and providers for the address.
Roads, rail, airports and planned stations © OpenStreetMap contributors. Internet: Innovation, Science and Economic Development Canada, National Broadband Data.
Listed by RE/MAX Jazz INC..
Listing information provided by PropTx Innovations Inc. and TRREB; deemed reliable but not guaranteed accurate by PropTx.
Similar homes nearby
See more in North Kawartha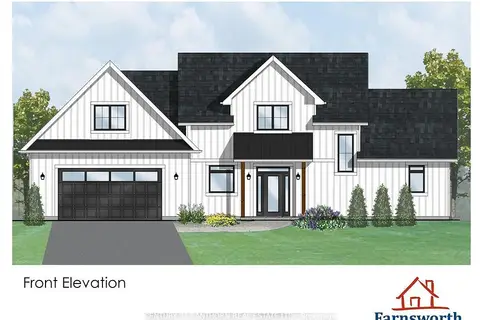
$1,389,000
3 bd2 ba6 pk2000-2500 ft²
221 Fire Route 5
North Kawartha, North Kawartha
Detached · MLS® X13037642 · Century 21 Lanthorn Real Estate Ltd.
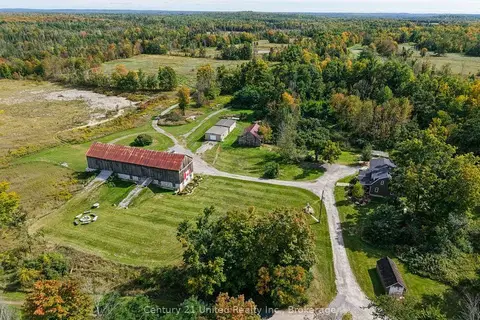
$1,390,000
2 bd2 ba22 pk1500-2000 ft²
37 Northey's Bay Road
North Kawartha, North Kawartha
Detached · MLS® X13836772 · Century 21 United Realty Inc.
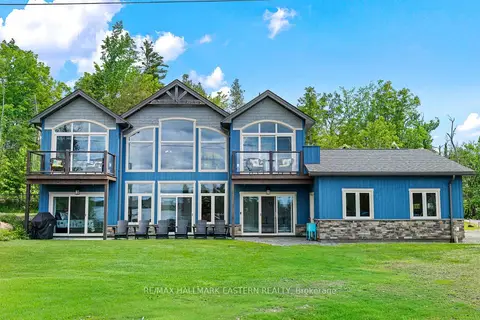
$1,395,000
4 bd3 ba12 pk2500-3000 ft²
662 Fire Route 42
North Kawartha, North Kawartha
Rural Residential · MLS® X13661572 · RE/MAX HALLMARK EASTERN REALTY
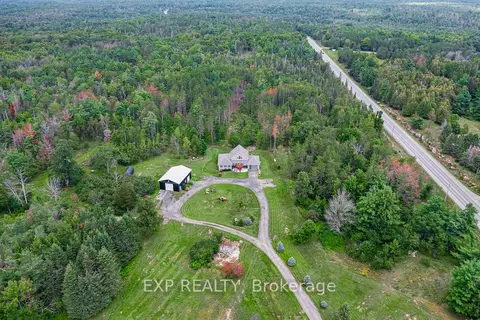
$1,175,000
Reduced $75,000
3 bd3 ba21 pk2000-2500 ft²
6608 Highway 28
North Kawartha, North Kawartha
Detached · MLS® X13717420 · EXP REALTY
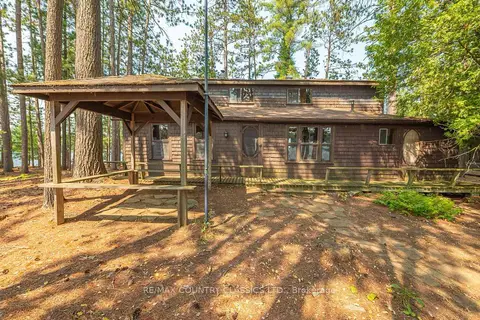
$1,495,000
5 bd1 ba1100-1500 ft²
22 Chandos Lk Balmer Island
North Kawartha, North Kawartha
Detached · MLS® X12915080 · RE/MAX COUNTRY CLASSICS LTD.
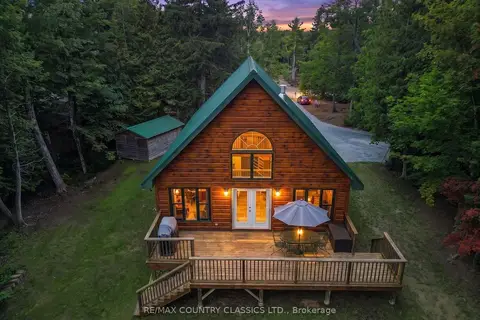
$1,495,000
4 bd1 ba10 pk1100-1500 ft²
203 Doc Evans Road
North Kawartha, North Kawartha
Detached · MLS® X13699268 · RE/MAX COUNTRY CLASSICS LTD.
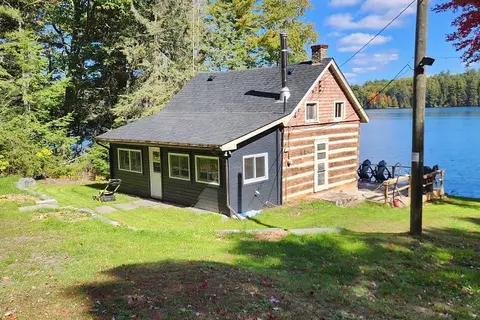
$1,049,000
1 bd1 ba10 pk700-1100 ft²
24 Daniels Lane
North Kawartha, North Kawartha
Detached · MLS® X12915084 · RE/MAX COUNTRY CLASSICS LTD.