662 Fire Route 42
North Kawartha, North Kawartha, K0L 2H0
$1,395,000
- 4 bedrooms
- 3 bathrooms
- 12 parking
- 2500-3000 sq ft
Listed 70 days ago · MLS® X13661572
About this home
This would make a fabulous rental. Big Cedar Lake custom retreat. Just under 2 hours from GTA this 4 Bed 3 Bath open concept beauty will hit all your wish list. Soaring ceilings with massive lake views from almost every room, heated floors on lower level, primary suite with luxury bath, loads of sleeping for all the guests, lovely level lot with easy access swimming, games and family fun. Store all the toys in the insulated oversized 3 car garage, pet friendly fenced area, full back up generator, beautiful armorstone shoreline, new large multi slip docks and nothing left to do but enjoy. A world of fun in an incredible area with a warm welcome awaits your family.
Details
- Type
- Rural Residential
- Style
- 1 1/2 Storey
- Age
- 6-15 years
- Size
- 2500-3000 sq ft
- Lot
- 123 × 140 ft
- Basement
- Finished with Walk-Out, Separate Entrance
- Garage
- Attached
- Kitchens
- 1
- Property tax
- $7,630 (2025)
- Neighbourhood
- North Kawartha
- Municipality
- North Kawartha
Interior
- Bedrooms
- 4 above ground
- Bathrooms
- 1 × 4-piece (main), 1 × 3-piece (upper), 1 × 4-piece (upper)
- Rooms
- 10 above ground
- Family room or den
- Yes
- Fireplace
- Family Room, Propane
- Features
- Air Exchanger, Auto Garage Door Remote, Carpet Free, Generator - Full, On Demand Water Heater, Propane Tank, Sewage Pump, Sump Pump, Water Heater Owned, Water Purifier, Water Softener, Water Treatment
Heating, cooling and services
- Heating
- Forced Air, Propane
- Air conditioning
- Central Air
- Water and sewer
- Septic
Building and exterior
- Style
- 1 1/2 Storey
- Exterior
- Stone, Wood
- Roof
- Asphalt Shingle
- Foundation
- Concrete
- Age
- 6-15 years
- Faces
- West
- Outdoor
- Deck, Landscaped, Privacy, Year Round Living, Fence - Partial
- Waterfront
- Direct
Parking
- Garage spaces
- 3
- Total parking
- 12
Lot
- Size
- 123 × 140 ft
- Acreage
- < .50
More
- Possession
- Flexible
- Nearby
- Beach, Fenced Yard, Rec./Commun.Centre, Waterfront
- Cross street
- Big Cedar Lake Road
Rooms
| Room | Level | Size | Features |
|---|---|---|---|
| Laundry | Second | 3.35 × 2.05 m (11' × 6'9") | |
| Utility Room | Second | 3.19 × 4.42 m (10'6" × 14'6") | |
| Bathroom | Second | 2.36 × 2.78 m (7'9" × 9'1") | 4 Pc Bath |
| Bathroom | Main | 2.14 × 2.61 m (7' × 8'7") | 3 Pc Bath |
| Bedroom | Second | 3.25 × 4.68 m (10'8" × 15'4") | |
| Living Room | Second | 5.82 × 7.95 m (19'1" × 26'1") | |
| Bathroom | Main | 3.3 × 3.68 m (10'10" × 12'1") | 5 Pc Ensuite |
| Kitchen | Main | 3.5 × 6.11 m (11'6" × 20'1") | |
| Bedroom | Main | 3.35 × 4.18 m (11' × 13'9") | |
| Dining Room | Main | 5.82 × 5.23 m (19'1" × 17'2") | |
| Primary Bedroom | Main | 3.3 × 4.44 m (10'10" × 14'7") | Walk-In Closet(s) |
| Bedroom | Second | 3.35 × 3.58 m (11' × 11'9") | |
| Bedroom | Second | 3.19 × 5.4 m (10'6" × 17'9") |
Listed by RE/MAX HALLMARK EASTERN REALTY.
Listing information provided by PropTx Innovations Inc. and TRREB; deemed reliable but not guaranteed accurate by PropTx.
Similar homes nearby
See more in North Kawartha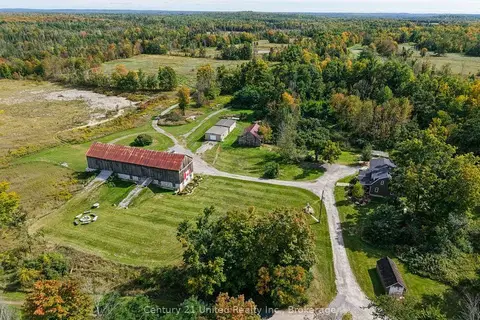
$1,390,000
2 bd2 ba22 pk1500-2000 ft²
37 Northey's Bay Road
North Kawartha, North Kawartha
Detached · MLS® X13836772 · Century 21 United Realty Inc.
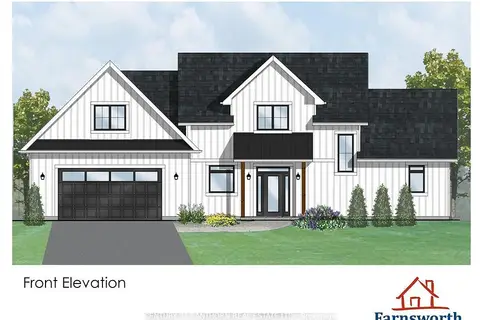
$1,389,000
3 bd2 ba6 pk2000-2500 ft²
221 Fire Route 5
North Kawartha, North Kawartha
Detached · MLS® X13037642 · Century 21 Lanthorn Real Estate Ltd.
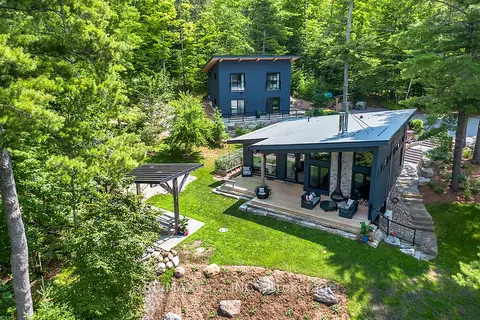
$1,299,999
4 bd4 ba8 pk1100-1500 ft²
88 Brock Road
North Kawartha, North Kawartha
Detached · MLS® X13820148 · RE/MAX Jazz INC.
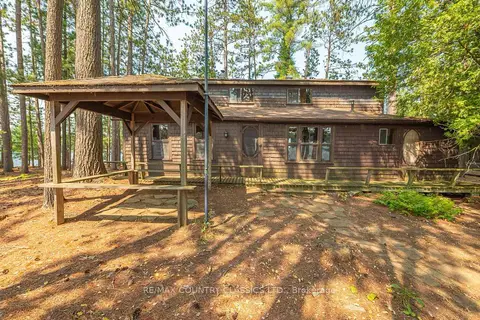
$1,495,000
5 bd1 ba1100-1500 ft²
22 Chandos Lk Balmer Island
North Kawartha, North Kawartha
Detached · MLS® X12915080 · RE/MAX COUNTRY CLASSICS LTD.
$1,495,000
4 bd1 ba10 pk1100-1500 ft²
203 Doc Evans Road
North Kawartha, North Kawartha
Detached · MLS® X13699268 · RE/MAX COUNTRY CLASSICS LTD.
$1,175,000
Reduced $75,000
3 bd3 ba21 pk2000-2500 ft²
6608 Highway 28
North Kawartha, North Kawartha
Detached · MLS® X13717420 · EXP REALTY