6608 Highway 28
North Kawartha, North Kawartha, K0L 1A0
$1,175,000
Reduced $75,000 from $1,250,000
- 3 bedrooms
- 3 bathrooms
- 21 parking
- 2000-2500 sq ft
Listed 54 days ago · MLS® X13717420
About this home
Experience unparalleled seclusion at this extraordinary 80-acre private sanctuary, featuring manicured grounds that seamlessly merge with untouched Crown Land. This masterful custom-built bungaloft radiates sophisticated country elegance, offering an elite outdoor lifestyle with an exclusive network of scenic trails, all while positioned just moments from the pristine waters of Stoney, Big Cedar, and Julian Lakes, as well as local amenities. Inside, the thoughtfully curated main level boasts an expansive open-concept culinary and living space anchored by a warm fireplace, alongside a well-appointed primary suite that flows effortlessly into a gorgeous three-season sunroom featuring a private hot tub and sweeping terrace access. Radiant heated floors elevate the impeccably finished lower-level entertainment lounge and private guest suite, while a versatile, airy upper loft serves as an inspired canvas for an executive office, studio or bedroom. Entertain effortlessly on the private back deck or the front porch area overlooking panoramic landscape vistas, with complete peace of mind assured by a premium hard-wired Honeywell backup generator and an attached garage. This magnificent estate is perfected by a massive 50' x 30' steel workshop-an absolute dream space for restoring vehicles, outfitting a full-scale carpentry and woodworking shop, or tackling ambitious hands-on projects. Tucked away in the nearby forest, an enchanting cedar guest cabin showcases tongue-and-groove detailing, an outdoor shower, and a secluded firepit-providing the ultimate rustic-chic retreat for visiting family and friends.
Details
- Type
- Detached
- Style
- Bungaloft
- Age
- 6-15 years
- Size
- 2000-2500 sq ft
- Lot
- 1470.69 × 2512.46 ft
- Basement
- Finished
- Garage
- Attached
- Kitchens
- 1
- Property tax
- $3,905 (2025)
- Neighbourhood
- North Kawartha
- Municipality
- North Kawartha
- Price per sq ft
- $522 (32% below detached houses in North Kawartha, $768)
Interior
- Bedrooms
- 3 above ground
- Bathrooms
- 1 × 3-piece (main), 1 × 4-piece (main), 1 × 3-piece (basement)
- Rooms
- 7 above ground + 3 below
- Family room or den
- No
- Fireplace
- Propane
- Features
- Auto Garage Door Remote, Central Vacuum, Carpet Free, Primary Bedroom - Main Floor, Water Heater, Built-In Oven, Countertop Range, ERV/HRV, Sump Pump
Heating, cooling and services
- Heating
- Forced Air, Electric
- Air conditioning
- Central Air
- Water and sewer
- Septic
Building and exterior
- Style
- Bungaloft
- Exterior
- Stone, Vinyl Siding
- Roof
- Asphalt Shingle
- Foundation
- Concrete Block
- Age
- 6-15 years
- Faces
- West
- Outdoor
- Deck, Privacy, Porch, Hot Tub, Drive Shed, Workshop
Parking
- Garage spaces
- 1
- Total parking
- 21
- Driveway and parking
- Circular Drive
Lot
- Size
- 1470.69 × 2512.46 ft (irregular)
- Acreage
- 50-99.99
More
- Possession
- Flexible
- Nearby
- Part Cleared, Wooded/Treed
- Cross street
- Hwy 28 & Northey's Bay Road
Rooms
| Room | Level | Size | Features |
|---|---|---|---|
| Bathroom | Main | 2.01 × 2.11 m (6'7" × 6'11") | 3 Pc Ensuite |
| Bathroom | Main | 3.14 × 2.9 m (10'4" × 9'6") | |
| Living Room | Main | 7.99 × 4.15 m (26'3" × 13'7") | |
| Living Room | Main | 8.12 × 4.31 m (26'8" × 14'2") | Hardwood Floor, Pot Lights, Cathedral Ceiling(s) |
| Living Room | Main | 8.12 × 4.31 m (26'8" × 14'2") | Hardwood Floor, Pot Lights, Cathedral Ceiling(s) |
| Dining Room | Main | 4.26 × 4.12 m (14' × 13'6") | Hardwood Floor, W/O To Deck |
| Dining Room | Main | 4.26 × 4.12 m (14' × 13'6") | Hardwood Floor, W/O To Deck |
| Kitchen | Main | 4.26 × 3.97 m (14' × 13') | Hardwood Floor, Quartz Counter, Pot Lights |
| Primary Bedroom | Main | 4.39 × 4.03 m (14'5" × 13'3") | Hardwood Floor, W/O To Sunroom, 3 Pc Ensuite |
| Bedroom 2 | Main | 4.1 × 2.82 m (13'5" × 9'3") | Hardwood Floor |
| Laundry | Main | 3.95 × 2.99 m (13' × 9'10") | Tile Floor, W/O To Garage |
| Bedroom 3 | Second | 8.12 × 4.26 m (26'8" × 14') | Hardwood Floor, Pot Lights, Overlooks Living |
| Recreation | Basement | 8.59 × 8.02 m (28'2" × 26'4") | Laminate, Heated Floor |
| Pantry | Main | 0.81 × 3.1 m (2'8" × 10'2") | |
| Bedroom | Basement | 4.2 × 3.95 m (13'9" × 13') | Laminate, Heated Floor, 3 Pc Ensuite |
| Utility Room | Basement | 8.59 × 4.23 m (28'2" × 13'11") | |
| Bathroom | Basement | 1.76 × 4.37 m (5'9" × 14'4") | |
| Family Room | Basement | 7.84 × 4.17 m (25'9" × 13'8") | |
| Other | Basement | 5.5 × 8.64 m (18'1" × 28'4") |
History of this address
1 earlier listing at this address, with sold and leased prices. Create a free account or sign in to see them.
Location
Location is approximate. See nearby homes on the map
Recent sales nearby
See what similar homes within 1 km sold for in the last year. Create a free account or sign in to see them.
The neighbourhood
Getting around Car-dependent
No subway, LRT or GO station within a short trip.
Within a 10-minute walk: no grocery stores, 0 cafés and restaurants, 0 parks.
Who lives here postal area K0L
- Owners / renters
- 88% / 12%
- Median household income
- $79,000
- Average age
- 48
- Children under 15
- 13%
- Homes
- 92% detached, 0% high-rise
- Commute by transit
- 1%
- Population
- 78,142
Languages spoken most at home besides English: Polish 0.1%, Yue (Cantonese) 0.1%, Mandarin 0.1%, German 0.1%.
Safety
Crime Severity Index for Peterborough County (North Kawartha) (OPP): 31 vs 57 for Ontario (2025).
Police-reported figures for the whole police service area, not this street. Rates use the area’s resident population.
Distances are approximate. Places © OpenStreetMap contributors. Neighbourhood figures: Statistics Canada, 2021 Census. Crime Severity Index: Statistics Canada.
Living here
Commute
Noise Nothing major nearby
No highway within 500 m, rail line within 300 m, or airport flight path nearby.
Distances from the map, not noise measurements. Visit at rush hour to judge for yourself.
Internet High-speed
50/10 Mbps or faster available here by cable, fibre or DSL (the federal high-speed target).
From the federal broadband map. Check exact speeds and providers for the address.
Roads, rail, airports and planned stations © OpenStreetMap contributors. Internet: Innovation, Science and Economic Development Canada, National Broadband Data.
Listed by EXP REALTY.
Listing information provided by PropTx Innovations Inc. and TRREB; deemed reliable but not guaranteed accurate by PropTx.
Similar homes nearby
See more in North Kawartha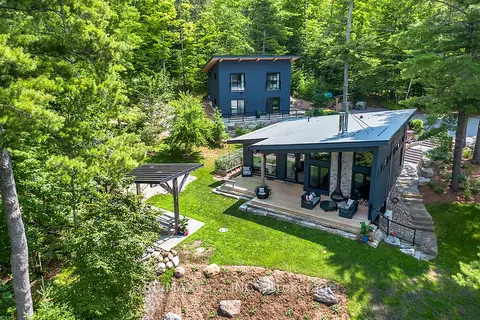
$1,299,999
4 bd4 ba8 pk1100-1500 ft²
88 Brock Road
North Kawartha, North Kawartha
Detached · MLS® X13820148 · RE/MAX Jazz INC.
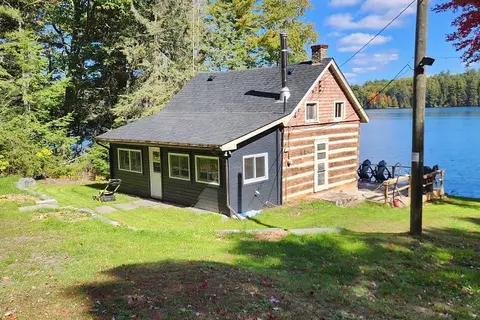
$1,049,000
1 bd1 ba10 pk700-1100 ft²
24 Daniels Lane
North Kawartha, North Kawartha
Detached · MLS® X12915084 · RE/MAX COUNTRY CLASSICS LTD.
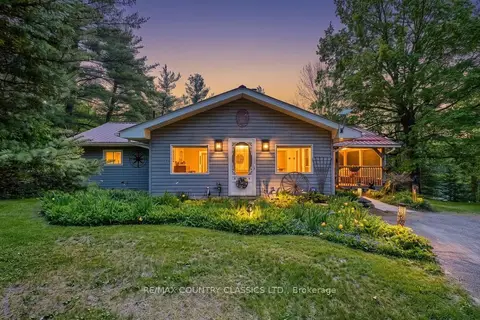
$999,900
4 bd2 ba12 pk700-1100 ft²
143 Scott Settlement Road
North Kawartha, North Kawartha
Detached · MLS® X12915072 · RE/MAX COUNTRY CLASSICS LTD.
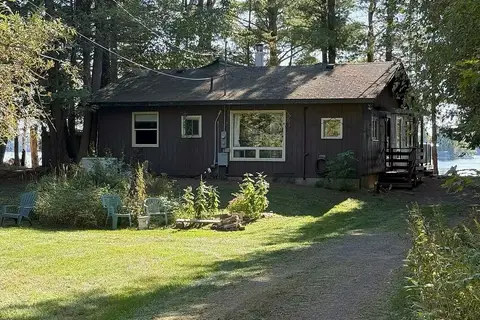
$999,000
3 bd1 ba10 pk1100-1500 ft²
316 Trotter-Oitment Road
North Kawartha, North Kawartha
Detached · MLS® X12915050 · RE/MAX COUNTRY CLASSICS LTD.
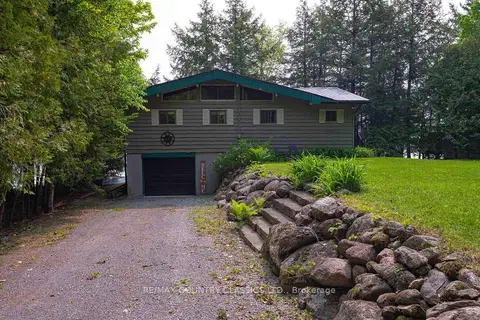
$999,000
Reduced $250,000
3 bd1 ba7 pk700-1100 ft²
217 Moffat Road
North Kawartha, North Kawartha
Detached · MLS® X12915058 · RE/MAX COUNTRY CLASSICS LTD.
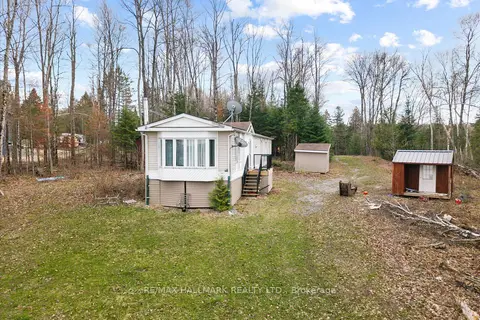
$999,000
2 bd1 ba20 pk700-1100 ft²
2000 County Road 620 Drive
North Kawartha, North Kawartha
MobileTrailer · MLS® X13123056 · RE/MAX HALLMARK REALTY LTD.
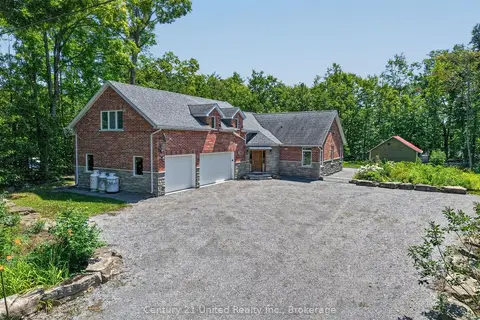
$986,000
5 bd4 ba11 pk3000-3500 ft²
15 Library Road
North Kawartha, North Kawartha
Detached · MLS® X13649062 · Century 21 United Realty Inc.
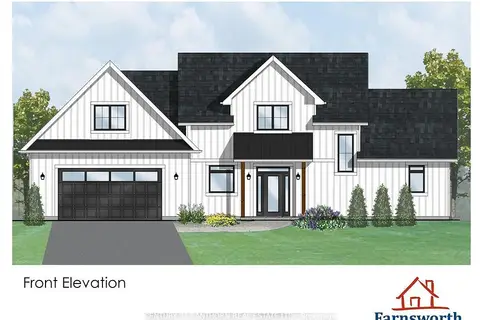
$1,389,000
3 bd2 ba6 pk2000-2500 ft²
221 Fire Route 5
North Kawartha, North Kawartha
Detached · MLS® X13037642 · Century 21 Lanthorn Real Estate Ltd.