8785 8th Line
Rural Essa, Essa, L0M 1T0
$999,000
- 3+2 bedrooms
- 4 bathrooms
- 8 parking
- 1100-1500 sq ft
Listed today · MLS® N14100850
About this home
Escape the hustle and bustle of city life and discover the perfect blend of peaceful country living, modern comfort, and versatile family living at 8785 8th Line, Essa. Set on a premium, private 249-ft lot surrounded by nature and backing onto mature trees, this beautifully renovated raised bungalow offers a serene setting with plenty of space to relax, entertain, and grow. Featuring a bright, spacious, open-concept layout, large windows, and a combination of hardwood and engineered flooring, this inviting home offers 3+2 bedrooms and 4 bathrooms, including a primary bedroom with a private 4-piece ensuite. The stunning gourmet kitchen boasts a generous center island with additional storage and seating, flowing seamlessly into the dining and living areas to create a warm, welcoming space for everyday living and entertaining. Step out from the main floor onto the oversized deck and enjoy the tranquil views of the surrounding trees, pond, and expansive backyard. Whether hosting summer barbecues, enjoying outdoor dining with family and friends, or simply unwinding in your own private retreat, this beautiful outdoor space offers the perfect setting for relaxation and memorable gatherings. Adding exceptional versatility, the lower level features two separate in-law suites, each with a kitchenette, spacious bedroom, living area, 3-piece bathroom, and laundry facilities. One suite offers convenient access through the double-car garage and front porch, making this an ideal arrangement for extended family, multigenerational living, or grown children seeking additional privacy and independence.
Details
- Type
- Detached
- Style
- Bungalow-Raised
- Age
- 16-30 years
- Size
- 1100-1500 sq ft
- Lot
- 68.89 × 68.9 ft
- Basement
- Separate Entrance, Apartment
- Garage
- Attached
- Kitchens
- 3
- Property tax
- $3,824 (2025)
- Neighbourhood
- Rural Essa
- Municipality
- Essa
- Price per sq ft
- $768 (31% above detached houses in Rural Essa, $588)
Interior
- Bedrooms
- 3 above ground + 2 below
- Bathrooms
- 1 × 4-piece (main), 1 × 3-piece (main), 1 × 3-piece (lower), 1 × 3-piece (lower)
- Rooms
- 17 above ground
- Family room or den
- Yes
- Fireplace
- No
- Features
- Auto Garage Door Remote, Carpet Free, Central Vacuum, In-Law Suite, Water Heater Owned, Water Softener
Heating, cooling and services
- Heating
- Forced Air, Propane
- Air conditioning
- Central Air
- Water and sewer
- Septic
Building and exterior
- Style
- Bungalow-Raised
- Exterior
- Aluminum Siding, Brick
- Roof
- Asphalt Shingle
- Foundation
- Poured Concrete
- Age
- 16-30 years
- Faces
- East
Parking
- Garage spaces
- 2
- Total parking
- 8
Lot
- Size
- 68.89 × 68.9 ft
More
- Possession
- Flexible
- Nearby
- Ravine, Fenced Yard
- Cross street
- Hwy 90
Rooms
| Room | Level | Size | Features |
|---|---|---|---|
| Kitchen | Main | 5.33 × 4.57 m (17'6" × 15') | |
| Dining Room | Main | 5.33 × 3.36 m (17'6" × 11') | |
| Primary Bedroom | Main | 4.94 × 4.82 m (16'2" × 15'10") | |
| Bedroom 2 | Main | 3.2 × 2.77 m (10'6" × 9'1") | |
| Bedroom 3 | Main | 4.05 × 3.05 m (13'3" × 10') | |
| Kitchen | Lower | 5.48 × 2.62 m (18' × 8'7") | |
| Living Room | Lower | 3.35 × 3.35 m (11' × 11') | |
| Bedroom 4 | Lower | 3.36 × 3.05 m (11' × 10') | |
| Kitchen | Lower | 4.35 × 3.35 m (14'3" × 11') | |
| Living Room | Lower | 4.35 × 3.35 m (14'3" × 11') | |
| Bedroom 5 | Lower | 3.35 × 3.05 m (11' × 10') |
History of this address
7 earlier listings at this address, with sold and leased prices. Create a free account or sign in to see them.
Location
Location is approximate. See nearby homes on the map
Recent sales nearby
See what similar homes within 1 km sold for in the last year. Create a free account or sign in to see them.
The neighbourhood
Getting around Car-dependent
No subway, LRT or GO station within a short trip.
Within a 10-minute walk: no grocery stores, 0 cafés and restaurants, 0 parks.
Who lives here postal area L0M
- Owners / renters
- 83% / 17%
- Median household income
- $103,000
- Average age
- 40
- Children under 15
- 19%
- Homes
- 82% detached, 0% high-rise
- Commute by transit
- 0%
- Population
- 37,226
Languages spoken most at home besides English: Spanish 0.3%, Russian 0.3%, Polish 0.2%, Punjabi (Panjabi) 0.2%.
Safety
Crime Severity Index for Nottawasaga (New Tecumseth/Essa/Adjala Tosorontio) (OPP): 30 vs 57 for Ontario (2025).
Police-reported figures for the whole police service area, not this street. Rates use the area’s resident population.
Distances are approximate. Places © OpenStreetMap contributors. Neighbourhood figures: Statistics Canada, 2021 Census. Crime Severity Index: Statistics Canada.
Living here
Commute
To Union Station (downtown Toronto): 85 km. Transit times · Driving times
Noise Nothing major nearby
No highway within 500 m, rail line within 300 m, or airport flight path nearby.
Distances from the map, not noise measurements. Visit at rush hour to judge for yourself.
Internet High-speed
50/10 Mbps or faster available here by cable, fibre or DSL (the federal high-speed target).
From the federal broadband map. Check exact speeds and providers for the address.
Roads, rail, airports and planned stations © OpenStreetMap contributors. Internet: Innovation, Science and Economic Development Canada, National Broadband Data.
Listed by ZOLO REALTY.
Listing information provided by PropTx Innovations Inc. and TRREB; deemed reliable but not guaranteed accurate by PropTx.
Similar homes nearby
See more in Essa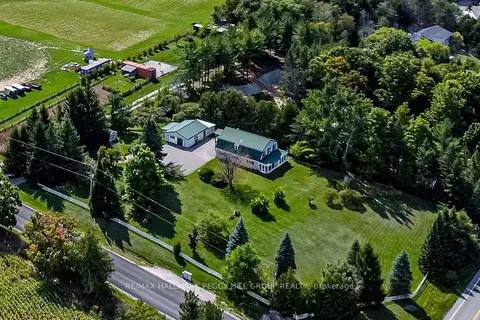
$999,000
3 bd2 ba12 pk2000-2500 ft²
8064 9th Line
Rural Essa, Essa
Detached · MLS® N13753574 · RE/MAX HALLMARK PEGGY HILL GROUP REALTY
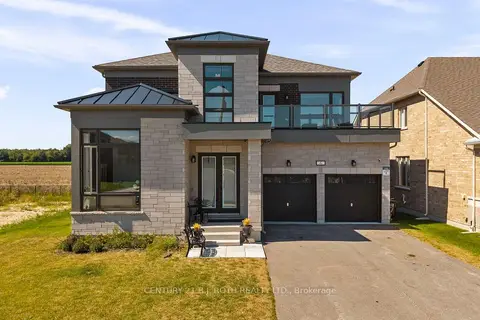
$999,900
5 bd5 ba6 pk3000-3500 ft²
6 Henderson Street
Rural Essa, Essa
Detached · MLS® N14032368 · CENTURY 21 B.J. ROTH REALTY LTD.
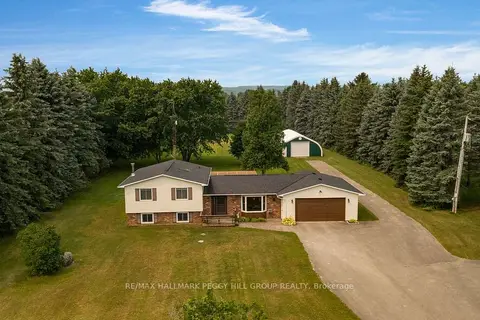
$1,000,000
3 bd3 ba32 pk1100-1500 ft²
6506 5th Line
Rural Essa, Essa
Detached · MLS® N13830602 · RE/MAX HALLMARK PEGGY HILL GROUP REALTY
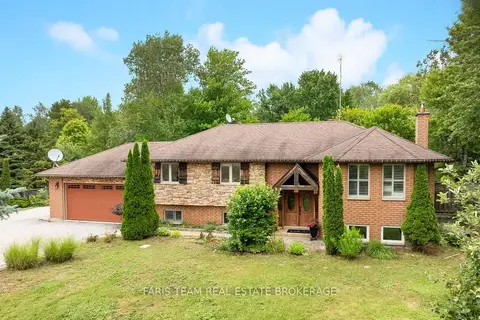
$1,050,000
3+1 bd3 ba12 pk1100-1500 ft²
7697 County Road 56
Rural Essa, Essa
Detached · MLS® N13784620 · FARIS TEAM REAL ESTATE BROKERAGE
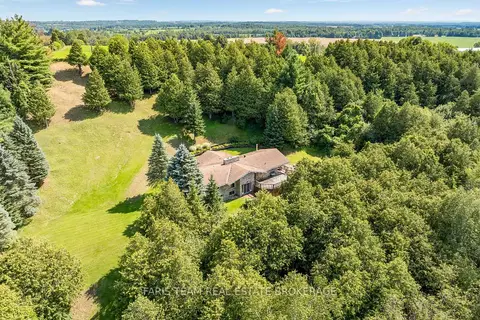
$900,000
2+3 bd3 ba100 pk2000-2500 ft²
5809 10th Side Road
Rural Essa, Essa
Detached · MLS® N13824866 · FARIS TEAM REAL ESTATE BROKERAGE
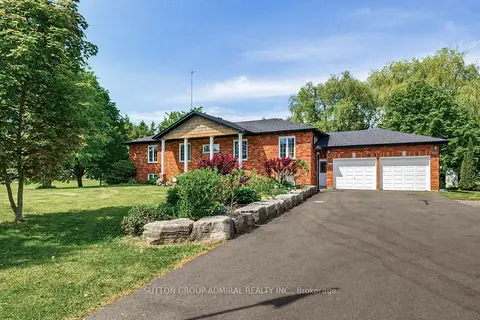
$1,099,000
3+1 bd3 ba10 pk1500-2000 ft²
6776 County Road 10
Rural Essa, Essa
Detached · MLS® N13845538 · SUTTON GROUP-ADMIRAL REALTY INC.
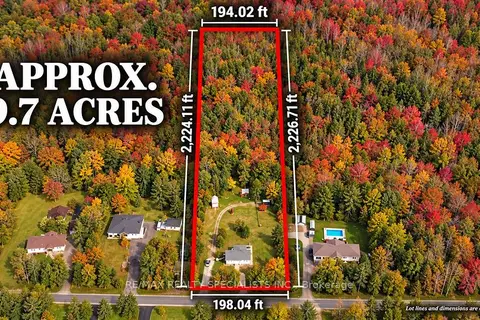
$1,100,000
2+2 bd3 ba8 pk700-1100 ft²
8555 10th Line
Rural Essa, Essa
Detached · MLS® N13875076 · RE/MAX REALTY SPECIALISTS INC.
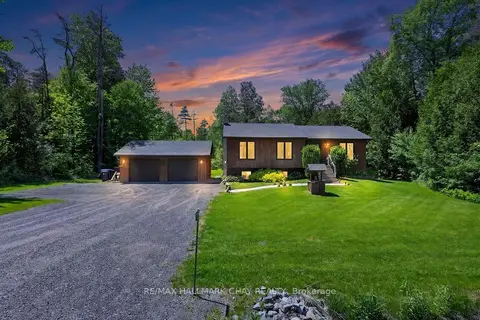
$889,000
3+2 bd2 ba8 pk1100-1500 ft²
7912 County Road 56 Road
Rural Essa, Essa
Detached · MLS® N14081374 · RE/MAX HALLMARK CHAY REALTY