874 Second Concession Road
873 - Bethel, Port Colborne, L3K 5V3
$1,499,900
- 5+1 bedrooms
- 5 bathrooms
- 34 parking
- 2500-3000 sq ft
Listed 36 days ago · MLS® X13778456
About this home
This isn't simply a home with an in-law suite-it's a thoughtfully designed property offering two complete living spaces on approximately 5 private acres. The main residence was built in 2015 and features:3+1 bedrooms 3 bathrooms, separate laundry, finished recreation room, walkout to the rear deck and above-ground pool. The purpose-built 2019 addition offers 2 spacious bedrooms, private entrance, Independent laundry, bright sunroom, full unfinished basement, shared mudroom connecting both residences. Outside, you'll find a large 4+ car garage, an indoor workshop and a former horse-stable area with some original paddocks still in place. The property also features municipal water, a newer septic system, wood-burning and propane furnaces, an insulated concrete foundation, composite decking, a covered wraparound porch and EV-charger readiness. Located near Highway 140 but set well back from the road, the property stretches from Second Concession Road to Chippawa Road. With mature trees along the rear boundary, you can enjoy rural privacy without worrying about future rear neighbours.
Details
- Type
- Detached
- Style
- Bungalow
- Age
- 6-15 years
- Size
- 2500-3000 sq ft
- Lot
- 130 × 1710 ft
- Basement
- Full, Partially Finished
- Garage
- Detached
- Kitchens
- 2
- Property tax
- $12,888 (2026)
- Neighbourhood
- 873 - Bethel
- Municipality
- Port Colborne
- Price per sq ft
- $545 (about the same as detached houses in 873 - Bethel)
Interior
- Bedrooms
- 5 above ground + 1 below
- Bathrooms
- 1 × 4-piece (main), 1 × 3-piece (flat), 1 × 3-piece (flat), 1 × 3-piece (main), 1 × 2-piece (main)
- Rooms
- 8 above ground
- Family room or den
- Yes
- Fireplace
- No
- Features
- Floor Drain, In-Law Suite, Propane Tank, Sump Pump, Water Heater Owned, Water Meter, Air Exchanger, Primary Bedroom - Main Floor, Storage
Heating, cooling and services
- Heating
- Forced Air, Propane
- Air conditioning
- Central Air
- Water and sewer
- Septic
Building and exterior
- Style
- Bungalow
- Exterior
- Vinyl Siding
- Roof
- Asphalt Shingle
- Foundation
- Poured Concrete
- Age
- 6-15 years
- Faces
- South
- Pool
- Above Ground
- Outdoor
- Backs On Green Belt, Controlled Entry, Deck, Lighting, Porch Enclosed
Parking
- Garage spaces
- 4
- Total parking
- 34
- Driveway and parking
- Private Triple
Lot
- Size
- 130 × 1710 ft
- Acreage
- 5-9.99
More
- Possession
- Flex
- Nearby
- Golf, Greenbelt/Conservation, Electric Car Charger
- Cross street
- Second Concession x 140
Rooms
| Room | Level | Size | Features |
|---|---|---|---|
| Kitchen | Main | 6.46 × 5.16 m (21'2" × 16'11") | |
| Living Room | Main | 5.64 × 4.85 m (18'6" × 15'11") | |
| Primary Bedroom | Main | 6.4 × 3.9 m (21' × 12'10") | |
| Bedroom | Main | 3.35 × 3.02 m (11' × 9'11") | |
| Bedroom | Main | 3.35 × 3.02 m (11' × 9'11") | |
| Kitchen | Flat | 4.39 × 6.04 m (14'5" × 19'10") | |
| Bedroom | Flat | 4.27 × 3.81 m (14' × 12'6") | |
| Bedroom | Flat | 4.37 × 2.85 m (14'4" × 9'4") | |
| Recreation | Basement | 3.35 × 3.2 m (11' × 10'6") | |
| Bedroom | Basement | 0.31 × 0.31 m (1' × 1') | |
| Bedroom | Basement | 3.35 × 3.2 m (11' × 10'6") | |
| Bedroom | Basement | 0.31 × 0.31 m (1' × 1') | |
| Sunroom | Flat | 2.74 × 4.15 m (9' × 13'7") | |
| Dining Room | Flat | 3.11 × 4.39 m (10'2" × 14'5") |
Location
Location is approximate. See nearby homes on the map
Recent sales nearby
See what similar homes within 1 km sold for in the last year. Create a free account or sign in to see them.
The neighbourhood
Getting around Car-dependent
No subway, LRT or GO station within a short trip.
Within a 10-minute walk: no grocery stores, 0 cafés and restaurants, 0 parks.
Schools nearby
Elementary
- St. Therese Catholic Elementary School Catholic
EQAO: Gr 6 reading 100%, math 35%2.1 km - École élémentaire catholique Saint-Joseph Catholic · French
EQAO: Gr 3 reading 90%, math 90%2.4 km
EQAO: share of students meeting the provincial standard (2024–25). Ontario average: Gr 6 reading 86%, math 51%; Gr 9 math 55%; literacy test 83%.
Closest schools, not school zones. Check which school serves this address with the school board before relying on it.
Who lives here postal area L3K
- Owners / renters
- 73% / 27%
- Median household income
- $70,000
- Average age
- 47
- Children under 15
- 13%
- Homes
- 74% detached, 2% high-rise
- Commute by transit
- 1%
- Population
- 19,458
Languages spoken most at home besides English: Italian 0.8%, Polish 0.1%, Portuguese 0.1%, Russian 0.1%.
Flood and conservation No mapped hazard
Not inside a mapped flood plain or regulated area in Niagara Peninsula Conservation’s mapping.
Screening maps only. Ask the conservation authority for a property inquiry before relying on this.
Safety
Crime Severity Index for Niagara Region (St. Catharines) police: 54 vs 57 for Ontario (2025).
Police-reported figures for the whole police service area, not this street. Rates use the area’s resident population.
Distances are approximate. Places © OpenStreetMap contributors. Neighbourhood figures: Statistics Canada, 2021 Census. School results: EQAO via Ontario Data Catalogue (Open Government Licence – Ontario). Flood and regulation mapping: Niagara Peninsula Conservation open data. Crime Severity Index: Statistics Canada.
Living here
Commute
To Union Station (downtown Toronto): 83 km. Transit times · Driving times
Noise Nothing major nearby
No highway within 500 m, rail line within 300 m, or airport flight path nearby.
Distances from the map, not noise measurements. Visit at rush hour to judge for yourself.
Internet High-speed
50/10 Mbps or faster available here by cable, fibre or DSL (the federal high-speed target).
From the federal broadband map. Check exact speeds and providers for the address.
Roads, rail, airports and planned stations © OpenStreetMap contributors. Internet: Innovation, Science and Economic Development Canada, National Broadband Data.
Listed by COLDWELL BANKER ADVANTAGE REAL ESTATE INC, BROKERAGE.
Listing information provided by PropTx Innovations Inc. and TRREB; deemed reliable but not guaranteed accurate by PropTx.
Similar homes nearby
See more in Port Colborne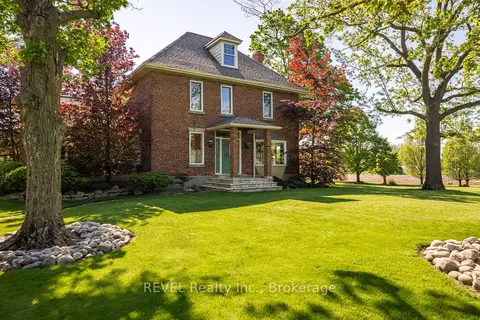
$1,500,000
Reduced $600,000
3 bd3 ba20 pk2500-3000 ft²
458 Chippawa Road
873 - Bethel, Port Colborne
Farm · MLS® X13224900 · REVEL Realty Inc., Brokerage
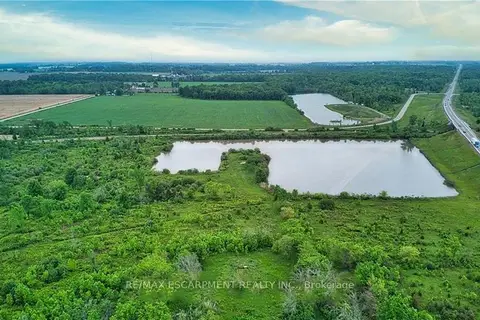
$1,500,000
0 bd0 ba
4253 140 Highway
873 - Bethel, Port Colborne
Vacant Land · MLS® X13569382 · RE/MAX ESCARPMENT REALTY INC.
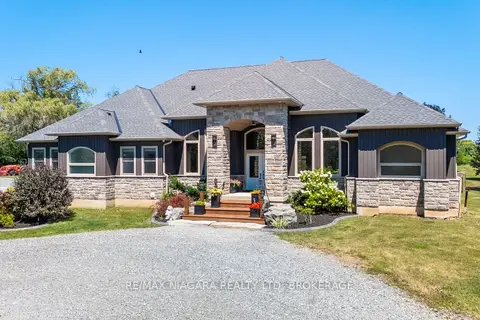
$1,587,230
Reduced $100,270
3 bd4 ba27 pk2500-3000 ft²
2439 Miller Road
873 - Bethel, Port Colborne
Detached · MLS® X13642818 · RE/MAX NIAGARA REALTY LTD, BROKERAGE
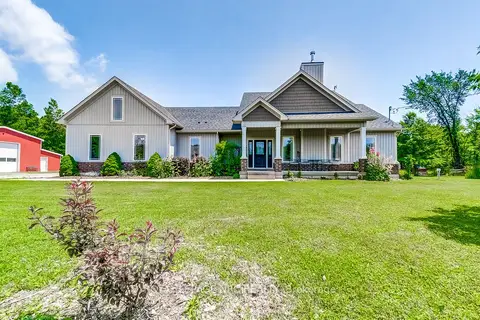
$1,599,999
3 bd3 ba14 pk2000-2500 ft²
4511 Miller Road
873 - Bethel, Port Colborne
Rural Residential · MLS® X13739610 · ROYAL LEPAGE NRC REALTY
$1,350,000
0 bd0 ba< 700 ft²
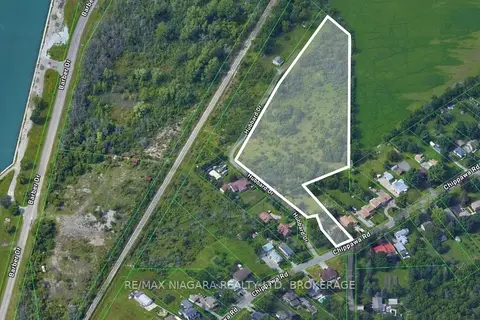
N/A Hubbard Drive
873 - Bethel, Port Colborne
Vacant Land · MLS® X13176610 · RE/MAX NIAGARA REALTY LTD, BROKERAGE
$1,350,000
3 bd1 ba4 pk1100-1500 ft²
194 Chippawa Road
873 - Bethel, Port Colborne
Detached · MLS® X13176792 · RE/MAX NIAGARA REALTY LTD, BROKERAGE
$1,499,000
Reduced $51,000
3+4 bd4 ba22 pk2000-2500 ft²
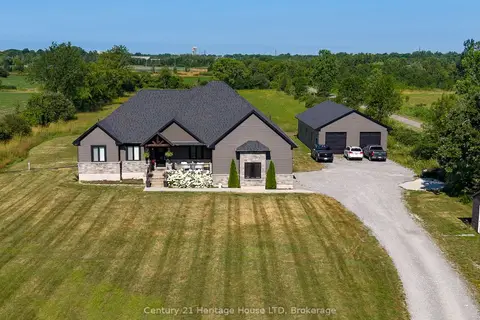
856 Lorraine Road
874 - Sherkston, Port Colborne
Rural Residential · MLS® X13622476 · Century 21 Heritage House LTD
$1,495,000
Reduced $155,000
4 bd3 ba6 pk3000-3500 ft²
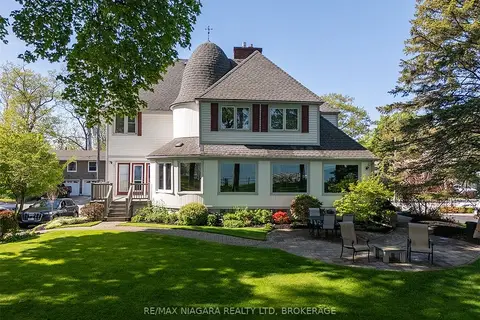
101 Tennessee Avenue
878 - Sugarloaf, Port Colborne
Detached · MLS® X12921958 · RE/MAX NIAGARA REALTY LTD, BROKERAGE