856 Lorraine Road
874 - Sherkston, Port Colborne, L3K 5V5
$1,499,000
Reduced $51,000 from $1,550,000
- 3+4 bedrooms
- 4 bathrooms
- 22 parking
- 2000-2500 sq ft
Listed 81 days ago · MLS® X13622476
About this home
NEW PRICE; NEW TAXES!! Set on a private 7.5-acre property just minutes from Port Colborne, Welland & Fort Erie, this exceptional custom-built 2020 bungalow offers over 4,500 sq ft of beautifully finished living space, a spectacular 30' x 60' detached shop, and the perfect balance of executive living, recreation and functionality.Designed for effortless main-floor living, the bright open-concept layout features soaring vaulted ceilings, oversized covered tiered deck, large windows framing peaceful country views & a stunning chef-inspired kitchen with premium finishes, an oversized island, wine fridge, abundant cabinetry & a walk-in pantry. The spacious dining area flows seamlessly into the inviting great room, creating an ideal setting for entertaining family and friends. The private primary retreat offers a luxurious spa-inspired ensuite & generous walk-in closet, while two additional bedrooms, a full bathroom, powder room & convenient main-floor laundry complete the level.The professionally finished lower level nearly doubles the living space, offering a large family and games room, four versatile finished rooms ideal for guest accommodations, home offices, fitness, hobbies or multigenerational living, plus another full bathroom & extensive storage.A true standout feature is the impressive 30' x 60' detached shop, providing endless possibilities for car collectors, contractors, tradespeople, hobbyists, home-based businesses or recreational storage. With ample parking and expansive grounds, there's room for RVs, boats, equipment & all your outdoor pursuits.Enjoy the peace & privacy of country living while remaining only minutes from shopping, schools, golf courses, marinas, beaches, wineries & everyday amenities throughout the Niagara Region. Whether you're seeking a luxury family home, executive country estate or an exceptional property with space to live, work and play, 856 Lorraine Road delivers a rare opportunity that seldom comes to market.
Details
- Type
- Rural Residential
- Style
- Bungalow
- Age
- 6-15 years
- Size
- 2000-2500 sq ft
- Lot
- 199.31 × 1536 ft
- Basement
- Finished
- Garage
- Attached
- Kitchens
- 1
- Property tax
- $13,705 (2026)
- Neighbourhood
- 874 - Sherkston
- Municipality
- Port Colborne
Interior
- Bedrooms
- 3 above ground + 4 below
- Bathrooms
- 1 × 4-piece (main), 1 × 2-piece (main), 1 × 6-piece (main), 1 × 3-piece (basement)
- Rooms
- 15 above ground
- Family room or den
- Yes
- Fireplace
- Electric, Living Room
- Features
- On Demand Water Heater, Primary Bedroom - Main Floor, Rough-In Bath, Sump Pump, Sewage Pump
Heating, cooling and services
- Heating
- Forced Air, Gas
- Air conditioning
- Central Air
- Water and sewer
- Septic
Building and exterior
- Style
- Bungalow
- Exterior
- Vinyl Siding, Stone
- Roof
- Asphalt Shingle
- Foundation
- Concrete
- Age
- 6-15 years
- Faces
- West
Parking
- Garage spaces
- 2
- Total parking
- 22
- Driveway and parking
- Front Yard Parking, Private, Private Double
Lot
- Size
- 199.31 × 1536 ft (rectangular)
- Acreage
- 5-9.99
More
- Possession
- Flexible
- Nearby
- Golf, Beach, Park, School, Marina, Level
- Cross street
- Lorraine & Killaly
Rooms
| Room | Level | Size | Features |
|---|---|---|---|
| Foyer | Main | 2.1 × 2.16 m (6'11" × 7'1") | Tile Floor |
| Living Room | Main | 5.6 × 5.54 m (18'4" × 18'2") | Vaulted Ceiling(s), Overlooks Backyard, W/O To Deck |
| Kitchen | Main | 6.18 × 6.46 m (20'3" × 21'2") | Centre Island, Stainless Steel Appl, Open Concept |
| Dining Room | Main | 3.14 × 6.46 m (10'4" × 21'2") | Overlooks Backyard, Open Concept |
| Pantry | Main | 2.5 × 3.5 m (8'2" × 11'6") | Granite Counters |
| Office | Main | 3.4 × 2.86 m (11'2" × 9'5") | Overlooks Frontyard |
| Bedroom | Main | 3.9 × 3.8 m (12'10" × 12'6") | |
| Bedroom 2 | Main | 5.4 × 3.6 m (17'9" × 11'10") | Walk-In Closet(s) |
| Bathroom | Main | 2.4 × 3.1 m (7'10" × 10'2") | 5 Pc Bath, Heated Floor |
| Primary Bedroom | Main | 4.4 × 4.9 m (14'5" × 16'1") | 6 Pc Ensuite, Walk-In Closet(s), Overlooks Backyard |
| Bathroom | Main | 5.3 × 2.9 m (17'5" × 9'6") | 6 Pc Ensuite, Heated Floor |
| Laundry | Main | 2.7 × 2.77 m (8'10" × 9'1") | Tile Floor |
| Bathroom | Main | 1.8 × 1.3 m (5'11" × 4'3") | 2 Pc Bath, Tile Floor |
| Bedroom 4 | Basement | 2.7 × 3.96 m (8'10" × 13') | Broadloom |
| Bedroom 5 | Basement | 3.35 × 3.93 m (11' × 12'11") | Broadloom |
| Bedroom | Basement | 3.93 × 3.16 m (12'11" × 10'4") | Broadloom |
| Bedroom | Basement | 4.3 × 3.2 m (14'1" × 10'6") | Broadloom |
| Bathroom | Basement | 1.95 × 2.65 m (6'5" × 8'8") | Vinyl Floor |
| Recreation | Basement | 12.19 × 7.71 m (40' × 25'4") | Pot Lights, Broadloom |
History of this address
4 earlier listings at this address, with sold and leased prices. Create a free account or sign in to see them.
Location
Location is approximate. See nearby homes on the map
Recent sales nearby
See what similar homes within 1 km sold for in the last year. Create a free account or sign in to see them.
The neighbourhood
Getting around Car-dependent
No subway, LRT or GO station within a short trip.
Within a 10-minute walk: no grocery stores, 0 cafés and restaurants, 0 parks.
Schools nearby
Elementary
- St. Therese Catholic Elementary School Catholic
EQAO: Gr 6 reading 100%, math 35%1.3 km - École élémentaire catholique Saint-Joseph Catholic · French
EQAO: Gr 3 reading 90%, math 90%1.9 km - DeWitt Carter Public School
EQAO: Gr 6 reading 95%, math 81%2.4 km
EQAO: share of students meeting the provincial standard (2024–25). Ontario average: Gr 6 reading 86%, math 51%; Gr 9 math 55%; literacy test 83%.
Closest schools, not school zones. Check which school serves this address with the school board before relying on it.
Who lives here postal area L3K
- Owners / renters
- 73% / 27%
- Median household income
- $70,000
- Average age
- 47
- Children under 15
- 13%
- Homes
- 74% detached, 2% high-rise
- Commute by transit
- 1%
- Population
- 19,458
Languages spoken most at home besides English: Italian 0.8%, Polish 0.1%, Portuguese 0.1%, Russian 0.1%.
Flood and conservation No mapped hazard
Not inside a mapped flood plain or regulated area in Niagara Peninsula Conservation’s mapping.
Screening maps only. Ask the conservation authority for a property inquiry before relying on this.
Safety
Crime Severity Index for Niagara Region (St. Catharines) police: 54 vs 57 for Ontario (2025).
Police-reported figures for the whole police service area, not this street. Rates use the area’s resident population.
Distances are approximate. Places © OpenStreetMap contributors. Neighbourhood figures: Statistics Canada, 2021 Census. School results: EQAO via Ontario Data Catalogue (Open Government Licence – Ontario). Flood and regulation mapping: Niagara Peninsula Conservation open data. Crime Severity Index: Statistics Canada.
Living here
Commute
To Union Station (downtown Toronto): 85 km. Transit times · Driving times
Noise Nothing major nearby
No highway within 500 m, rail line within 300 m, or airport flight path nearby.
Distances from the map, not noise measurements. Visit at rush hour to judge for yourself.
Internet High-speed
50/10 Mbps or faster available here by cable, fibre or DSL (the federal high-speed target).
From the federal broadband map. Check exact speeds and providers for the address.
Roads, rail, airports and planned stations © OpenStreetMap contributors. Internet: Innovation, Science and Economic Development Canada, National Broadband Data.
Listed by Century 21 Heritage House LTD.
Listing information provided by PropTx Innovations Inc. and TRREB; deemed reliable but not guaranteed accurate by PropTx.
Similar homes nearby
See more in Port Colborne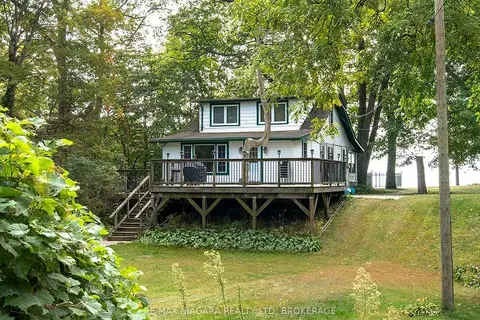
$1,398,000
5 bd2 ba9 pk1500-2000 ft²
2391 Firelane 2 Road
874 - Sherkston, Port Colborne
Detached · MLS® X13858388 · RE/MAX NIAGARA REALTY LTD, BROKERAGE
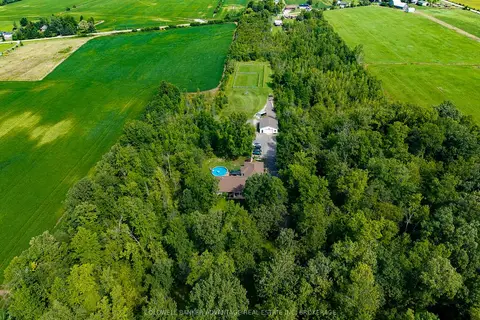
$1,499,900
5+1 bd5 ba34 pk2500-3000 ft²
874 Second Concession Road
873 - Bethel, Port Colborne
Detached · MLS® X13778456 · COLDWELL BANKER ADVANTAGE REAL ESTATE INC, BROKERAGE
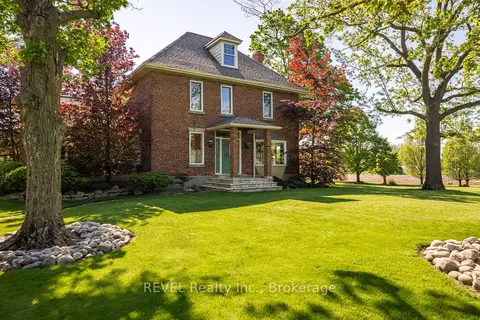
$1,500,000
Reduced $600,000
3 bd3 ba20 pk2500-3000 ft²
458 Chippawa Road
873 - Bethel, Port Colborne
Farm · MLS® X13224900 · REVEL Realty Inc., Brokerage
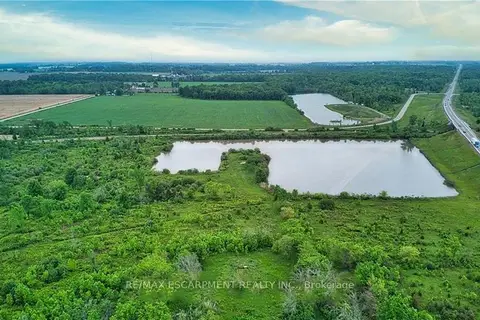
$1,500,000
0 bd0 ba
4253 140 Highway
873 - Bethel, Port Colborne
Vacant Land · MLS® X13569382 · RE/MAX ESCARPMENT REALTY INC.
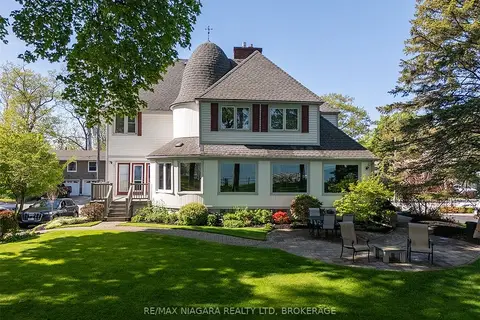
$1,495,000
Reduced $155,000
4 bd3 ba6 pk3000-3500 ft²
101 Tennessee Avenue
878 - Sugarloaf, Port Colborne
Detached · MLS® X12921958 · RE/MAX NIAGARA REALTY LTD, BROKERAGE
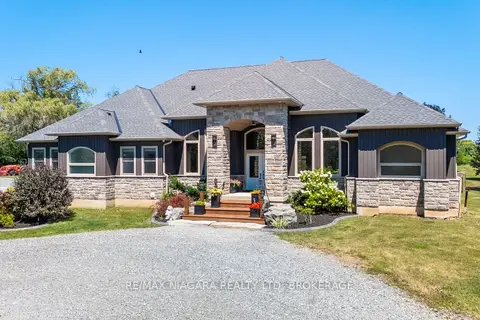
$1,587,230
Reduced $100,270
3 bd4 ba27 pk2500-3000 ft²
2439 Miller Road
873 - Bethel, Port Colborne
Detached · MLS® X13642818 · RE/MAX NIAGARA REALTY LTD, BROKERAGE
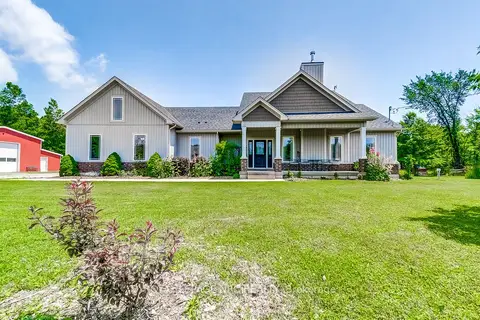
$1,599,999
3 bd3 ba14 pk2000-2500 ft²
4511 Miller Road
873 - Bethel, Port Colborne
Rural Residential · MLS® X13739610 · ROYAL LEPAGE NRC REALTY
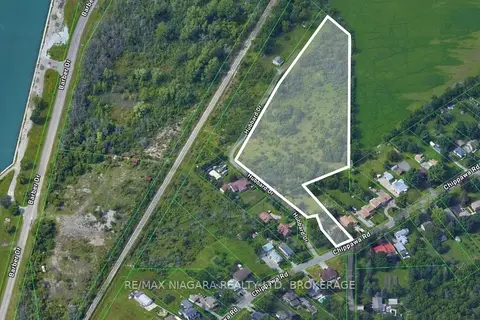
$1,350,000
0 bd0 ba< 700 ft²
N/A Hubbard Drive
873 - Bethel, Port Colborne
Vacant Land · MLS® X13176610 · RE/MAX NIAGARA REALTY LTD, BROKERAGE