2439 Miller Road
873 - Bethel, Port Colborne, L3K 5V5
$1,587,230
Reduced $100,270 from $1,687,500
- 3 bedrooms
- 4 bathrooms
- 27 parking
- 2500-3000 sq ft
Listed 76 days ago · MLS® X13642818
About this home
Exceptional Luxury & Private Estate Living on 4.7 Acres.Welcome to a stunning country retreat where architectural elegance meets ultimate functionality. Situated on 4.7 sprawling acres, this executive home offers breathtaking ceiling heights up to 14 feet, efficient, infloor hydronic heating keeps the bills low and a warm feeling throughout the home, seamless main-level wheelchair accessibility, and an outdoor entertainer's paradise designed to impress.Grand Living Spaces: Soaring 9', 10', and 14' ceilings paired with brand-new continuous flooring and a sleek custom glass railing leading to the lower level.Gourmet Chef's Kitchen: Equipped with rich granite countertops and a dedicated 66" Frigidaire side-by-side fridge/freezer set (33" individual units).Thoughtfully Designed Layout 3 spacious bedrooms plus a dedicated main-floor office. Functional Jack & Jill bath connecting the secondary bedrooms Primary suite featuring a spa-inspired ensuite finished with premium quartz countertops.Convenient Pool Access: A main-floor 2-piece powder room with direct exterior access-ideal for guests enjoying the backyard oasis.Resort-Style Backyard & A massive 20' x 48' saltwater pool complete with sun ledge and custom water features, framed by expansive stamped concrete patio space.Outdoor Bar & Kitchen Area: Features granite countertops and full water/plumbing hookups for effortless outdoor entertaining. Expansive acreage with a grand, oversized driveway accommodating 30+ vehicle parking spaces.Finished Walk-Out Lower Level featuring executive bar with stool seating and a sprawling games room. Walk-out access with seamless potential to add an additional bedroom or multi-generational suite. home is equipped with centeral vac, Full double-car garage with independent heating. Front South-facing windows feature 3M Evolution window tinting for enhanced UV protection and privacy
Details
- Type
- Detached
- Style
- Bungalow
- Age
- 6-15 years
- Size
- 2500-3000 sq ft
- Lot
- 390.6 × 518.4 ft
- Basement
- Finished with Walk-Out, Full, Finished, Separate Entrance, Walk-Out
- Garage
- Attached
- Kitchens
- 1
- Property tax
- $11,735 (2026)
- Neighbourhood
- 873 - Bethel
- Municipality
- Port Colborne
- Price per sq ft
- $577 (about the same as detached houses in 873 - Bethel)
Interior
- Bedrooms
- 3 above ground
- Bathrooms
- 1 × 2-piece (main), 1 × 5-piece (main), 1 × 4-piece (main), 1 × 4-piece (basement)
- Rooms
- 12 above ground
- Family room or den
- Yes
- Fireplace
- No
- Features
- Auto Garage Door Remote, Air Exchanger, Carpet Free, Built-In Oven, Countertop Range, ERV/HRV, Generator - Full, In-Law Capability, Primary Bedroom - Main Floor, Water Treatment, Water Heater
Heating, cooling and services
- Heating
- Gas
- Air conditioning
- Central Air
- Water and sewer
- Septic
Building and exterior
- Style
- Bungalow
- Exterior
- Vinyl Siding, Stone
- Roof
- Asphalt Shingle
- Foundation
- Poured Concrete
- Age
- 6-15 years
- Faces
- East
- Pool
- Inground, Salt
- Outdoor
- Garden Shed, Shed
Parking
- Garage spaces
- 2
- Total parking
- 27
- Driveway and parking
- Private
Lot
- Size
- 390.6 × 518.4 ft
More
- Possession
- Flexible
- Cross street
- MILLER RD, HWY 3
History of this address
2 earlier listings at this address, with sold and leased prices. Create a free account or sign in to see them.
Location
Location is approximate. See nearby homes on the map
Recent sales nearby
See what similar homes within 1 km sold for in the last year. Create a free account or sign in to see them.
The neighbourhood
Getting around Car-dependent
No subway, LRT or GO station within a short trip.
Within a 10-minute walk: no grocery stores, 0 cafés and restaurants, 0 parks.
Who lives here postal area L3K
- Owners / renters
- 73% / 27%
- Median household income
- $70,000
- Average age
- 47
- Children under 15
- 13%
- Homes
- 74% detached, 2% high-rise
- Commute by transit
- 1%
- Population
- 19,458
Languages spoken most at home besides English: Italian 0.8%, Polish 0.1%, Portuguese 0.1%, Russian 0.1%.
Flood and conservation No mapped hazard
Not inside a mapped flood plain or regulated area in Niagara Peninsula Conservation’s mapping.
Screening maps only. Ask the conservation authority for a property inquiry before relying on this.
Safety
Crime Severity Index for Niagara Region (St. Catharines) police: 54 vs 57 for Ontario (2025).
Police-reported figures for the whole police service area, not this street. Rates use the area’s resident population.
Distances are approximate. Places © OpenStreetMap contributors. Neighbourhood figures: Statistics Canada, 2021 Census. Flood and regulation mapping: Niagara Peninsula Conservation open data. Crime Severity Index: Statistics Canada.
Living here
Commute
To Union Station (downtown Toronto): 82 km. Transit times · Driving times
Noise Nothing major nearby
No highway within 500 m, rail line within 300 m, or airport flight path nearby.
Distances from the map, not noise measurements. Visit at rush hour to judge for yourself.
Internet High-speed
50/10 Mbps or faster available here by cable, fibre or DSL (the federal high-speed target).
From the federal broadband map. Check exact speeds and providers for the address.
Roads, rail, airports and planned stations © OpenStreetMap contributors. Internet: Innovation, Science and Economic Development Canada, National Broadband Data.
Listed by RE/MAX NIAGARA REALTY LTD, BROKERAGE.
Listing information provided by PropTx Innovations Inc. and TRREB; deemed reliable but not guaranteed accurate by PropTx.
Similar homes nearby
See more in Port Colborne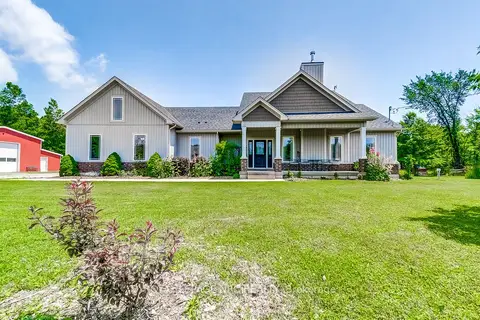
$1,599,999
3 bd3 ba14 pk2000-2500 ft²
4511 Miller Road
873 - Bethel, Port Colborne
Rural Residential · MLS® X13739610 · ROYAL LEPAGE NRC REALTY
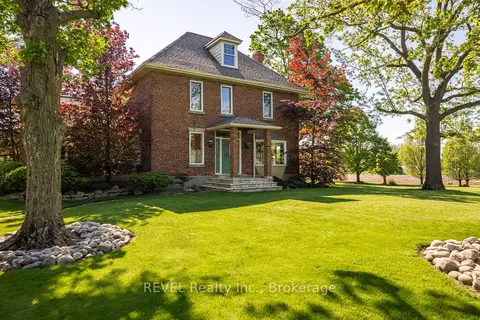
$1,500,000
Reduced $600,000
3 bd3 ba20 pk2500-3000 ft²
458 Chippawa Road
873 - Bethel, Port Colborne
Farm · MLS® X13224900 · REVEL Realty Inc., Brokerage
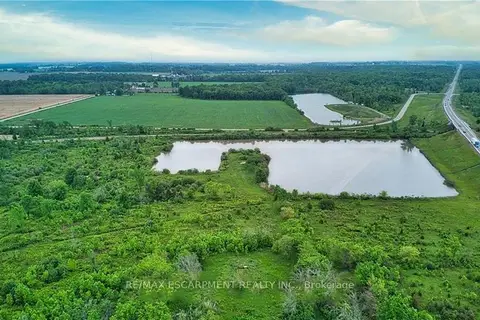
$1,500,000
0 bd0 ba
4253 140 Highway
873 - Bethel, Port Colborne
Vacant Land · MLS® X13569382 · RE/MAX ESCARPMENT REALTY INC.
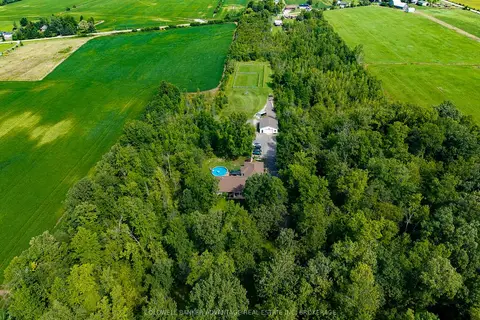
$1,499,900
5+1 bd5 ba34 pk2500-3000 ft²
874 Second Concession Road
873 - Bethel, Port Colborne
Detached · MLS® X13778456 · COLDWELL BANKER ADVANTAGE REAL ESTATE INC, BROKERAGE
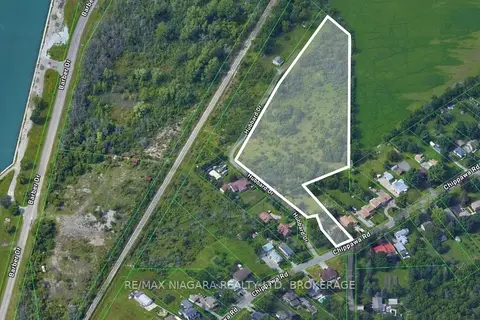
$1,350,000
0 bd0 ba< 700 ft²
N/A Hubbard Drive
873 - Bethel, Port Colborne
Vacant Land · MLS® X13176610 · RE/MAX NIAGARA REALTY LTD, BROKERAGE
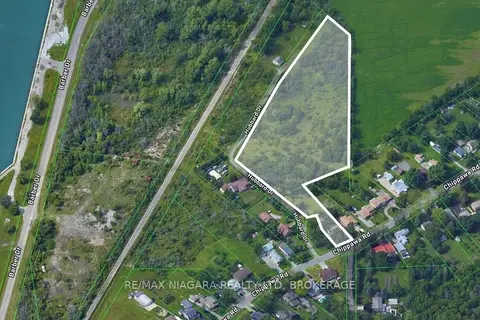
$1,350,000
3 bd1 ba4 pk1100-1500 ft²
194 Chippawa Road
873 - Bethel, Port Colborne
Detached · MLS® X13176792 · RE/MAX NIAGARA REALTY LTD, BROKERAGE
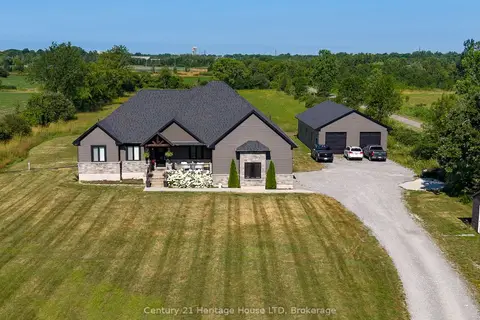
$1,499,000
Reduced $51,000
3+4 bd4 ba22 pk2000-2500 ft²
856 Lorraine Road
874 - Sherkston, Port Colborne
Rural Residential · MLS® X13622476 · Century 21 Heritage House LTD
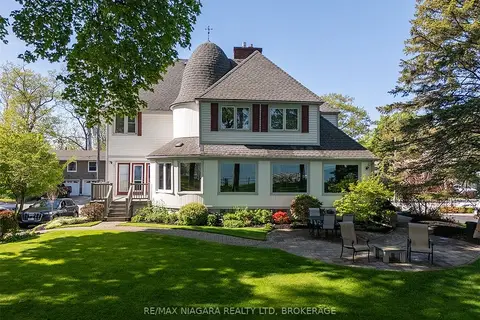
$1,495,000
Reduced $155,000
4 bd3 ba6 pk3000-3500 ft²
101 Tennessee Avenue
878 - Sugarloaf, Port Colborne
Detached · MLS® X12921958 · RE/MAX NIAGARA REALTY LTD, BROKERAGE