861 Avenue Road
Yonge-Eglinton, Toronto, M5P 2K4
$9,999,000
Listed 34 days ago · MLS® C13788598
About this home
Situated at the prestigious southeast corner of Avenue Road and Chaplin Crescent in the heart of Forest Hill South, 861 Avenue Rd represents a rare, fully approved premier development site primed for an ultra-luxury residential landmark. Envisioned by the renowned architect Richard Wengle, this fully approved project introduces an exclusive collection of 9 sophisticated, freehold executive townhomes spanning an approximate gross floor area of 25,694 SF over four storeys. The master-planned design divides the development into two distinct blocks accessed by a shared driveway, ensuring an intimate, secure, and low-density enclave layout. Engineered for premium lifestyle appeal, each of the nine residences is thoughtfully configured with its own at-grade, private two-car garage and a spacious rooftop terrace offering private outdoor areas overlooking the treetops. The property boasts an unparalleled location, nestled directly alongside the scenic Kay Gardner Beltline trail, Oriole Park, Forest Hill Rd Park, and within short walking distance of Canada's most elite private schools, including Upper Canada College and The Bishop Strachan School. Combining the tranquil prestige of a historic neighbourhood with seamless urban connectivity, this shovel-ready asset offers effortless access to both Davisville station on Line 1 and the Avenue station on the Line 5 Eglinton Crosstown, positioning it as an exceptional investment ideally suited to discerning buyers, professionals, downsizers, and families seeking proximity to Midtown Toronto's leading private schools and amenities.
Details
- Type
- Land
- Lot
- 141.15 × ? ft
- Property tax
- $22,246 (2025)
- Neighbourhood
- Yonge-Eglinton
- Municipality
- Toronto C03
Heating, cooling and services
- Water and sewer
- Sanitary
- Utilities
- Yes
Building and exterior
- Building area
- 0 Acres
More
- Possession
- Flexible
- Cross street
- Avenue Rd & Chaplin Cres SE Corner. Appx 500 metre from Upper Canada College Campus
Location
Location is approximate. See nearby homes on the map
Recent sales nearby
See what similar homes within 1 km sold for in the last year. Create a free account or sign in to see them.
The neighbourhood
Getting around Very walkable
- 🚇 Davisville Subway11 min walk
- 🚇 Avenue LRT12 min walk
- 🚆 Toronto Union Station GO6.3 km
Within a 10-minute walk: 9 grocery stores, 61 cafés and restaurants, 9 parks, 7 pharmacies. Nearest grocery: Fresh Buy Market (750 m). Nearest park: Forest Hill Road Park (100 m).
Schools nearby
Elementary
- Oriole Park Junior Public School
EQAO: Gr 3 reading 100%, math 100%8 min walk - Upper Canada College Private10 min walk
- Forest Hill Junior and Senior Public School
EQAO: Gr 6 reading 94%, math 90%12 min walk - Bishop Strachan School Private14 min walk
Secondary
- Marshall McLuhan Catholic Secondary School Catholic
EQAO: Gr 9 math 59%, literacy test 89%17 min walk - Forest Hill Collegiate Institute
EQAO: Gr 9 math 60%, literacy test 93%1.3 km
EQAO: share of students meeting the provincial standard (2024–25). Ontario average: Gr 6 reading 86%, math 51%; Gr 9 math 55%; literacy test 83%.
Closest schools, not school zones. Check which school serves this address with the school board before relying on it.
Who lives here postal area M5P
- Owners / renters
- 39% / 61%
- Median household income
- $99,000
- Average age
- 44
- Children under 15
- 12%
- Homes
- 25% detached, 41% high-rise
- Commute by transit
- 26%
- Population
- 19,791
Languages spoken most at home besides English: Spanish 1.5%, Mandarin 1.2%, Tagalog (Pilipino, Filipino) 1%, Iranian Persian 0.7%.
Flood and conservation No mapped hazard
Not inside a mapped flood plain or regulated area.
Screening maps only. Ask the conservation authority for a property inquiry before relying on this.
Safety
Major crime per resident in Yonge-Eglinton (2025): about the Toronto average, down 37% from the year before.
- Assaultabout average
- Break and enter28% below average
- Auto theft49% below average
- Robbery21% above average
- Theft from vehicles74% below average
- Shootingsnone reported
Crime Severity Index for Toronto police: 60 vs 57 for Ontario (2025).
Police-reported figures for the whole neighbourhood, not this street. Rates use the area’s resident population.
Development nearby
-
861 AVENUE RD · 0 mOfficial Plan / Zoning By-law Amendment · Closed · applied 2025Zoning By-law Amendment for 9 townhouse dwelling units in two blocks.Application details
Rezoning, site plan, subdivision and condominium applications filed with the city.
Distances are approximate. Places © OpenStreetMap contributors. Neighbourhood figures: Statistics Canada, 2021 Census. School results: EQAO via Ontario Data Catalogue (Open Government Licence – Ontario). Neighbourhood crime: Toronto Police Service Public Safety Data Portal (Open Government Licence – Toronto Police Service). Crime Severity Index: Statistics Canada. Planning applications: City of Toronto open data.
Living here
Commute
To Union Station (downtown Toronto): 6 km. Transit times · Driving times
Noise Nothing major nearby
No highway within 500 m, rail line within 300 m, or airport flight path nearby.
Distances from the map, not noise measurements. Visit at rush hour to judge for yourself.
What can be built R
Residential (with a site-specific exception).
- ✅ Up to 6 homes on the lot (multiplex): a sixplex ward
- ✅ Garden suite in the backyard
- ✅ Laneway suite, if the lot backs onto a lane
From Toronto’s Zoning By-law 569-2013 map. Lot size, setbacks and trees decide what actually fits; check with a planner before you buy.
Building permits
- Demolition · 2023 · ClosedPROPOSED: demolition of gas station canopy, kiosk and storage building.
1 permit on this block of the street in the last 2 years, including 1 new home.
Permits filed with the City of Toronto. A permit doesn’t mean the work passed final inspection.
Trees
74 City street trees within 100 m, mostly maples. That’s more than the Toronto average of 42.
Trees on City boulevards only, not private yards or parks.
Internet High-speed
50/10 Mbps or faster available here by cable, fibre or DSL (the federal high-speed target).
From the federal broadband map. Check exact speeds and providers for the address.
Zoning, heritage, building permits and street trees: City of Toronto open data (Open Government Licence – Toronto). Roads, rail, airports and planned stations © OpenStreetMap contributors. Internet: Innovation, Science and Economic Development Canada, National Broadband Data.
Listed by SOTHEBY'S INTERNATIONAL REALTY CANADA.
Listing information provided by PropTx Innovations Inc. and TRREB; deemed reliable but not guaranteed accurate by PropTx.
Similar homes nearby
See more in Toronto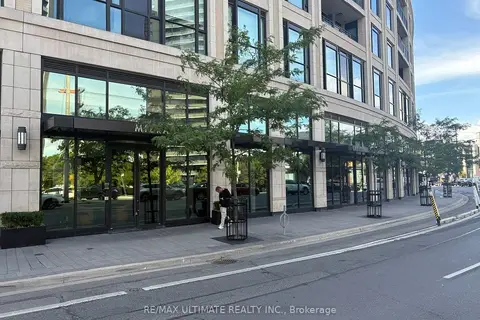
$10,000,000
185 Davenport Road
Annex, Toronto
Commercial Retail · MLS® C13570792 · RE/MAX ULTIMATE REALTY INC.
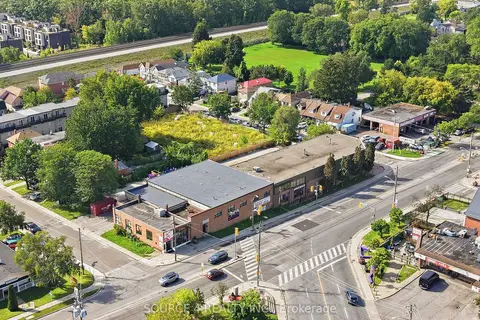
$9,995,000
3475-3491 Danforth Avenue
Oakridge, Toronto
Commercial Retail · MLS® E13762406 · SOURCE 4 REALTY INC.
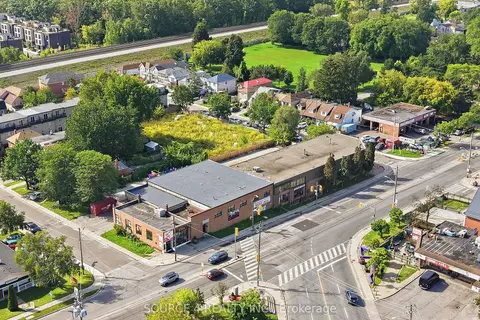
$9,995,000
3475-3491 Danforth Avenue
Oakridge, Toronto
Industrial · MLS® E13762412 · SOURCE 4 REALTY INC.
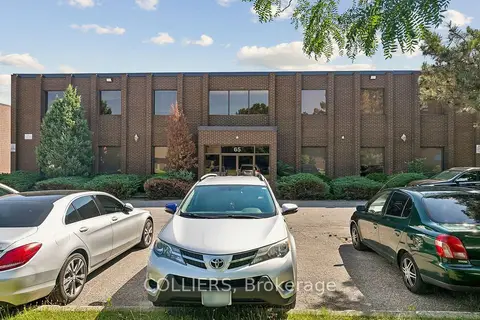
$10,350,725
65 Melford Drive
Malvern, Toronto
Industrial · MLS® E14083462 · COLLIERS
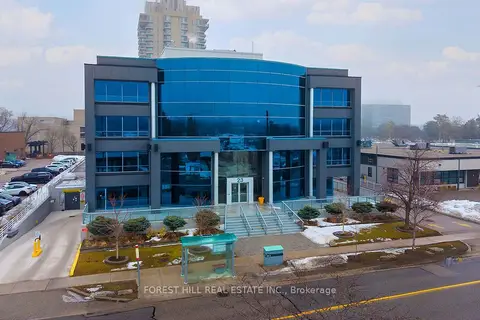
$9,500,000
23 Lesmill Road 200
St. Andrew-Windfields, Toronto
Office · MLS® C12872222 · FOREST HILL REAL ESTATE INC.
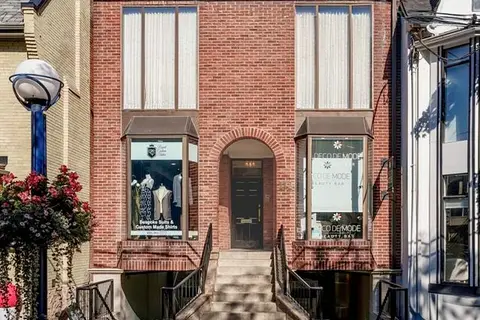
$9,500,000
112 Scollard Street
Annex, Toronto
Commercial Retail · MLS® C13420620 · RE/MAX PRIME PROPERTIES - UNIQUE GROUP
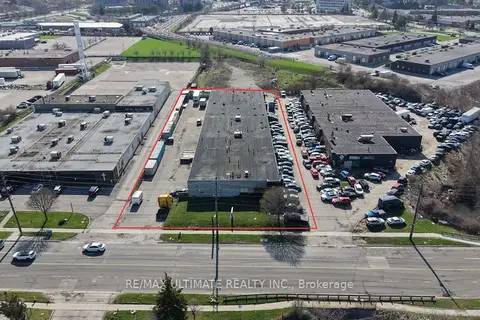
$9,500,000
1120 Bellamy Road N
Woburn, Toronto
Industrial · MLS® E13046474 · RE/MAX ULTIMATE REALTY INC.
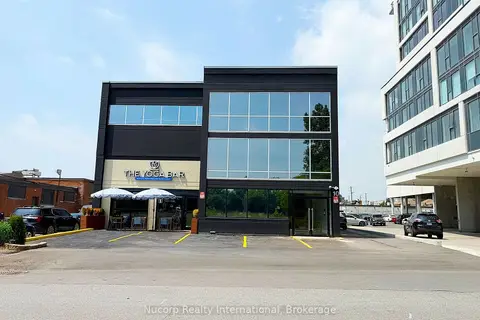
$9,500,000
10 Plastics Avenue
Stonegate-Queensway, Toronto
Investment · MLS® W13787914 · Nucorp Realty International