10 Plastics Avenue
Stonegate-Queensway, Toronto, M8Z 4B7
$9,500,000
Listed 34 days ago · MLS® W13787914
About this home
Exceptional multi-tenant commercial investment opportunity in South Etobicoke major growth area. This 12,000 SF building is situated on a 0.5-acre site and is fully occupied by 16 tenancies across a diversified mix of retail, wellness, education, professional, personal-service and warehouse uses. Extensive improvements include updated electrical and plumbing systems, insulation, fire-rated partitions, doors, windows, flooring, common areas, HVAC equipment and roofing work. The building offers significant future expansion potential to support additional storeys. Potential expansion of approximately 28,000 SF could bring the total gross floor area to approximately 39,900 SF, subject to verification and all required approvals. Excellent access to Highways 427, 401 and the QEW, with substantial residential intensification planned and underway throughout the surrounding area. An opportunity to acquire stabilized income today with considerable long-term redevelopment and value-add potential.
Details
- Type
- Investment
- Lot
- 70.33 × 286.66 ft
- Garage
- Outside/Surface
- Property tax
- $28,253 (2025)
- Neighbourhood
- Stonegate-Queensway
- Municipality
- Toronto W07
Heating, cooling and services
- Heating
- Gas Forced Air Open
- Air conditioning
- Yes
- Utilities
- Yes
Building and exterior
- Building area
- 12,000 Square Feet
More
- Possession
- Flexible
- Cross street
- The Queensway & Plastics Ave
Location
Location is approximate. See nearby homes on the map
Recent sales nearby
See what similar homes within 1 km sold for in the last year. Create a free account or sign in to see them.
The neighbourhood
Getting around Very walkable
- 🚆 Mimico GO1.3 km
Within a 10-minute walk: 3 grocery stores, 34 cafés and restaurants, 6 parks, 4 pharmacies. Nearest grocery: No Frills (650 m). Nearest park: Market Garden Mews Parkette (250 m).
Schools nearby
Elementary
- St. Louis Catholic School Catholic
EQAO: Gr 6 reading 100%, math 43%12 min walk - Castlebar Junior School
EQAO: Gr 3 reading 83%, math 80%13 min walk - High Park Centennial Montessori School Private14 min walk
- George R Gauld Junior School
EQAO: Gr 3 reading 82%, math 63%16 min walk
Secondary
- Etobicoke School of the Arts
EQAO: Gr 9 math 68%, literacy test 92%15 min walk - Karen Kain School of the Arts18 min walk
- Bishop Allen Academy Catholic Secondary School Catholic · Private
EQAO: Gr 9 math 81%, literacy test 94%1.2 km
EQAO: share of students meeting the provincial standard (2024–25). Ontario average: Gr 6 reading 86%, math 51%; Gr 9 math 55%; literacy test 83%.
Closest schools, not school zones. Check which school serves this address with the school board before relying on it.
Who lives here postal area M8Z
- Owners / renters
- 80% / 20%
- Median household income
- $111,000
- Average age
- 41
- Children under 15
- 15%
- Homes
- 55% detached, 23% high-rise
- Commute by transit
- 18%
- Population
- 19,312
Languages spoken most at home besides English: Tibetan 2.5%, Italian 1.8%, Portuguese 1.4%, Polish 1.3%.
Flood and conservation No mapped hazard
Not inside a mapped flood plain or regulated area.
Screening maps only. Ask the conservation authority for a property inquiry before relying on this.
Safety
Major crime per resident in Stonegate-Queensway (2025): 25% below the Toronto average, down 13% from the year before.
- Assault39% below average
- Break and enterabout average
- Auto theftabout average
- Robbery48% below average
- Theft from vehicles39% below average
- Shootings67% above average
Crime Severity Index for Toronto police: 60 vs 57 for Ontario (2025).
Police-reported figures for the whole neighbourhood, not this street. Rates use the area’s resident population.
Development nearby 4 active
-
933 THE QUEENSWAY · 150 mPlan of Condominium · Application Received · applied 2026Draft Plan of Condominium - 210 Units.Application details
-
880 THE QUEENSWAY · 100 mPlan of Condominium · Draft Plan Approved · applied 2025Draft Plan of Condominium Application (Non Residential Portion) for 103 units in the eight-storey mixed use building.Application details
-
875 THE QUEENSWAY · 100 mSite Plan · NOAC Issued · applied 2022Proposal for a mixed-use development comprised of an 11-storey mixed-use building. 148 residential units are proposed along with 238 square metres of…Application details
-
875 THE QUEENSWAY · 100 mSite Plan · Application Received · applied 2022
-
829 THE QUEENSWAY · 150 mOfficial Plan / Zoning By-law Amendment · Closed · applied 2025Proposal to permit a 15-storey mixed-use building with approximately 332 units, two retail units at-grade (590 square metres), and 159 parking spaces within…Application details
-
880 THE QUEENSWAY · 100 mPlan of Condominium · Closed · applied 2025Draft Plan of Condominium Application for 103 units in the eight-storey mixed use building.Application details
7 more within 500 m.
Rezoning, site plan, subdivision and condominium applications filed with the city.
Distances are approximate. Places © OpenStreetMap contributors. Neighbourhood figures: Statistics Canada, 2021 Census. School results: EQAO via Ontario Data Catalogue (Open Government Licence – Ontario). Neighbourhood crime: Toronto Police Service Public Safety Data Portal (Open Government Licence – Toronto Police Service). Crime Severity Index: Statistics Canada. Planning applications: City of Toronto open data.
Living here
Commute
To Union Station (downtown Toronto): 11 km. Transit times · Driving times
Noise 1 source nearby
- 🛣️ Gardiner Expressway300 m
Distances from the map, not noise measurements. Visit at rush hour to judge for yourself.
What can be built E
Employment Industrial.
From Toronto’s Zoning By-law 569-2013 map. Lot size, setbacks and trees decide what actually fits; check with a planner before you buy.
Building permits
- Interior Alterations · 2026 · InspectionChange of Use and Interior Alterations of existing vacant, Business and personal services occupancy (Group D) unit into- Unit 100, Take-out…
- Interior Alterations · 2025 · Permit IssuedInterior alterations fit up for redemising tenant space 112-114 within lawfully existing office/personal service tenant space. Plans…
- Interior Alterations · 2024 · Revision IssuedRev 01 - Revised plansINTERIAL TENANT FIT-UP FOR PERSONAL SERVICE SHOP
- Other · 2024 · InspectionProposal for openings in existing front wall
- Building Permit Related · 2024 · Application On HoldFS - Sprinkler Shop Drawing - INTERIAL TENANT FIT-UP FOR SPA
Permits filed with the City of Toronto. A permit doesn’t mean the work passed final inspection.
Trees
13 City street trees within 100 m, mostly spruces. That’s fewer than the Toronto average of 42.
Trees on City boulevards only, not private yards or parks.
Internet High-speed
50/10 Mbps or faster available here by cable, fibre or DSL (the federal high-speed target).
From the federal broadband map. Check exact speeds and providers for the address.
Zoning, heritage, building permits and street trees: City of Toronto open data (Open Government Licence – Toronto). Roads, rail, airports and planned stations © OpenStreetMap contributors. Internet: Innovation, Science and Economic Development Canada, National Broadband Data.
Listed by Nucorp Realty International.
Listing information provided by PropTx Innovations Inc. and TRREB; deemed reliable but not guaranteed accurate by PropTx.
Similar homes nearby
See more in Toronto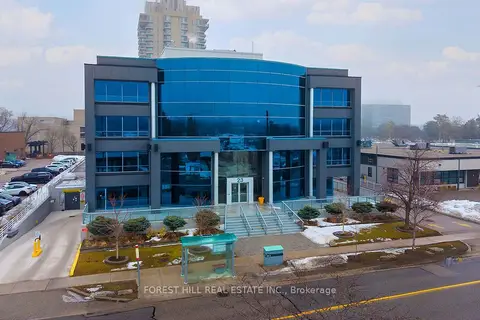
$9,500,000
23 Lesmill Road 200
St. Andrew-Windfields, Toronto
Office · MLS® C12872222 · FOREST HILL REAL ESTATE INC.
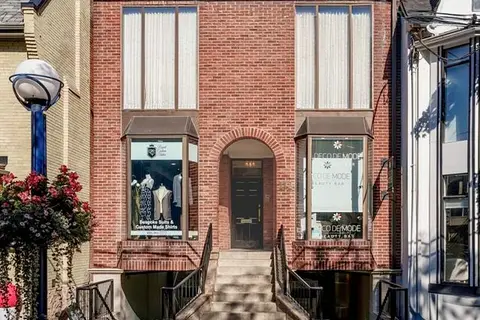
$9,500,000
112 Scollard Street
Annex, Toronto
Commercial Retail · MLS® C13420620 · RE/MAX PRIME PROPERTIES - UNIQUE GROUP
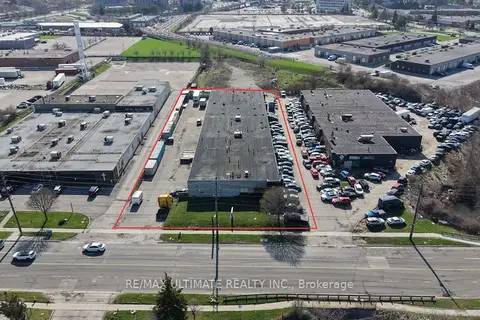
$9,500,000
1120 Bellamy Road N
Woburn, Toronto
Industrial · MLS® E13046474 · RE/MAX ULTIMATE REALTY INC.
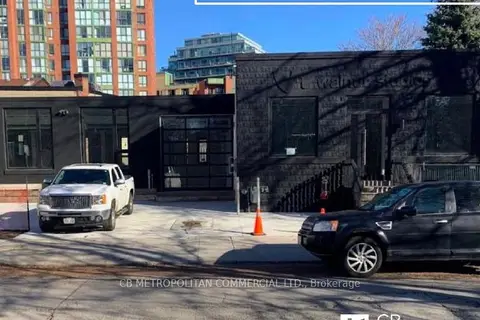
$9,395,000
83-91B Walnut Avenue
Niagara, Toronto
Office · MLS® C13036224 · CB METROPOLITAN COMMERCIAL LTD.
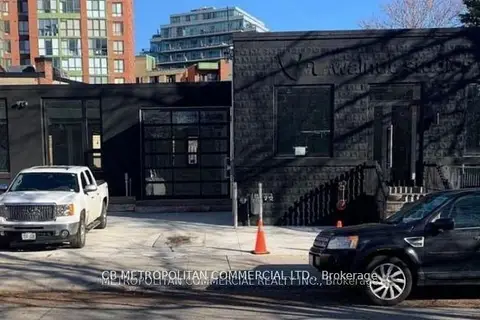
$9,395,000
83-91B Walnut Avenue
Niagara, Toronto
Investment · MLS® C13056156 · CB METROPOLITAN COMMERCIAL LTD.
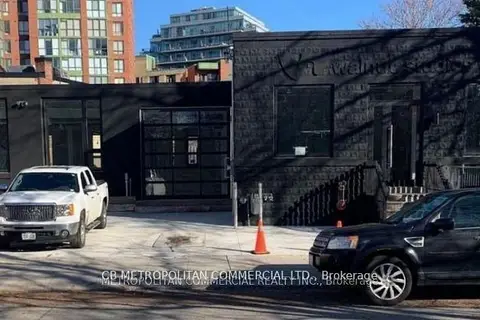
$9,395,000
83-91B Walnut Avenue
Niagara, Toronto
Commercial Retail · MLS® C13060814 · CB METROPOLITAN COMMERCIAL LTD.
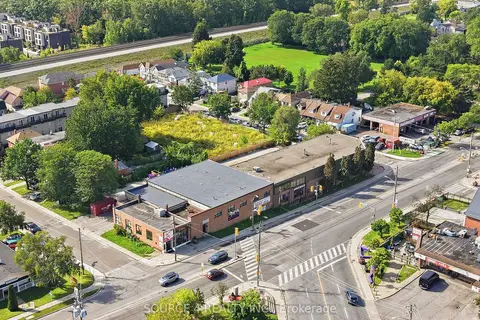
$9,995,000
3475-3491 Danforth Avenue
Oakridge, Toronto
Commercial Retail · MLS® E13762406 · SOURCE 4 REALTY INC.
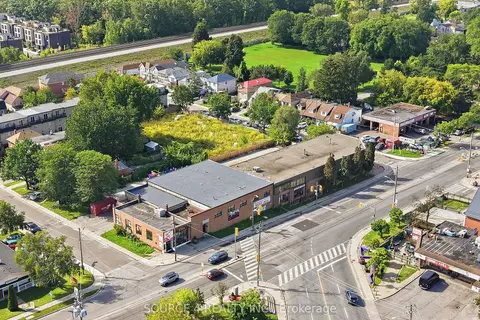
$9,995,000
3475-3491 Danforth Avenue
Oakridge, Toronto
Industrial · MLS® E13762412 · SOURCE 4 REALTY INC.