86 Wellington Street
Bowmanville, Clarington, L1C 1V7
$1,399,000
- 4 bedrooms
- 3 bathrooms
- 12 parking
- 3500-5000 sq ft
Listed 29 days ago · MLS® E13808222
About this home
Step Into The Timeless Elegance Of This Grand 4-Bedroom, 2-Storey Formal Century Home. Historic Charm And Generous Living Spaces Come Together In Over 4200 Luxurious Sqft. Built In 1895 With Classic Proportions, Formal Principal Rooms, Impressive Ceiling Heights, Hardwood Floors, 2 Staircases, Spacious Landings, Second Floor Laundry, All On This Incredible Corner Lot. The 3 Driveways Make This Property Unique For It's Age With Plenty Of Space For Multiple Vehicles While On It's Desirable R1-12 Zoning. Your Main Floor Has A Grand Vestibule With Stained Glass That Leads You Into The Grand Formal Living Room With Wood Burning Fireplace, Or Leads You To The Dramatic Formal Dining Room That Fills With Natural Light While Both Over Look The Breathtaking Covered Porch. A Rare Family Room Modernizes It's Way Over To The Heart Of The Home: The Kitchen. An Eat-In With Centre Island, Access To Yard And Spiral Staircase To Second Floor Entertainment Recreation Room. The Home Has Been Thoughtfully Enhanced With A Substantial Second-Floor Addition And Large Double Depth Garage, Creating An Abundance Of Space For Today's Family Lifestyle While Complementing The Character Of The Original Home. Four Spacious Bedrooms Provide Comfortable Spaces - 2 With Ensuites. The Primary Bedroom Is a Large L-Shaped Room With Endless Options For Furniture Placement, 5 PC Ensuite, Walk-In Closet And Laundry. Steps To Shops, Restaurants, Library, And The Heart Of Downtown. Easy Access To 418, 407 and 401 Highways. A Truly Special Home For Those Who Appreciate Craftsmanship, Architectural Character, And The Enduring Appeal Of A Monumental Residence.
Details
- Type
- Detached
- Style
- 2-Storey
- Age
- 100+ years
- Size
- 3500-5000 sq ft
- Lot
- 132 × 95 ft
- Basement
- Unfinished
- Garage
- Attached
- Kitchens
- 1
- Property tax
- $7,721 (2026)
- Neighbourhood
- Bowmanville
- Municipality
- Clarington
- Price per sq ft
- ~$329 (30% below detached houses in Bowmanville, $467)
Interior
- Bedrooms
- 4 above ground
- Bathrooms
- 1 × 2-piece (main), 1 × 5-piece (second), 1 × 3-piece (second)
- Rooms
- 10 above ground
- Family room or den
- Yes
- Fireplace
- Wood
- Features
- Sump Pump
Heating, cooling and services
- Heating
- Forced Air, Gas
- Air conditioning
- Central Air
- Water and sewer
- Sewer
Building and exterior
- Style
- 2-Storey
- Exterior
- Brick
- Roof
- Asphalt Shingle
- Foundation
- Stone, Concrete
- Age
- 100+
- Faces
- North
- Outdoor
- Porch, Landscaped
Parking
- Garage spaces
- 2
- Total parking
- 12
- Driveway and parking
- Private
Lot
- Size
- 132 × 95 ft
More
- Possession
- 90 days TBD
- Nearby
- Hospital, Park, Place Of Worship, School, Library, Public Transit
- Cross street
- King Street and Liberty Street South
Rooms
| Room | Level | Size | Features |
|---|---|---|---|
| Foyer | Main | 5.49 × 2.04 m (18' × 6'8") | Hardwood Floor, Stained Glass |
| Living Room | Main | 8.84 × 3.96 m (29' × 13') | Hardwood Floor, Formal Rm, Fireplace |
| Dining Room | Main | 4.78 × 3.96 m (15'8" × 13') | Hardwood Floor, Formal Rm |
| Kitchen | Main | 5.18 × 3.9 m (17' × 12'10") | Centre Island, Eat-in Kitchen, Spiral Stairs |
| Family Room | Main | 5.79 × 4.88 m (19' × 16') | Hardwood Floor, L-Shaped Room, Crown Moulding |
| Primary Bedroom | Second | 8.53 × 5.79 m (28' × 19') | 5 Pc Ensuite, L-Shaped Room, Broadloom |
| Bedroom 2 | Second | 4.54 × 3.87 m (14'11" × 12'8") | Hardwood Floor, 3 Pc Ensuite, Walk-In Closet(s) |
| Bedroom 3 | Second | 3.9 × 3.57 m (12'10" × 11'9") | Hardwood Floor, Large Closet, Window |
| Bedroom 4 | Second | 3.9 × 2.96 m (12'10" × 9'9") | Hardwood Floor, Window |
| Recreation | Second | 4.88 × 4.57 m (16' × 15') | Open Concept, Window, Broadloom |
Location
Location is approximate. See nearby homes on the map
Recent sales nearby
See what similar homes within 1 km sold for in the last year. Create a free account or sign in to see them.
The neighbourhood
Getting around Walkable
No subway, LRT or GO station within a short trip.
Within a 10-minute walk: no grocery stores, 21 cafés and restaurants, 5 parks, 4 pharmacies. Nearest park: Lions Parkette (250 m).
Schools nearby
Elementary
- Central Public School
EQAO: Gr 6 reading 78%, math 48%4 min walk - Vincent Massey Public School
EQAO: Gr 6 reading 75%, math 31%10 min walk - Duke of Cambridge Public School
EQAO: Gr 6 reading 98%, math 56%10 min walk - École élémentaire Viola-Léger French
EQAO: Gr 6 reading 100%, math 50%15 min walk
Secondary
- Bowmanville High School
EQAO: Gr 9 math 45%, literacy test 87%10 min walk - St. Stephen Catholic Secondary School Catholic
EQAO: Gr 9 math 53%, literacy test 80%1.9 km - Clarington Central Secondary School
EQAO: Gr 9 math 40%, literacy test 84%1.9 km
EQAO: share of students meeting the provincial standard (2024–25). Ontario average: Gr 6 reading 86%, math 51%; Gr 9 math 55%; literacy test 83%.
Closest schools, not school zones. Check which school serves this address with the school board before relying on it.
Who lives here postal area L1C
- Owners / renters
- 80% / 20%
- Median household income
- $109,000
- Average age
- 38
- Children under 15
- 21%
- Homes
- 70% detached, 3% high-rise
- Commute by transit
- 2%
- Population
- 50,217
Languages spoken most at home besides English: Tamil 0.9%, Urdu 0.5%, Spanish 0.3%, Dari 0.3%.
Flood and conservation No mapped hazard
Not inside a mapped flood plain or regulated area in Central Lake Ontario Conservation’s mapping.
Screening maps only. Ask the conservation authority for a property inquiry before relying on this.
Safety
Crime Severity Index for Durham Region (Oshawa/Whitby/Ajax) police: 43 vs 57 for Ontario (2025).
Police-reported figures for the whole police service area, not this street. Rates use the area’s resident population.
Distances are approximate. Places © OpenStreetMap contributors. Neighbourhood figures: Statistics Canada, 2021 Census. School results: EQAO via Ontario Data Catalogue (Open Government Licence – Ontario). Flood and regulation mapping: Central Lake Ontario Conservation open data. Crime Severity Index: Statistics Canada.
Living here
Commute
To Union Station (downtown Toronto): 63 km. Transit times · Driving times
Noise Nothing major nearby
No highway within 500 m, rail line within 300 m, or airport flight path nearby.
Distances from the map, not noise measurements. Visit at rush hour to judge for yourself.
Internet High-speed
50/10 Mbps or faster available here by cable, fibre or DSL (the federal high-speed target).
From the federal broadband map. Check exact speeds and providers for the address.
Roads, rail, airports and planned stations © OpenStreetMap contributors. Internet: Innovation, Science and Economic Development Canada, National Broadband Data.
Listed by Royal LePage Frank Real Estate.
Listing information provided by PropTx Innovations Inc. and TRREB; deemed reliable but not guaranteed accurate by PropTx.
Similar homes nearby
See more in Clarington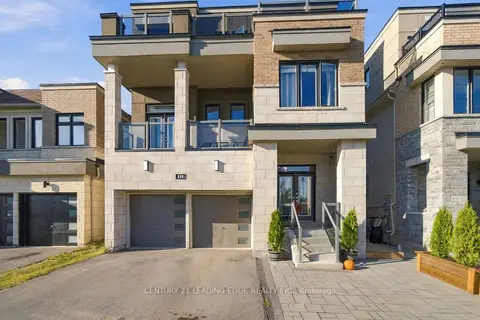
$1,399,800
5+2 bd5 ba5 pk3000-3500 ft²
119 Yacht Drive
Bowmanville, Clarington
Detached · MLS® E13874200 · CENTURY 21 LEADING EDGE REALTY INC.
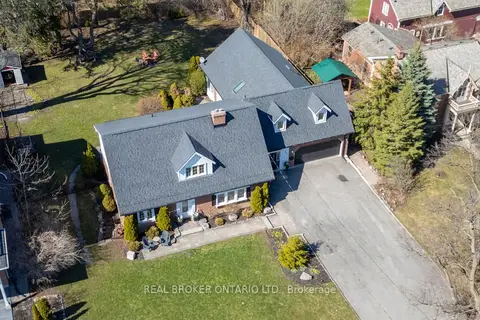
$1,395,000
5 bd5 ba12 pk3000-3500 ft²
18 Concession Street W
Bowmanville, Clarington
Detached · MLS® E13819624 · Real Broker Ontario Ltd.
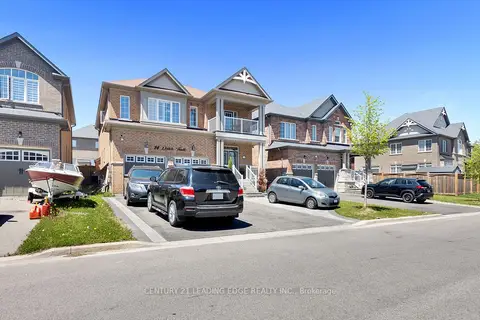
$1,450,000
Reduced $49,999
4+2 bd5 ba6 pk2500-3000 ft²
14 Quick Trail
Bowmanville, Clarington
Detached · MLS® E13167678 · CENTURY 21 LEADING EDGE REALTY INC.
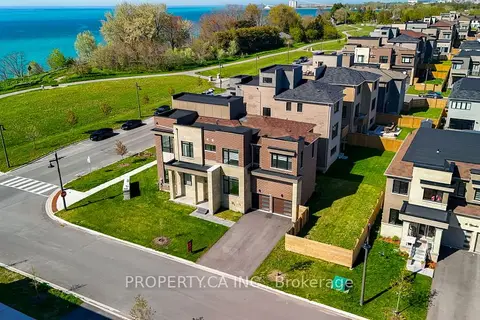
$1,479,000
Reduced $20,000
4+1 bd6 ba6 pk3500-5000 ft²
2 Yacht Drive
Bowmanville, Clarington
Detached · MLS® E13790008 · PROPERTY.CA INC.
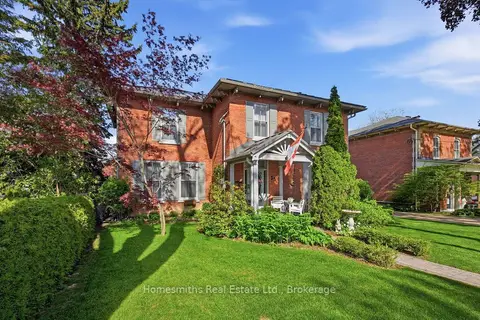
$1,299,900
5 bd4 ba4 pk3500-5000 ft²
35 Beech Avenue
Bowmanville, Clarington
Detached · MLS® E13751504 · Homesmiths Real Estate Ltd.
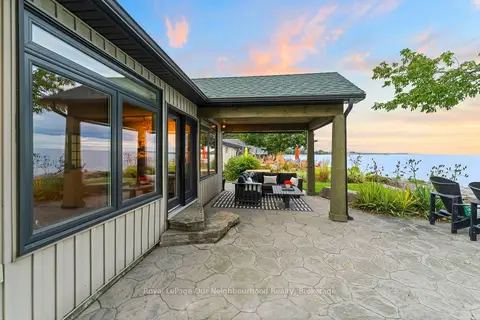
$1,299,000
3 bd2 ba10 pk1100-1500 ft²
121 Cedar Crest Beach Road
Bowmanville, Clarington
Detached · MLS® E13767016 · Royal LePage Our Neighbourhood Realty
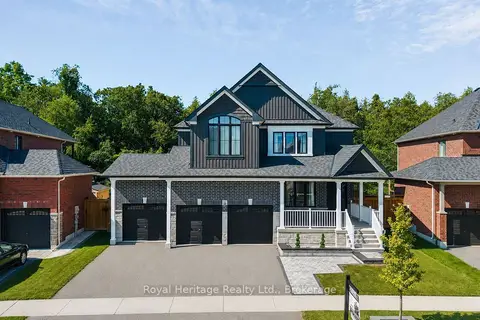
$1,499,999
Reduced $50,000
4 bd3 ba6 pk2500-3000 ft²
55 Harry Lee Crescent
Bowmanville, Clarington
Detached · MLS® E13647608 · Royal Heritage Realty Ltd.
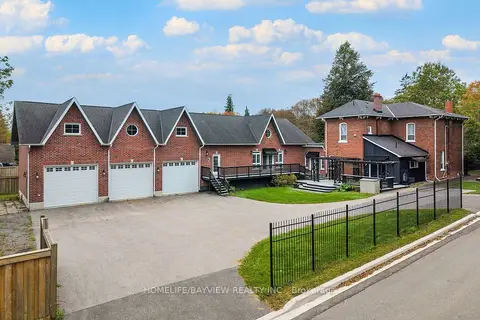
$1,295,000
5 bd5 ba13 pk3500-5000 ft²
7-9 ODELL Street
Bowmanville, Clarington
Detached · MLS® E13881468 · HOMELIFE/BAYVIEW REALTY INC.