35 Beech Avenue
Bowmanville, Clarington, L1C 3A1
$1,299,900
- 5 bedrooms
- 4 bathrooms
- 4 parking
- 3500-5000 sq ft
Listed 42 days ago · MLS® E13751504
About this home
Rarely offered on one of the most admired streets in historic Old Bowmanville, The Homesmiths proudly present 35 Beech Avenue, a timeless century home blending historic charm with refined modern living. Lovingly maintained & thoughtfully updated, this stately, all-brick, 2-storey residence preserves the craftsmanship & warmth of a bygone era while offering the comfort & function today's families desire. A welcoming covered front porch leads into the elegant centre hall floor plan featuring a grand formal living room, private office with double French doors, & an expansive dining room highlighted by an original decorative coal-burning fireplace. Main floor laundry & a powder room add convenience. The heart of the home is the stunning custom chef's kitchen by Hickory Lane Kitchens, designed for gathering & entertaining with a massive centre island, quartz countertops, custom cabinetry, subway tile backsplash, & a breakfast area framed by a wall of windows overlooking the backyard. Open to the cozy family room with wood-burning fireplace, this space truly becomes the hub of the home. Outside, the private backyard retreat offers extensive decking, a heated inground pool, & mature privacy hedges, perfect for summer al fresco dining. Upstairs, the original staircase leads to a beautiful primary retreat featuring a spacious bedroom, sitting area, second brick fireplace, walk-in closet, & spa-inspired ensuite with heated floors, curbless glass shower, soaker tub, & custom vanity. Three additional bedrooms plus a separate office or optional fifth bedroom provide excellent flexibility for growing or extended families. A rare feature for a century home, the finished lower level includes a spacious rec room, games area, & additional bathroom, the ideal retreat for kids and teens. 35 Beech Avenue is a rare opportunity to own a landmark home just steps to vibrant downtown Bowmanville, close to commuter routes, & under an hour to downtown Toronto.
Details
- Type
- Detached
- Style
- 2-Storey
- Age
- 100+ years
- Size
- 3500-5000 sq ft
- Lot
- 65 × 132 ft
- Basement
- Partially Finished, Walk-Up
- Garage
- None
- Kitchens
- 1
- Property tax
- $6,429 (2026)
- Neighbourhood
- Bowmanville
- Municipality
- Clarington
- Price per sq ft
- ~$306 (35% below detached houses in Bowmanville, $467)
Interior
- Bedrooms
- 5 above ground
- Bathrooms
- 2 × 4-piece (second), 1 × 2-piece (main), 1 × 3-piece (lower)
- Rooms
- 12 above ground + 1 below
- Family room or den
- Yes
- Fireplace
- Yes
- Features
- Water Heater Owned, Built-In Oven, In-Law Capability, Water Heater
Heating, cooling and services
- Heating
- Gas
- Water and sewer
- Sewer
Building and exterior
- Style
- 2-Storey
- Exterior
- Brick
- Roof
- Metal
- Foundation
- Concrete, Stone
- Age
- 100+
- Faces
- East
- Pool
- Inground
Parking
- Total parking
- 4
Lot
- Size
- 65 × 132 ft
More
- Possession
- 60 TBA
- Cross street
- Beech Ave/Concession St W
Rooms
| Room | Level | Size | Features |
|---|---|---|---|
| Kitchen | Main | 3.6 × 5.3 m (11'10" × 17'5") | Updated, Centre Island, Quartz Counter |
| Breakfast | Main | 3.59 × 2.83 m (11'9" × 9'3") | Hardwood Floor, Combined w/Kitchen, Overlooks Backyard |
| Family Room | Main | 3.52 × 6.48 m (11'7" × 21'3") | Hardwood Floor, Brick Fireplace, W/O To Deck |
| Living Room | Main | 4.59 × 6.06 m (15'1" × 19'11") | Hardwood Floor, Large Window, Formal Rm |
| Office | Main | 4.59 × 2.71 m (15'1" × 8'11") | Hardwood Floor, Large Window, French Doors |
| Dining Room | Main | 4.51 × 6.08 m (14'10" × 19'11") | Hardwood Floor, Large Window, Fireplace |
| Primary Bedroom | Second | 7.11 × 6.34 m (23'4" × 20'10") | Brick Fireplace, 4 Pc Ensuite, Walk-In Closet(s) |
| Bedroom 2 | Second | 3.24 × 4.42 m (10'8" × 14'6") | Hardwood Floor, Large Window, Closet |
| Bedroom 3 | Second | 3.24 × 4.35 m (10'8" × 14'3") | Hardwood Floor, Large Window, Closet |
| Bedroom 4 | Second | 2.65 × 3.18 m (8'8" × 10'5") | Hardwood Floor, Large Window, Closet |
| Bedroom 5 | Second | 3.59 × 3.34 m (11'9" × 10'11") | Hardwood Floor, Large Window, Overlooks Backyard |
| Laundry | Main | 2.36 × 2.71 m (7'9" × 8'11") | 2 Pc Ensuite, Tile Floor |
| Recreation | Lower | 7.11 × 7.82 m (23'4" × 25'8") | Walk-Up, Gas Fireplace, B/I Shelves |
History of this address
2 earlier listings at this address, with sold and leased prices. Create a free account or sign in to see them.
Location
Location is approximate. See nearby homes on the map
Recent sales nearby
See what similar homes within 1 km sold for in the last year. Create a free account or sign in to see them.
The neighbourhood
Getting around Walkable
No subway, LRT or GO station within a short trip.
Within a 10-minute walk: no grocery stores, 18 cafés and restaurants, 6 parks, 3 pharmacies. Nearest park: Lions Parkette (150 m).
Schools nearby
Elementary
- Central Public School
EQAO: Gr 6 reading 78%, math 48%4 min walk - Duke of Cambridge Public School
EQAO: Gr 6 reading 98%, math 56%12 min walk - Vincent Massey Public School
EQAO: Gr 6 reading 75%, math 31%12 min walk - École élémentaire Viola-Léger French
EQAO: Gr 6 reading 100%, math 50%1.3 km
Secondary
- Bowmanville High School
EQAO: Gr 9 math 45%, literacy test 87%10 min walk - St. Stephen Catholic Secondary School Catholic
EQAO: Gr 9 math 53%, literacy test 80%1.6 km
EQAO: share of students meeting the provincial standard (2024–25). Ontario average: Gr 6 reading 86%, math 51%; Gr 9 math 55%; literacy test 83%.
Closest schools, not school zones. Check which school serves this address with the school board before relying on it.
Who lives here postal area L1C
- Owners / renters
- 80% / 20%
- Median household income
- $109,000
- Average age
- 38
- Children under 15
- 21%
- Homes
- 70% detached, 3% high-rise
- Commute by transit
- 2%
- Population
- 50,217
Languages spoken most at home besides English: Tamil 0.9%, Urdu 0.5%, Spanish 0.3%, Dari 0.3%.
Flood and conservation No mapped hazard
Not inside a mapped flood plain or regulated area in Central Lake Ontario Conservation’s mapping.
Screening maps only. Ask the conservation authority for a property inquiry before relying on this.
Safety
Crime Severity Index for Durham Region (Oshawa/Whitby/Ajax) police: 43 vs 57 for Ontario (2025).
Police-reported figures for the whole police service area, not this street. Rates use the area’s resident population.
Distances are approximate. Places © OpenStreetMap contributors. Neighbourhood figures: Statistics Canada, 2021 Census. School results: EQAO via Ontario Data Catalogue (Open Government Licence – Ontario). Flood and regulation mapping: Central Lake Ontario Conservation open data. Crime Severity Index: Statistics Canada.
Living here
Commute
To Union Station (downtown Toronto): 63 km. Transit times · Driving times
Noise 1 source nearby
- 🚆 Rail line (Belleville Subdivision)250 m
Distances from the map, not noise measurements. Visit at rush hour to judge for yourself.
Internet High-speed
50/10 Mbps or faster available here by cable, fibre or DSL (the federal high-speed target).
From the federal broadband map. Check exact speeds and providers for the address.
Roads, rail, airports and planned stations © OpenStreetMap contributors. Internet: Innovation, Science and Economic Development Canada, National Broadband Data.
Listed by Homesmiths Real Estate Ltd..
Listing information provided by PropTx Innovations Inc. and TRREB; deemed reliable but not guaranteed accurate by PropTx.
Similar homes nearby
See more in Clarington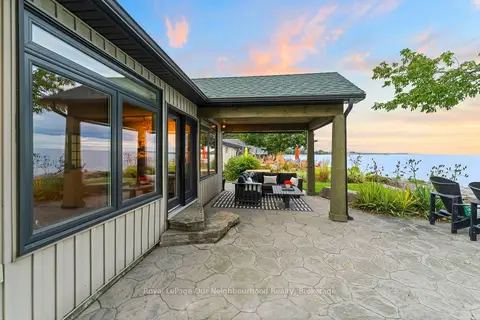
$1,299,000
3 bd2 ba10 pk1100-1500 ft²
121 Cedar Crest Beach Road
Bowmanville, Clarington
Detached · MLS® E13767016 · Royal LePage Our Neighbourhood Realty
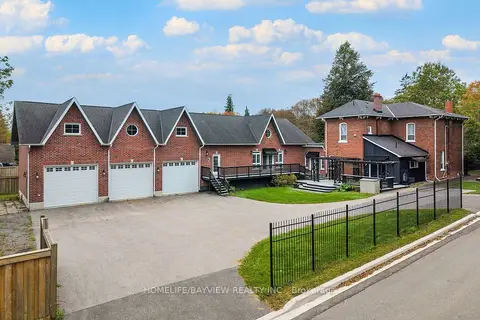
$1,295,000
5 bd5 ba13 pk3500-5000 ft²
7-9 ODELL Street
Bowmanville, Clarington
Detached · MLS® E13881468 · HOMELIFE/BAYVIEW REALTY INC.
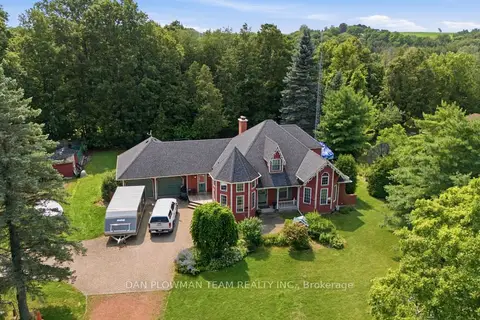
$1,250,000
4 bd3 ba10 pk2000-2500 ft²
3310 Old Scugog Road
Bowmanville, Clarington
Detached · MLS® E13620384 · DAN PLOWMAN TEAM REALTY INC.
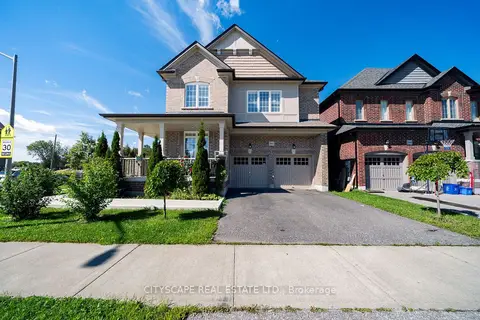
$1,250,000
4 bd4 ba4 pk3000-3500 ft²
250 Crombie Street
Bowmanville, Clarington
Detached · MLS® E13771952 · CITYSCAPE REAL ESTATE LTD.
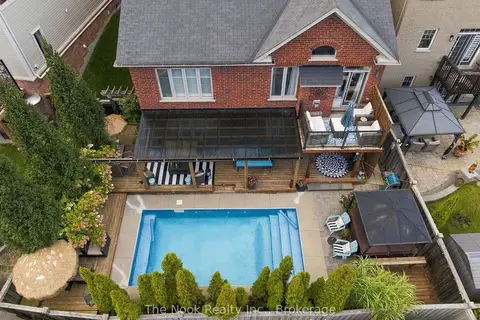
$1,250,000
3 bd4 ba4 pk2500-3000 ft²
154 Ted Miller Crescent
Bowmanville, Clarington
Detached · MLS® E13800834 · The Nook Realty Inc.
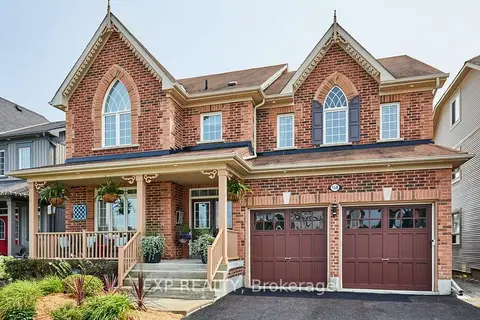
$1,249,999
4+1 bd4 ba4 pk3500-5000 ft²
158 Jennings Drive
Bowmanville, Clarington
Detached · MLS® E13849636 · EXP REALTY
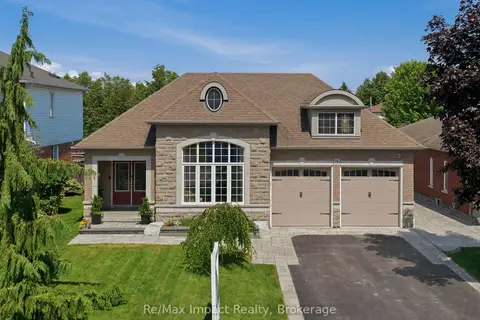
$1,249,900
3+1 bd4 ba6 pk2000-2500 ft²
17 Bradshaw Street
Bowmanville, Clarington
Detached · MLS® E14082088 · Re/Max Impact Realty
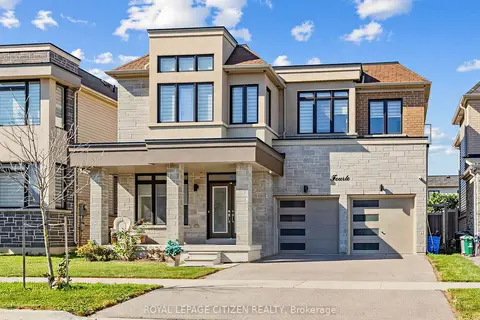
$1,249,000
4 bd4 ba4 pk2500-3000 ft²
14 Cryderman Lane
Bowmanville, Clarington
Detached · MLS® E13843366 · ROYAL LEPAGE CITIZEN REALTY