86 TOBIN Court
South C, London South, N6K 3Y4
$1,749,000
- 4 bedrooms
- 4 bathrooms
- 9 parking
- 3000-3500 sq ft
Listed 18 days ago · MLS® X13855480
About this home
Immaculate Residence in Sought-After Reservoir Park Estates. Set on a spectacular 244-foot, park-like lot, this exceptional residence offers a rare combination of timeless elegance, luxurious finishes, and an extraordinary setting. From the moment you arrive, the warmth, character, and inviting energy of this home are immediately apparent. A grand two-storey foyer welcomes you into thoughtfully designed living spaces, including a main-floor office overlooking the manicured gardens, an elegant sitting room, and a beautifully appointed formal dining room. The bright, timeless kitchen is truly the heart of the home, featuring top-of-the-line appliances, generous counter space, and the added convenience of a separate walk-in prep kitchen. The main level is further enhanced by two fireplaces, a full three-piece bathroom, and refined finishes throughout. The upper level offers 3 generously proportioned bedrooms, each complete with its own bathroom. The primary suite is a private retreat reminiscent of a luxury hotel, showcasing stunning glass details, an oversized shower, and an exceptional dressing room. The unspoiled lower level presents a wonderful opportunity to create additional living space tailored to your own vision. Outside, the grounds are nothing short of extraordinary. Enjoy the feeling of your own private park, surrounded by beautifully manicured landscaping, mature greenery, and a spectacular two-tiered deck with a covered entertaining area and custom outdoor kitchen. A private outdoor shower adds another distinctive touch to this remarkable setting. A truly one-of-a-kind residence, impeccably maintained and ready to enjoy. An exceptional offering in one of London's most desirable neighbourhoods.
Details
- Type
- Detached
- Style
- 2-Storey
- Age
- 31-50 years
- Size
- 3000-3500 sq ft
- Lot
- 78.28 × 244.38 ft
- Basement
- Unfinished, Full
- Garage
- Attached
- Kitchens
- 1
- Property tax
- $9,807 (2026)
- Neighbourhood
- South C
- Municipality
- London South
- Price per sq ft
- $538 (31% above detached houses in London South, $412)
Interior
- Bedrooms
- 4 above ground
- Bathrooms
- 1 × 3-piece (main), 2 × 4-piece (second), 1 × 3-piece (second)
- Rooms
- 15 above ground + 1 below
- Family room or den
- Yes
- Fireplace
- Natural Gas, Wood
- Features
- Upgraded Insulation, Water Heater Owned
Heating, cooling and services
- Heating
- Forced Air, Gas
- Air conditioning
- Central Air
- Water and sewer
- Sewer
Building and exterior
- Style
- 2-Storey
- Exterior
- Brick
- Roof
- Shingles
- Foundation
- Poured Concrete
- Age
- 31-50 years
- Faces
- South
- Outdoor
- Deck, Privacy
Parking
- Garage spaces
- 3
- Total parking
- 9
Lot
- Size
- 78.28 × 244.38 ft (rectangular)
- Acreage
- < .50
More
- Possession
- Flexible
- Nearby
- Fenced Yard
- Cross street
- WESTMOUNT DRIVE TO TOBIN COURT, ON THE SOUTH SIDE
Rooms
| Room | Level | Size | Features |
|---|---|---|---|
| Kitchen | Main | 5.23 × 4.67 m (17'2" × 15'4") | |
| Breakfast | Main | 3.09 × 3.81 m (10'2" × 12'6") | |
| Living Room | Main | 5.18 × 3.78 m (17' × 12'5") | |
| Dining Room | Main | 4.62 × 3.78 m (15'2" × 12'5") | |
| Great Room | Main | 4.69 × 5.25 m (15'5" × 17'3") | |
| Office | Main | 2.89 × 3.83 m (9'6" × 12'7") | |
| Other | Main | 2.54 × 3.7 m (8'4" × 12'2") | |
| Bathroom | Main | 1.29 × 2.79 m (4'3" × 9'2") | |
| Primary Bedroom | Second | 4.85 × 3.81 m (15'11" × 12'6") | |
| Bedroom | Second | 5.25 × 3.63 m (17'3" × 11'11") | |
| Bedroom | Second | 4.41 × 3.81 m (14'6" × 12'6") | |
| Bathroom | Second | 1.72 × 3.93 m (5'8" × 12'11") | |
| Bathroom | Second | 3.04 × 3.81 m (10' × 12'6") | |
| Bathroom | Second | 3.14 × 2.71 m (10'4" × 8'11") | |
| Utility Room | Basement | 4.01 × 5.91 m (13'2" × 19'5") |
History of this address
1 earlier listing at this address, with sold and leased prices. Create a free account or sign in to see them.
Location
Location is approximate. See nearby homes on the map
Recent sales nearby
See what similar homes within 1 km sold for in the last year. Create a free account or sign in to see them.
The neighbourhood
Getting around Car-dependent
No subway, LRT or GO station within a short trip.
Within a 10-minute walk: no grocery stores, 0 cafés and restaurants, 5 parks. Nearest park: Reservoir Park (450 m).
Schools nearby
Elementary
- Jean Vanier Catholic School Catholic1.2 km
- Westmount Public School
EQAO: Gr 6 reading 84%, math 46%1.3 km - W. Sherwood Fox Public School
EQAO: Gr 6 reading 67%, math 33%1.6 km - Woodland Heights Public School
EQAO: Gr 6 reading 86%, math 51%1.8 km
Secondary
- Saunders Secondary School
EQAO: Gr 9 math 46%, literacy test 70%1.4 km - Westminster Secondary School
EQAO: Gr 9 math 38%, literacy test 75%2.1 km
EQAO: share of students meeting the provincial standard (2024–25). Ontario average: Gr 6 reading 86%, math 51%; Gr 9 math 55%; literacy test 83%.
Closest schools, not school zones. Check which school serves this address with the school board before relying on it.
Who lives here postal area N6K
- Owners / renters
- 70% / 30%
- Median household income
- $100,000
- Average age
- 44
- Children under 15
- 17%
- Homes
- 58% detached, 18% high-rise
- Commute by transit
- 3%
- Population
- 37,596
Languages spoken most at home besides English: Arabic 2%, Spanish 1.2%, Portuguese 0.6%, Korean 0.5%.
Safety
Crime Severity Index for London police: 73 vs 57 for Ontario (2025).
Police-reported figures for the whole police service area, not this street. Rates use the area’s resident population.
Distances are approximate. Places © OpenStreetMap contributors. Neighbourhood figures: Statistics Canada, 2021 Census. School results: EQAO via Ontario Data Catalogue (Open Government Licence – Ontario). Crime Severity Index: Statistics Canada.
Living here
Commute
To downtown London: 6 km. Transit times · Driving times
Noise Nothing major nearby
No highway within 500 m, rail line within 300 m, or airport flight path nearby.
Distances from the map, not noise measurements. Visit at rush hour to judge for yourself.
Internet High-speed
50/10 Mbps or faster available here by cable, fibre or DSL (the federal high-speed target).
From the federal broadband map. Check exact speeds and providers for the address.
Roads, rail, airports and planned stations © OpenStreetMap contributors. Internet: Innovation, Science and Economic Development Canada, National Broadband Data.
Listed by CENTURY 21 FIRST CANADIAN CORP.
Listing information provided by PropTx Innovations Inc. and TRREB; deemed reliable but not guaranteed accurate by PropTx.
Similar homes nearby
See more in London South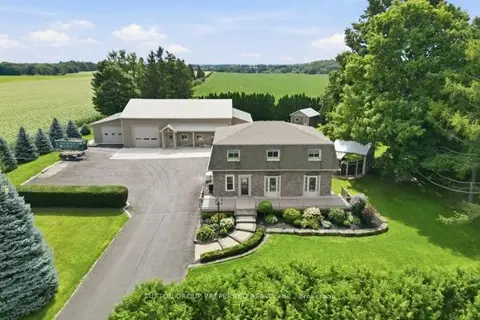
$1,750,000
Reduced $249,000
4 bd2 ba14 pk2500-3000 ft²
1797 Glanworth Drive
South AA, London South
Detached · MLS® X13763904 · SUTTON GROUP PREFERRED REALTY INC.
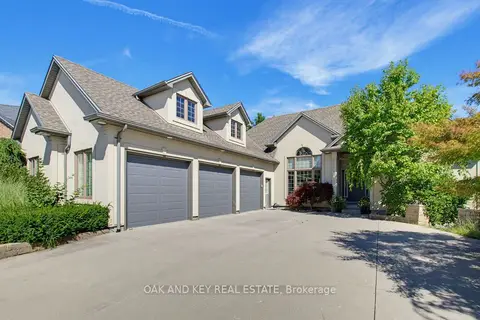
$1,750,000
3+2 bd3 ba9 pk2000-2500 ft²
3301 Mclauchlan Court
South V, London South
Detached · MLS® X13797164 · OAK AND KEY REAL ESTATE
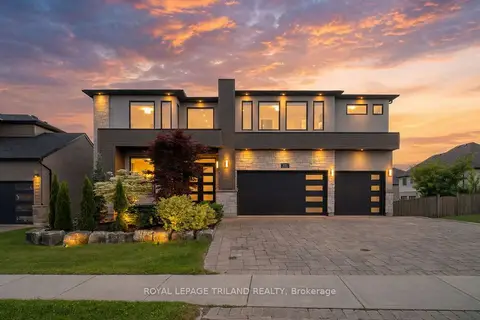
$1,699,985
4+2 bd5 ba6 pk3500-5000 ft²
1010 Longworth Road
South L, London South
Detached · MLS® X13670196 · ROYAL LEPAGE TRILAND REALTY
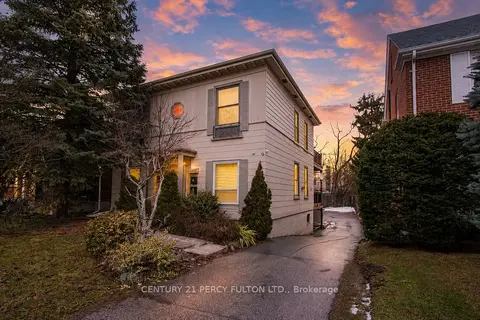
$1,799,900
8 bd5 ba6 pk2500-3000 ft²
140 RIDOUT Street S
South F, London South
Multiplex · MLS® X13243444 · CENTURY 21 PERCY FULTON LTD.
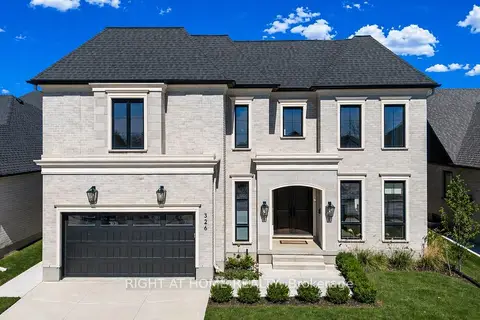
$1,799,900
4 bd5 ba6 pk3500-5000 ft²
326 Manhattan Drive
South K, London South
Detached · MLS® X13827084 · RIGHT AT HOME REALTY
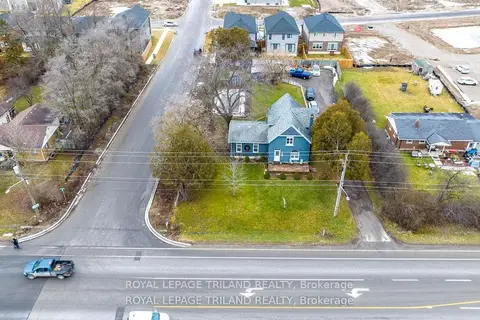
$1,692,000
5 bd2 ba12 pk2000-2500 ft²
3077 White Oak Road
South W, London South
Detached · MLS® X13103138 · ROYAL LEPAGE TRILAND REALTY
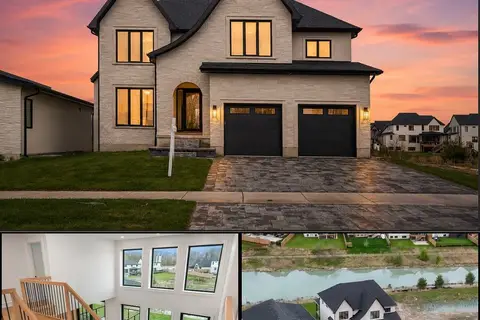
$1,665,000
4+1 bd5 ba4 pk3000-3500 ft²
4108 Fallingbrook Road
South V, London South
Detached · MLS® X13103268 · NU-VISTA PINNACLE REALTY BROKERAGE INC
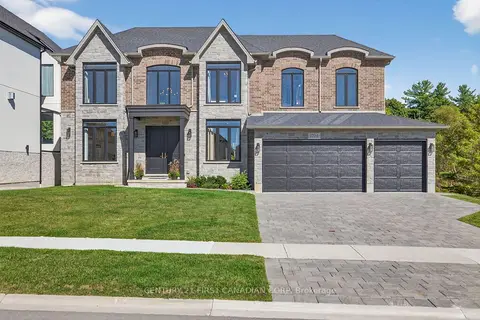
$1,849,900
Reduced $100,000
5 bd7 ba6 pk3500-5000 ft²
1704 Upper West Avenue
South B, London South
Detached · MLS® X13692988 · CENTURY 21 FIRST CANADIAN CORP