1797 Glanworth Drive
South AA, London South, N6N 1H2
$1,750,000
Reduced $249,000 from $1,999,000
- 4 bedrooms
- 2 bathrooms
- 14 parking
- 2500-3000 sq ft
Listed 41 days ago · MLS® X13763904
About this home
Rare opportunity to own a fully renovated, beautifully landscaped home with an amazing 5000 sq ft shop sitting on an acre on the edge of town close to Highbury. Custom built, very well kept, steel clad workshop with concrete floor, 4 garage doors, office, washroom, 240 v hydro & partial upper level is ideal for numerous options for business, entrepreneur or hobbyist. Main front door to spacious L shaped central area and two separate front doors to access side sections. Side garage access also. More than enough parking with huge paved. Foyer to entrance hall with double closet & leaded glass door to the main part of the house. Relax in the sitting room. Barn door to the living room with a beautiful fireplace & gorgeous arched window & lots of space to visit, chill & watch the games. Huge solid maple country kitchen with floor to ceiling cupboards, peninsula, appliance garage, under counter lighting & 2 bar fridges. Stainless steel appliances: dishwasher, double fridge, stove & microwave. Bright generous eating area with access to huge 50ft vinyl deck & custom stone front step. Convenient main floor office with ample lighting, laundry/mud room with cupboards & bathroom with walk in shower. Four good size bedrooms upstairs with wood floors & custom bathroom with therapy tub, walk in shower, 2 sinks, makeup table & walk in closet. Rec room/gym & plenty of storage space downstairs. Beautiful crown molding throughout. Attached, insulated & heated 2 car garage has epoxy floor. New roof (plywood) 3 years ago. Private yard features stunning spacious area for relaxing and entertaining with has hookup for BBQ and covered seating area with TV hookups plus a gas fireplace. Beautiful stamped concrete walkways. Includes: Generac generator, central vac, on demand water heater, new exterior steel & fiberglass doors, 2 sun tunnels, 2 septic tanks (pumped every 3 years), sprinkler system for grass and gardens & leaf gutter protection.
Details
- Type
- Detached
- Style
- 2-Storey
- Size
- 2500-3000 sq ft
- Lot
- 165 × 264 ft
- Basement
- Full, Partially Finished
- Garage
- Attached
- Kitchens
- 1
- Property tax
- $6,452 (2026)
- Neighbourhood
- South AA
- Municipality
- London South
- Price per sq ft
- $636 (54% above detached houses in London South, $413)
Interior
- Bedrooms
- 4 above ground
- Bathrooms
- 1 × 3-piece (main), 1 × 5-piece (second)
- Rooms
- 14 above ground
- Family room or den
- No
- Fireplace
- Family Room, Fireplace Insert, Natural Gas
- Features
- Auto Garage Door Remote, Bar Fridge, Central Vacuum, Generator - Full, On Demand Water Heater, Storage, Sump Pump, Upgraded Insulation, Water Heater Owned, Water Purifier, Water Softener
Heating, cooling and services
- Heating
- Forced Air, Gas
- Air conditioning
- Central Air
- Water and sewer
- Septic
Building and exterior
- Style
- 2-Storey
- Exterior
- Brick
- Roof
- Asphalt Shingle
- Foundation
- Concrete
- Faces
- South
- Outdoor
- Built-In-BBQ, Deck, Landscaped, Lawn Sprinkler System, Privacy, Garden Shed, Workshop
Parking
- Garage spaces
- 2
- Total parking
- 14
- Driveway and parking
- Private
Lot
- Size
- 165 × 264 ft (rectangular)
- Acreage
- .50-1.99
More
- Possession
- flexible
- Nearby
- Golf, School Bus Route, Wooded/Treed
- Cross street
- Highbury
Rooms
| Room | Level | Size | Features |
|---|---|---|---|
| Living Room | Main | 3.96 × 7.62 m (13' × 25') | Gas Fireplace |
| Kitchen | Main | 3.99 × 3.45 m (13'1" × 11'4") | B/I Microwave, Stainless Steel Appl, B/I Bar |
| Dining Room | Main | 3.45 × 4.47 m (11'4" × 14'8") | Bay Window |
| Office | Main | 3.05 × 4.04 m (10' × 13'3") | |
| Laundry | Main | 2.92 × 3.48 m (9'7" × 11'5") | |
| Foyer | Main | 1.83 × 3.48 m (6' × 11'5") | |
| Sitting | Main | 3.45 × 3.68 m (11'4" × 12'1") | |
| Primary Bedroom | Second | 3.58 × 5.31 m (11'9" × 17'5") | Hardwood Floor, Closet Organizers |
| Bedroom 2 | Second | 3.51 × 3.99 m (11'6" × 13'1") | Hardwood Floor, Double Closet, B/I Desk |
| Bedroom 3 | Second | 3.51 × 3.99 m (11'6" × 13'1") | Hardwood Floor, Double Closet, B/I Desk |
| Bedroom 4 | Second | 2.77 × 4.04 m (9'1" × 13'3") | Hardwood Floor, B/I Shelves |
| Recreation | Lower | 3.15 × 9.14 m (10'4" × 30') | |
| Utility Room | Lower | 3.15 × 9.14 m (10'4" × 30') | |
| Mud Room | Main | 2.97 × 4.06 m (9'9" × 13'4") |
Location
Location is approximate. See nearby homes on the map
Recent sales nearby
See what similar homes within 1 km sold for in the last year. Create a free account or sign in to see them.
The neighbourhood
Getting around Car-dependent
No subway, LRT or GO station within a short trip.
Within a 10-minute walk: no grocery stores, 0 cafés and restaurants, 0 parks.
Who lives here postal area N6N
- Owners / renters
- 89% / 11%
- Median household income
- $95,000
- Average age
- 46
- Children under 15
- 14%
- Homes
- 93% detached
- Population
- 728
Languages spoken most at home besides English: Punjabi (Panjabi) 2.1%, Ukrainian 1.4%, Portuguese 1.4%, Spanish 1.4%.
Safety
Crime Severity Index for London police: 73 vs 57 for Ontario (2025).
Police-reported figures for the whole police service area, not this street. Rates use the area’s resident population.
Distances are approximate. Places © OpenStreetMap contributors. Neighbourhood figures: Statistics Canada, 2021 Census. Crime Severity Index: Statistics Canada.
Living here
Commute
To downtown London: 15 km. Transit times · Driving times
Noise Nothing major nearby
No highway within 500 m, rail line within 300 m, or airport flight path nearby.
Distances from the map, not noise measurements. Visit at rush hour to judge for yourself.
Internet Wireless only
50/10 Mbps or faster available here by wireless only (the federal high-speed target).
From the federal broadband map. Check exact speeds and providers for the address.
Roads, rail, airports and planned stations © OpenStreetMap contributors. Internet: Innovation, Science and Economic Development Canada, National Broadband Data.
Listed by SUTTON GROUP PREFERRED REALTY INC..
Listing information provided by PropTx Innovations Inc. and TRREB; deemed reliable but not guaranteed accurate by PropTx.
Similar homes nearby
See more in London South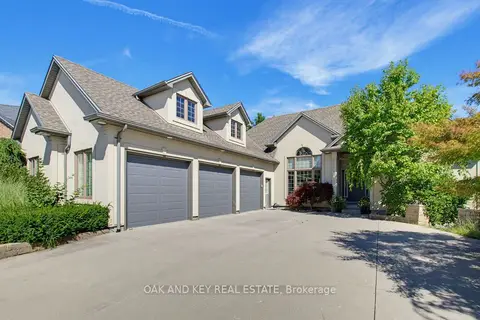
$1,750,000
3+2 bd3 ba9 pk2000-2500 ft²
3301 Mclauchlan Court
South V, London South
Detached · MLS® X13797164 · OAK AND KEY REAL ESTATE
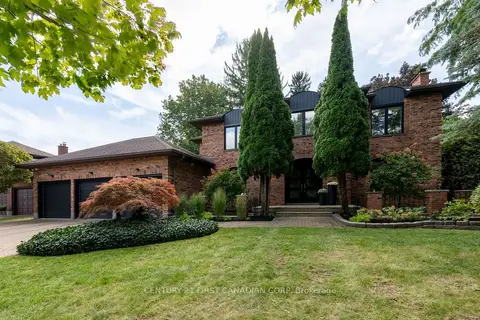
$1,749,000
4 bd4 ba9 pk3000-3500 ft²
86 TOBIN Court
South C, London South
Detached · MLS® X13855480 · CENTURY 21 FIRST CANADIAN CORP
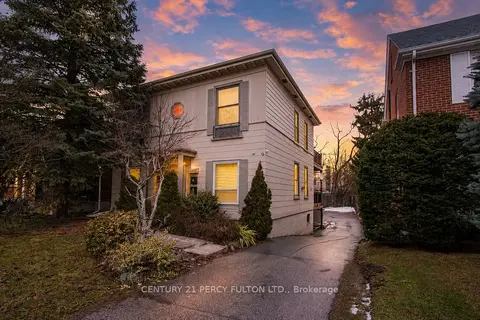
$1,799,900
8 bd5 ba6 pk2500-3000 ft²
140 RIDOUT Street S
South F, London South
Multiplex · MLS® X13243444 · CENTURY 21 PERCY FULTON LTD.
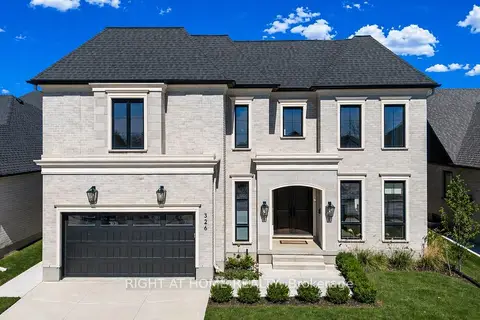
$1,799,900
4 bd5 ba6 pk3500-5000 ft²
326 Manhattan Drive
South K, London South
Detached · MLS® X13827084 · RIGHT AT HOME REALTY
$1,699,985
4+2 bd5 ba6 pk3500-5000 ft²
1010 Longworth Road
South L, London South
Detached · MLS® X13670196 · ROYAL LEPAGE TRILAND REALTY
$1,692,000
5 bd2 ba12 pk2000-2500 ft²
3077 White Oak Road
South W, London South
Detached · MLS® X13103138 · ROYAL LEPAGE TRILAND REALTY
$1,665,000
4+1 bd5 ba4 pk3000-3500 ft²
4108 Fallingbrook Road
South V, London South
Detached · MLS® X13103268 · NU-VISTA PINNACLE REALTY BROKERAGE INC
$1,849,900
Reduced $100,000
5 bd7 ba6 pk3500-5000 ft²
1704 Upper West Avenue
South B, London South
Detached · MLS® X13692988 · CENTURY 21 FIRST CANADIAN CORP