86 Sculpture Garden Lane
Kleinburg, Vaughan, L4H 4P1
$3,149,000
- 4 bedrooms
- 4 bathrooms
- 8 parking
- 3500-5000 sq ft
Listed 34 days ago · MLS® N13790034
About this home
Welcome to 86 Sculpture Garden Lane, a thoughtfully designed luxury home set on a ravine-facing lot with a private, resort-style backyard. Custom front door opens to an inviting foyer w/ a functional home office. Elegant dark wood trim anchors the principal rooms. Rear living space features a chef's kitchen w/ built-in paneled appliances including Wolf double wall ovens, Wolf 5-burner gas cooktop, custom hood, panelled column fridge, freezer & dishwasher. Large island, butler's pantry w/ a built-in beverage fridge. Family room features a 77" fireplace & built-ins. Coffered ceilings accent the family & dining room w/ built-in Yamaha speakers. Primary bedroom whispers quiet luxury. 5-piece ensuite w/ double sinks, soaker tub, separate glass shower, 2 walk-in closets w/ custom organizers. Additional bedrooms are generously sized w/ walk-in closets & custom organizers. The backyard is an entertainer's dream w/ an in-ground salt water pool, cabana w/ a bathroom, TV & ample lounging space. Built-in outdoor BBQ area w/ a private mini-golf area adds an element of fun. Meticulously landscaped for low maintenance upkeep & automated lawn irrigation. 3-car garage is fully equipped w/ wall organization & epoxy flooring w/ a convenient door directly to the backyard. Inclusions: Wolf double ovens, Wolf gas cook top, Jenn Air paneled fridge, freezer, dishwasher, hood fan, washer, dryer, all light fixtures, custom curtains & window coverings, electric roller blinds, Hide-A-Hose central vacuum system, camera system, alarm system, 3 gdo, cabana TV bracket, built-in BBQ, all existing pool equipment. Existing rough-in for gas & shower. Residents can participate in private neighbourhood security patrol. Future plans for park development just down the street.
Details
- Type
- Detached
- Style
- 2-Storey
- Size
- 3500-5000 sq ft
- Lot
- 59.32 × 138.67 ft
- Basement
- Unfinished
- Garage
- Built-In
- Kitchens
- 1
- Property tax
- $13,905 (2026)
- Neighbourhood
- Kleinburg
- Municipality
- Vaughan
- Price per sq ft
- ~$741 (10% above detached houses in Kleinburg, $677)
Interior
- Bedrooms
- 4 above ground
- Bathrooms
- 1 × 2-piece (main), 2 × 5-piece (second), 1 × 3-piece (second)
- Rooms
- 9 above ground
- Family room or den
- Yes
- Fireplace
- Electric
- Features
- Auto Garage Door Remote, Bar Fridge, Built-In Oven, Carpet Free, Central Vacuum, Countertop Range, ERV/HRV, Sump Pump
Heating, cooling and services
- Heating
- Forced Air, Gas
- Air conditioning
- Central Air
- Water and sewer
- Sewer
Building and exterior
- Style
- 2-Storey
- Exterior
- Brick
- Roof
- Shingles
- Foundation
- Concrete
- Faces
- North
- Pool
- Salt, Inground
- Outdoor
- Built-In-BBQ, Landscape Lighting, Landscaped, Lawn Sprinkler System, Patio, Fence - Full, Out Buildings
Parking
- Garage spaces
- 3
- Total parking
- 8
- Driveway and parking
- Private
Lot
- Size
- 59.32 × 138.67 ft
More
- Possession
- TBA
- Nearby
- Cul de Sac/Dead End, Electric Car Charger, Fenced Yard, Golf, Greenbelt/Conservation, School Bus Route
- Cross street
- Hwy 27/ Islington Ave/Vivot Blvd
Rooms
| Room | Level | Size | Features |
|---|---|---|---|
| Kitchen | Main | 3.29 × 4.88 m (10'10" × 16') | Pantry, Open Concept, B/I Appliances |
| Breakfast | Main | 3.38 × 4.87 m (11'1" × 16') | Combined w/Kitchen, W/O To Yard, Hardwood Floor |
| Family Room | Main | 4.39 × 5.48 m (14'5" × 18') | Fireplace, Coffered Ceiling(s), B/I Bookcase |
| Dining Room | Main | 4.02 × 4.87 m (13'2" × 16') | Separate Room, Coffered Ceiling(s), Hardwood Floor |
| Pantry | Main | 1.9 × 1.47 m (6'3" × 4'10") | Separate Room, Hardwood Floor, B/I Shelves |
| Mud Room | Main | 4.01 × 2.46 m (13'2" × 8'1") | Laundry Sink, B/I Shelves, Access To Garage |
| Office | Main | 3.35 × 3.78 m (11' × 12'5") | Separate Room, Overlooks Frontyard, Hardwood Floor |
| Bedroom | Second | 4.87 × 5.6 m (16' × 18'4") | Double Closet, 5 Pc Ensuite, Wainscoting |
| Bedroom 2 | Second | 3.96 × 5.66 m (13' × 18'7") | Closet Organizers, 3 Pc Ensuite, Wainscoting |
| Bedroom 3 | Second | 3.35 × 4.39 m (11' × 14'5") | Closet Organizers, Cathedral Ceiling(s), Wainscoting |
| Bedroom 4 | Second | 4.26 × 4.26 m (14' × 14') | Walk-In Closet(s), Semi Ensuite, Double Sink |
Location
Location is approximate. See nearby homes on the map
Recent sales nearby
See what similar homes within 1 km sold for in the last year. Create a free account or sign in to see them.
The neighbourhood
Getting around Car-dependent
No subway, LRT or GO station within a short trip.
Within a 10-minute walk: no grocery stores, 0 cafés and restaurants, 1 park. Nearest park: Wishing Well Parkette (900 m).
Schools nearby
Elementary
- Kleinburg Montessori School Private
EQAO: Gr 6 reading 89%, math 52%2.0 km - Kleinburg Public School
EQAO: Gr 6 reading 89%, math 52%2.4 km
EQAO: share of students meeting the provincial standard (2024–25). Ontario average: Gr 6 reading 86%, math 51%; Gr 9 math 55%; literacy test 83%.
Closest schools, not school zones. Check which school serves this address with the school board before relying on it.
Who lives here postal area L4H
- Owners / renters
- 92% / 8%
- Median household income
- $144,000
- Average age
- 37
- Children under 15
- 20%
- Homes
- 72% detached, 0% high-rise
- Commute by transit
- 4%
- Population
- 77,353
Languages spoken most at home besides English: Italian 2.6%, Mandarin 2.3%, Vietnamese 1.7%, Spanish 1.6%.
Flood and conservation No mapped hazard
Not inside a mapped flood plain or regulated area.
Screening maps only. Ask the conservation authority for a property inquiry before relying on this.
Safety
Crime Severity Index for York Region police: 50 vs 57 for Ontario (2025).
Police-reported figures for the whole police service area, not this street. Rates use the area’s resident population.
Distances are approximate. Places © OpenStreetMap contributors. Neighbourhood figures: Statistics Canada, 2021 Census. School results: EQAO via Ontario Data Catalogue (Open Government Licence – Ontario). Crime Severity Index: Statistics Canada.
Living here
Commute
To Union Station (downtown Toronto): 32 km. Transit times · Driving times
Noise Nothing major nearby
No highway within 500 m, rail line within 300 m, or airport flight path nearby.
Distances from the map, not noise measurements. Visit at rush hour to judge for yourself.
Internet High-speed
50/10 Mbps or faster available here by cable, fibre or DSL (the federal high-speed target).
From the federal broadband map. Check exact speeds and providers for the address.
Roads, rail, airports and planned stations © OpenStreetMap contributors. Internet: Innovation, Science and Economic Development Canada, National Broadband Data.
Listed by REMAX YOUR COMMUNITY REALTY.
Listing information provided by PropTx Innovations Inc. and TRREB; deemed reliable but not guaranteed accurate by PropTx.
Similar homes nearby
See more in Vaughan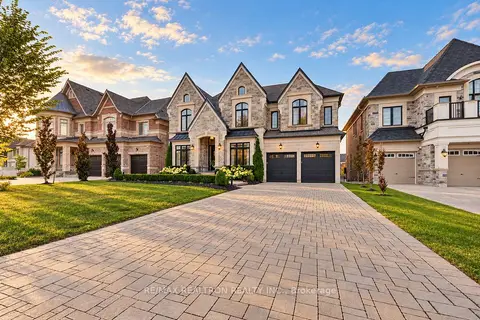
$3,149,800
5+1 bd8 ba9 pk5000 + ft²
12 Mary Natasha Court
Kleinburg, Vaughan
Detached · MLS® N13860100 · RE/MAX REALTRON REALTY INC.
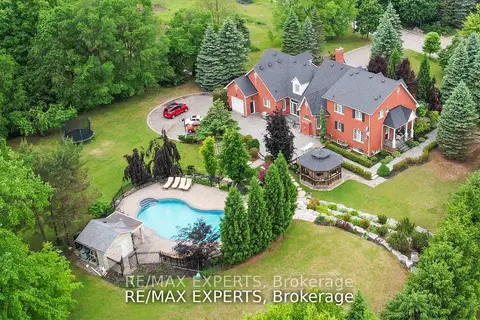
$3,189,000
5 bd4 ba13 pk3000-3500 ft²
27 Theresa Circle
Kleinburg, Vaughan
Detached · MLS® N13107466 · RE/MAX EXPERTS
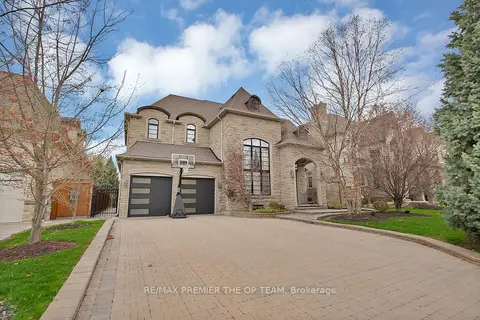
$3,099,800
4+1 bd6 ba10 pk3500-5000 ft²
62 Autumn Grove Court
Kleinburg, Vaughan
Detached · MLS® N13684390 · RE/MAX PREMIER THE OP TEAM
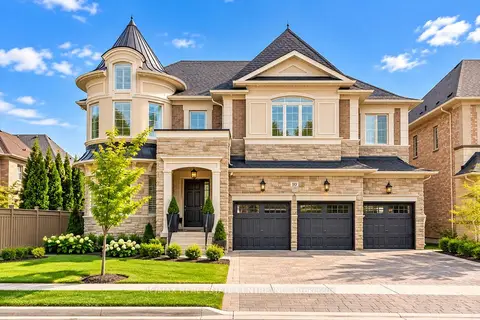
$3,199,990
4+3 bd7 ba6 pk5000 + ft²
10 Rolling Green Court
Kleinburg, Vaughan
Detached · MLS® N13850716 · RE/MAX REAL ESTATE CENTRE INC.
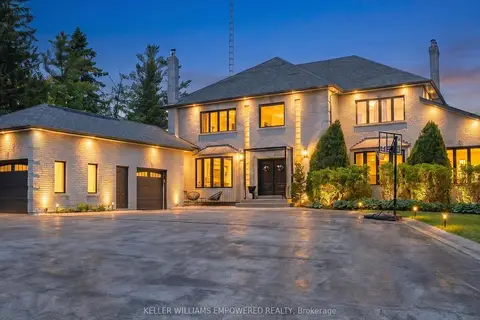
$3,249,000
Reduced $129,000
4+2 bd6 ba13 pk3500-5000 ft²
75 Rachelle Court
Kleinburg, Vaughan
Detached · MLS® N13443762 · KELLER WILLIAMS EMPOWERED REALTY
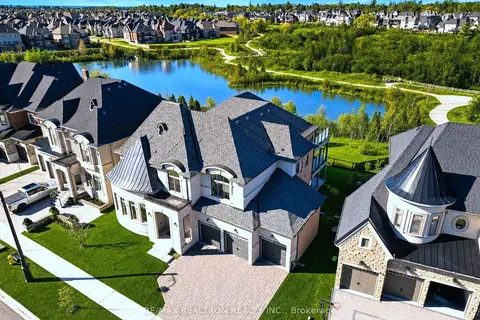
$3,249,999
4+1 bd6 ba8 pk5000 + ft²
52 Rolling Green Court
Kleinburg, Vaughan
Detached · MLS® N13484070 · RE/MAX REALTRON REALTY INC.
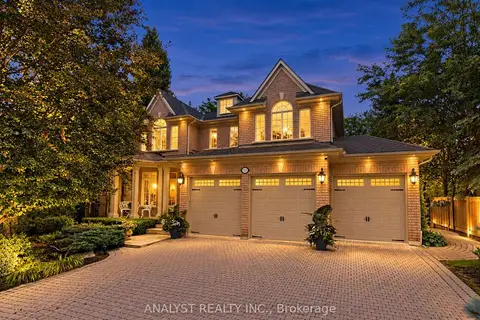
$2,968,900
4 bd5 ba8 pk3500-5000 ft²
21 Capner Court
Kleinburg, Vaughan
Detached · MLS® N13787604 · ANALYST REALTY INC.
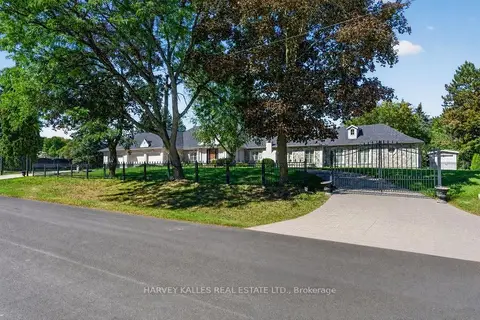
$2,900,000
4+1 bd5 ba10 pk3000-3500 ft²
28 Putting Green Crescent
Kleinburg, Vaughan
Detached · MLS® N13818322 · HARVEY KALLES REAL ESTATE LTD.