75 Rachelle Court
Kleinburg, Vaughan, L4L 1A6
$3,249,000
Reduced $129,000 from $3,378,000
- 4+2 bedrooms
- 6 bathrooms
- 13 parking
- 3500-5000 sq ft
Listed 127 days ago · MLS® N13443762
About this home
Nestled on a quiet cul-de-sac in prestigious Kleinburg, this exceptional residence backs directly onto protected conservation lands, offering a rare combination of privacy, natural beauty, and resort-inspired living just minutes from everyday conveniences. Thoughtfully designed throughout, the home showcases premium finishes including imported Italian flooring, dovetail cabinetry, elegant wainscotting, and statement lighting fixtures. Retreat to the private home office featuring vaulted ceilings, a fireplace, and direct access to a balcony overlooking the spectacular rear grounds and inground pool. At the heart of the home lies a remarkable chef's kitchen featuring premium JennAir and Bosch appliances, floor-to-ceiling cabinetry, an oversized waterfall island, and a separate preparation kitchen, creating an ideal setting for both everyday living and entertaining. The privately positioned primary suite serves as a luxurious sanctuary with dual custom walk-in closets and a spa-inspired ensuite featuring heated floors, a glass-enclosed shower, and a deep soaker tub. The remaining bedrooms are generously sized for family and guests alike. The fully finished walk-out lower level extends the living space with a second kitchen, expansive recreation room with fireplace, two additional bedrooms, a separate entrance, and a bathroom with direct outdoor access. Ideal for indoor-outdoor entertaining, it also offers flexibility for extended family, in-law accommodations, or nanny quarters. Outside, discover a private backyard oasis complete with an inground pool and spa, cabana, expansive balcony, multiple lounge and dining areas, dedicated fire pit space, mature landscaping, and multiple gas BBQ connections. Located minutes from Kleinburg Village, boutique shops, upscale dining, premier golf courses, conservation trails, major highways, shopping, and top-rated schools, this remarkable property offers an exceptional balance of luxury, privacy, and convenience.
Details
- Type
- Detached
- Style
- 2-Storey
- Size
- 3500-5000 sq ft
- Lot
- 136.87 × 318.64 ft
- Basement
- Finished with Walk-Out
- Garage
- Attached
- Kitchens
- 4
- Property tax
- $12,294 (2025)
- Neighbourhood
- Kleinburg
- Municipality
- Vaughan
- Price per sq ft
- ~$764 (13% above detached houses in Kleinburg, $677)
Interior
- Bedrooms
- 4 above ground + 2 below
- Bathrooms
- 1 × 2-piece (main), 2 × 4-piece (second), 1 × 5-piece (second), 1 × 3-piece (basement), 1 × 2-piece (basement)
- Kitchens
- 4 (2 below ground)
- Rooms
- 11 above ground + 4 below
- Family room or den
- Yes
- Fireplace
- Yes
- Features
- Bar Fridge, In-Law Capability, Storage, Carpet Free, Water Softener
Heating, cooling and services
- Heating
- Forced Air, Gas
- Air conditioning
- Central Air
- Water and sewer
- Septic
Building and exterior
- Style
- 2-Storey
- Exterior
- Brick
- Roof
- Asphalt Shingle
- Foundation
- Poured Concrete
- Faces
- East
- Pool
- Inground
Parking
- Garage spaces
- 3
- Total parking
- 13
Lot
- Size
- 136.87 × 318.64 ft
- Acreage
- .50-1.99
More
- Possession
- TBD
- Nearby
- Arts Centre, Clear View, Cul de Sac/Dead End, Greenbelt/Conservation, Hospital, Wooded/Treed
- Cross street
- Pine Valley Dr and Kirby Rd
Rooms
| Room | Level | Size | Features |
|---|---|---|---|
| Kitchen | Main | 6.83 × 4.55 m (22'5" × 14'11") | Stainless Steel Appl, Centre Island, W/O To Balcony |
| Pantry | Main | 2.34 × 1.85 m (7'8" × 6'1") | Hardwood Floor, Crown Moulding, Overlooks Backyard |
| Living Room | Main | 6.55 × 4.9 m (21'6" × 16'1") | Hardwood Floor, Gas Fireplace, Overlooks Frontyard |
| Dining Room | Main | 5.28 × 4.78 m (17'4" × 15'8") | Hardwood Floor, Coffered Ceiling(s), Overlooks Frontyard |
| Family Room | Main | 5.28 × 4.09 m (17'4" × 13'5") | Hardwood Floor, Coffered Ceiling(s), Wainscoting |
| Office | Main | 6.99 × 3.56 m (22'11" × 11'8") | W/O To Balcony, Gas Fireplace, Vaulted Ceiling(s) |
| Primary Bedroom | Second | 5.23 × 4.01 m (17'2" × 13'2") | Hardwood Floor, 4 Pc Ensuite, Walk-In Closet(s) |
| Bedroom 2 | Second | 3.99 × 3.53 m (13'1" × 11'7") | Hardwood Floor, 4 Pc Ensuite, Walk-In Closet(s) |
| Bedroom 3 | Second | 5.56 × 4.65 m (18'3" × 15'3") | Hardwood Floor, Crown Moulding, Double Closet |
| Bedroom 4 | Second | 3.99 × 3.89 m (13'1" × 12'9") | Hardwood Floor, Crown Moulding, Double Closet |
| Bedroom 5 | Lower | 5.94 × 4.55 m (19'6" × 14'11") | Laminate, Crown Moulding, Pot Lights |
| Recreation | Lower | 12.75 × 8.18 m (41'10" × 26'10") | Combined w/Kitchen, Gas Fireplace, Wainscoting |
| Bedroom | Lower | 2.21 × 2.16 m (7'3" × 7'1") | Laminate, Crown Moulding, Pot Lights |
History of this address
7 earlier listings at this address, with sold and leased prices. Create a free account or sign in to see them.
Location
Location is approximate. See nearby homes on the map
Recent sales nearby
See what similar homes within 1 km sold for in the last year. Create a free account or sign in to see them.
The neighbourhood
Getting around Car-dependent
- 🚆 Maple GO6.8 km
Within a 10-minute walk: no grocery stores, 0 cafés and restaurants, 0 parks.
Who lives here postal area L4L
- Owners / renters
- 85% / 15%
- Median household income
- $110,000
- Average age
- 46
- Children under 15
- 12%
- Homes
- 64% detached, 15% high-rise
- Commute by transit
- 5%
- Population
- 55,426
Languages spoken most at home besides English: Italian 10.3%, Punjabi (Panjabi) 1.8%, Spanish 1.8%, Mandarin 1%.
Flood and conservation No mapped hazard
Not inside a mapped flood plain or regulated area.
Screening maps only. Ask the conservation authority for a property inquiry before relying on this.
Safety
Crime Severity Index for York Region police: 50 vs 57 for Ontario (2025).
Police-reported figures for the whole police service area, not this street. Rates use the area’s resident population.
Distances are approximate. Places © OpenStreetMap contributors. Neighbourhood figures: Statistics Canada, 2021 Census. Crime Severity Index: Statistics Canada.
Living here
Commute
To Union Station (downtown Toronto): 30 km. Transit times · Driving times
Noise Nothing major nearby
No highway within 500 m, rail line within 300 m, or airport flight path nearby.
Distances from the map, not noise measurements. Visit at rush hour to judge for yourself.
Internet High-speed
50/10 Mbps or faster available here by cable, fibre or DSL (the federal high-speed target).
From the federal broadband map. Check exact speeds and providers for the address.
Roads, rail, airports and planned stations © OpenStreetMap contributors. Internet: Innovation, Science and Economic Development Canada, National Broadband Data.
Listed by KELLER WILLIAMS EMPOWERED REALTY.
Listing information provided by PropTx Innovations Inc. and TRREB; deemed reliable but not guaranteed accurate by PropTx.
Similar homes nearby
See more in Vaughan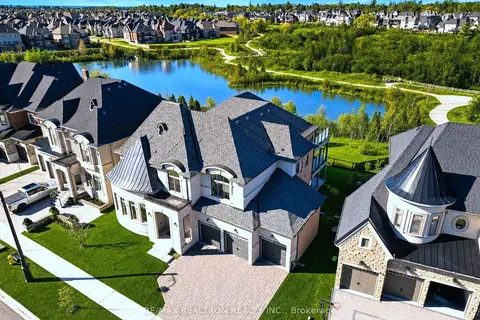
$3,249,999
4+1 bd6 ba8 pk5000 + ft²
52 Rolling Green Court
Kleinburg, Vaughan
Detached · MLS® N13484070 · RE/MAX REALTRON REALTY INC.
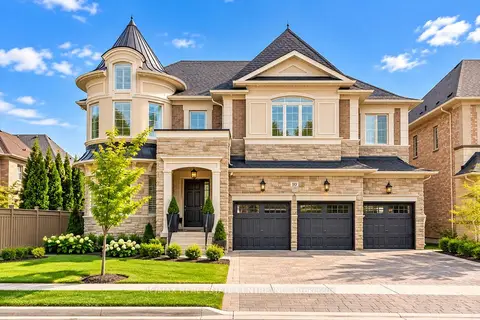
$3,199,990
4+3 bd7 ba6 pk5000 + ft²
10 Rolling Green Court
Kleinburg, Vaughan
Detached · MLS® N13850716 · RE/MAX REAL ESTATE CENTRE INC.
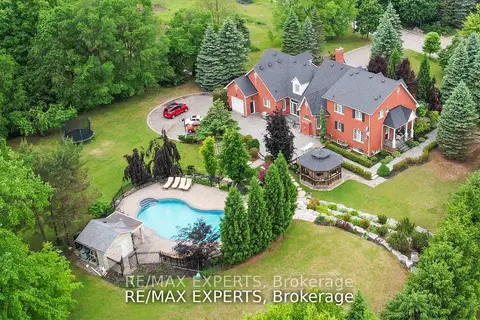
$3,189,000
5 bd4 ba13 pk3000-3500 ft²
27 Theresa Circle
Kleinburg, Vaughan
Detached · MLS® N13107466 · RE/MAX EXPERTS
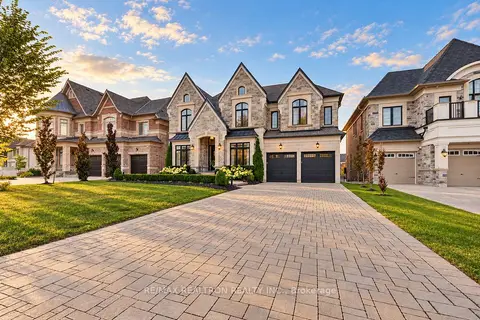
$3,149,800
5+1 bd8 ba9 pk5000 + ft²
12 Mary Natasha Court
Kleinburg, Vaughan
Detached · MLS® N13860100 · RE/MAX REALTRON REALTY INC.
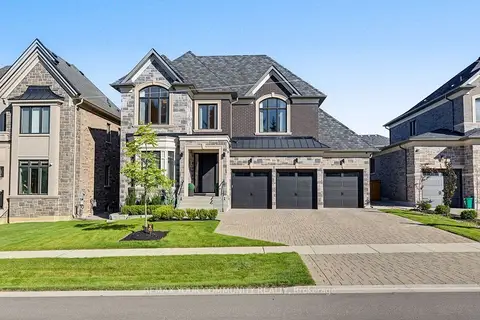
$3,149,000
4 bd4 ba8 pk3500-5000 ft²
86 Sculpture Garden Lane
Kleinburg, Vaughan
Detached · MLS® N13790034 · REMAX YOUR COMMUNITY REALTY
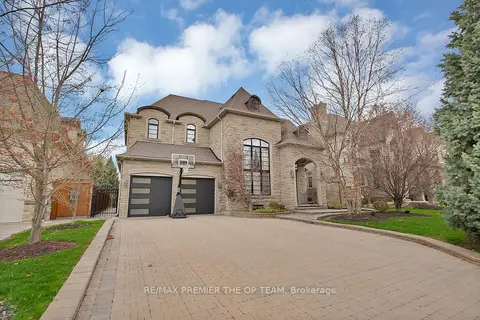
$3,099,800
4+1 bd6 ba10 pk3500-5000 ft²
62 Autumn Grove Court
Kleinburg, Vaughan
Detached · MLS® N13684390 · RE/MAX PREMIER THE OP TEAM
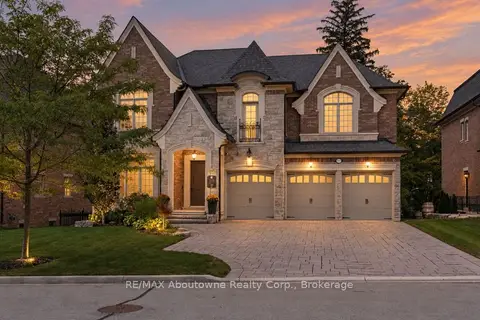
$3,499,000
5 bd6 ba9 pk3500-5000 ft²
136 Annsleywood Court
Kleinburg, Vaughan
Detached · MLS® N13829974 · RE/MAX Aboutowne Realty Corp., Brokerage
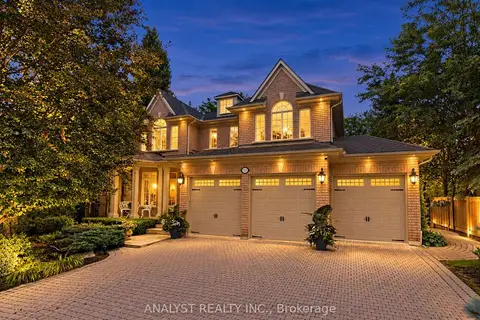
$2,968,900
4 bd5 ba8 pk3500-5000 ft²
21 Capner Court
Kleinburg, Vaughan
Detached · MLS® N13787604 · ANALYST REALTY INC.