27 Theresa Circle
Kleinburg, Vaughan, L0J 1C0
$3,189,000
- 5 bedrooms
- 4 bathrooms
- 13 parking
- 3000-3500 sq ft
Listed 164 days ago · MLS® N13107466
About this home
Beautiful Custom-Built Home In Prestigious High Demand Estate Subdivision In Kleinburg. Magnificent, Landscaped Estate Lot With Inground Pool. 5 Bedrooms, Cathedral Ceilings, Crown Moldings, Hardwood Flooring Throughout. Superb Finishes With Great Layout. Custom Large Eat In Kitchen (2022). Top Of The Line Stainless Steel Appliances. Walk In Pantry. Large 2 Car Tandem Garage With Drive Through To Backyard, & Plenty Of Parking.
Details
- Type
- Detached
- Style
- 2-Storey
- Age
- 16-30 years
- Size
- 3000-3500 sq ft
- Lot
- 173.39 × ? ft
- Basement
- Full
- Garage
- Attached
- Kitchens
- 1
- Property tax
- $12,820 (2025)
- Neighbourhood
- Kleinburg
- Municipality
- Vaughan
- Price per sq ft
- $981 (45% above detached houses in Kleinburg, $677)
Interior
- Bedrooms
- 5 above ground
- Bathrooms
- 1 × 2-piece (main), 1 × 4-piece (main), 1 × 4-piece (second), 1 × 4-piece (second)
- Rooms
- 9 above ground
- Family room or den
- Yes
- Fireplace
- Yes
Heating, cooling and services
- Heating
- Forced Air, Gas
- Air conditioning
- Central Air
- Water and sewer
- Septic
Building and exterior
- Style
- 2-Storey
- Exterior
- Brick
- Roof
- Asphalt Shingle
- Foundation
- Concrete
- Age
- 16-30 years
- Faces
- South
- Pool
- Inground
Parking
- Garage spaces
- 3
- Total parking
- 13
- Driveway and parking
- Private
Lot
- Size
- 173.39 × ? ft
- Acreage
- .50-1.99
More
- Possession
- 60
- Cross street
- Hwy 27 & Kirby Rd
Rooms
| Room | Level | Size | Features |
|---|---|---|---|
| Kitchen | Main | 4.88 × 4.27 m (16' × 14') | |
| Breakfast | Main | 4.57 × 3.66 m (15' × 12') | |
| Family Room | Main | 6.1 × 4.27 m (20' × 14') | |
| Dining Room | Main | 5.18 × 3.97 m (17' × 13') | |
| Living Room | Main | 5.18 × 4.88 m (17' × 16') | |
| Bedroom | Main | 4.57 × 3.96 m (15' × 13') | Ensuite Bath, Walk-Out |
| Bedroom 2 | Second | ||
| Bedroom 3 | Second | 4.57 × 3.35 m (15' × 11') | |
| Bedroom 4 | Second | 4.3 × 3.35 m (14'1" × 11') | |
| Primary Bedroom | Second | 4.57 × 4.57 m (15' × 15') | His and Hers Closets, 4 Pc Ensuite |
History of this address
5 earlier listings at this address, with sold and leased prices. Create a free account or sign in to see them.
Location
Location is approximate. See nearby homes on the map
Recent sales nearby
See what similar homes within 1 km sold for in the last year. Create a free account or sign in to see them.
The neighbourhood
Getting around Car-dependent
No subway, LRT or GO station within a short trip.
Within a 10-minute walk: no grocery stores, 0 cafés and restaurants, 2 parks. Nearest park: Butterfly Heights Park (650 m).
Who lives here postal area L0J
- Owners / renters
- 92% / 8%
- Median household income
- $198,000
- Average age
- 43
- Children under 15
- 14%
- Homes
- 93% detached
- Commute by transit
- 1%
- Population
- 4,945
Languages spoken most at home besides English: Italian 2.5%, Punjabi (Panjabi) 0.6%, Assyrian Neo-Aramaic 0.4%, Hindi 0.4%.
Flood and conservation No mapped hazard
Not inside a mapped flood plain or regulated area.
Screening maps only. Ask the conservation authority for a property inquiry before relying on this.
Safety
Crime Severity Index for York Region police: 50 vs 57 for Ontario (2025).
Police-reported figures for the whole police service area, not this street. Rates use the area’s resident population.
Distances are approximate. Places © OpenStreetMap contributors. Neighbourhood figures: Statistics Canada, 2021 Census. Crime Severity Index: Statistics Canada.
Living here
Commute
To Union Station (downtown Toronto): 32 km. Transit times · Driving times
Noise Nothing major nearby
No highway within 500 m, rail line within 300 m, or airport flight path nearby.
Distances from the map, not noise measurements. Visit at rush hour to judge for yourself.
Internet High-speed
50/10 Mbps or faster available here by cable, fibre or DSL (the federal high-speed target).
From the federal broadband map. Check exact speeds and providers for the address.
Roads, rail, airports and planned stations © OpenStreetMap contributors. Internet: Innovation, Science and Economic Development Canada, National Broadband Data.
Listed by RE/MAX EXPERTS.
Listing information provided by PropTx Innovations Inc. and TRREB; deemed reliable but not guaranteed accurate by PropTx.
Similar homes nearby
See more in Vaughan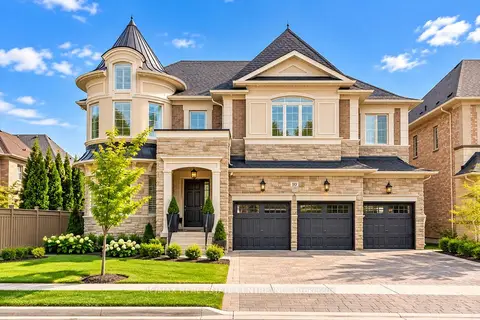
$3,199,990
4+3 bd7 ba6 pk5000 + ft²
10 Rolling Green Court
Kleinburg, Vaughan
Detached · MLS® N13850716 · RE/MAX REAL ESTATE CENTRE INC.
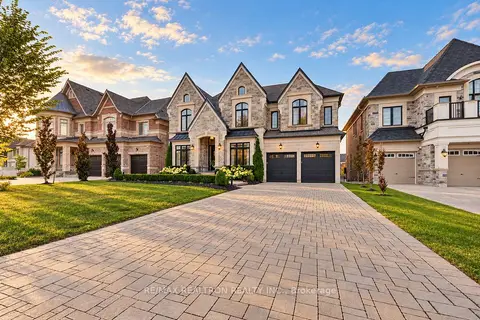
$3,149,800
5+1 bd8 ba9 pk5000 + ft²
12 Mary Natasha Court
Kleinburg, Vaughan
Detached · MLS® N13860100 · RE/MAX REALTRON REALTY INC.
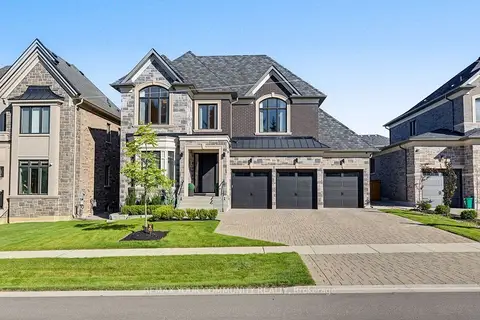
$3,149,000
4 bd4 ba8 pk3500-5000 ft²
86 Sculpture Garden Lane
Kleinburg, Vaughan
Detached · MLS® N13790034 · REMAX YOUR COMMUNITY REALTY
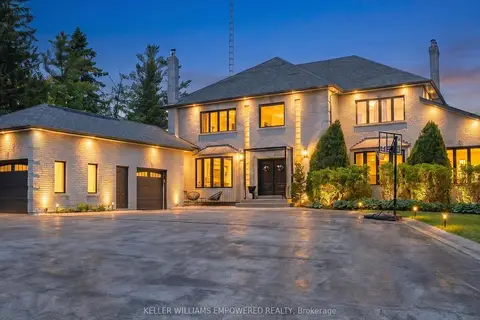
$3,249,000
Reduced $129,000
4+2 bd6 ba13 pk3500-5000 ft²
75 Rachelle Court
Kleinburg, Vaughan
Detached · MLS® N13443762 · KELLER WILLIAMS EMPOWERED REALTY
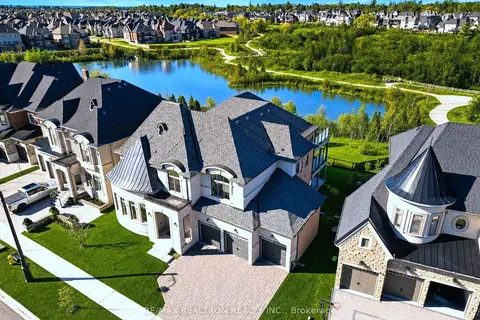
$3,249,999
4+1 bd6 ba8 pk5000 + ft²
52 Rolling Green Court
Kleinburg, Vaughan
Detached · MLS® N13484070 · RE/MAX REALTRON REALTY INC.
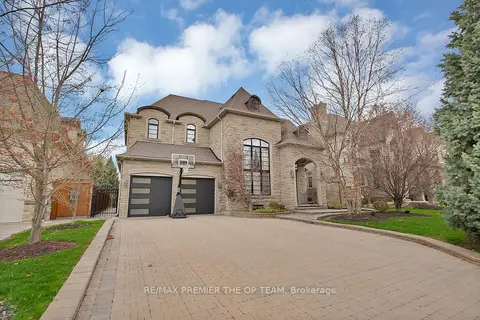
$3,099,800
4+1 bd6 ba10 pk3500-5000 ft²
62 Autumn Grove Court
Kleinburg, Vaughan
Detached · MLS® N13684390 · RE/MAX PREMIER THE OP TEAM
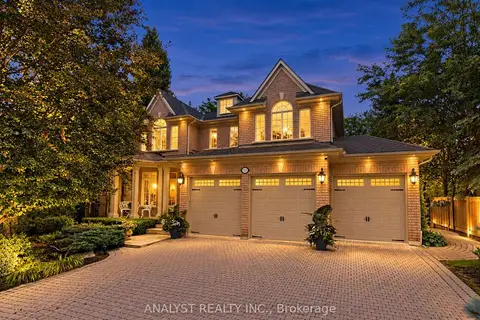
$2,968,900
4 bd5 ba8 pk3500-5000 ft²
21 Capner Court
Kleinburg, Vaughan
Detached · MLS® N13787604 · ANALYST REALTY INC.
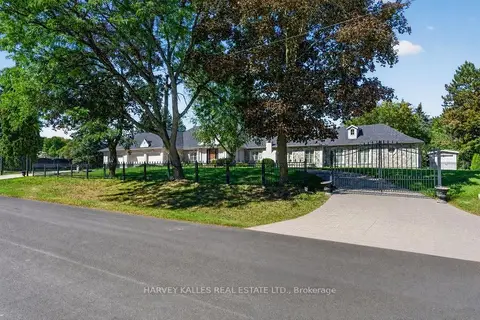
$2,900,000
4+1 bd5 ba10 pk3000-3500 ft²
28 Putting Green Crescent
Kleinburg, Vaughan
Detached · MLS® N13818322 · HARVEY KALLES REAL ESTATE LTD.