86 Glendale Drive E
Tillsonburg, Tillsonburg, N4G 1J7
$575,000
Reduced $54,000 from $629,000
- 3+3 bedrooms
- 2 bathrooms
- 4 parking
- 1500-2000 sq ft
Listed 54 days ago · MLS® X13717880
About this home
THANKSGIVING & FALL PRICE BLITZ! 86 Glendale Drive, Tillsonburg $575,000 - this property's lowest asking price !A new home, a fresh start, and so much to be thankful for! Take advantage of this special fall price, available only until October 31, 2026. Buyers, bring your offers! All offers will be reviewed and answered.Don't let this opportunity fall away with the leaves. Message me today to book your showing and make your move!
Details
- Type
- Detached
- Style
- Bungalow
- Size
- 1500-2000 sq ft
- Lot
- 107.7 × 72.12 ft
- Basement
- Finished, Full, Separate Entrance
- Garage
- Attached
- Kitchens
- 1
- Property tax
- $4,370 (2025)
- Neighbourhood
- Tillsonburg
- Municipality
- Tillsonburg
- Price per sq ft
- $329 (18% below detached houses in Tillsonburg, $400)
Interior
- Bedrooms
- 3 above ground + 3 below
- Bathrooms
- 1 × 5-piece, 1 × 4-piece
- Rooms
- 5 above ground + 5 below
- Family room or den
- Yes
- Fireplace
- Electric, Wood Stove
- Features
- Auto Garage Door Remote, Primary Bedroom - Main Floor
Heating, cooling and services
- Heating
- Forced Air, Gas
- Air conditioning
- Central Air
- Water and sewer
- Sewer
Building and exterior
- Style
- Bungalow
- Exterior
- Brick Front, Vinyl Siding
- Roof
- Asphalt Shingle
- Foundation
- Concrete, Poured Concrete
- Faces
- East
Parking
- Garage spaces
- 2
- Total parking
- 4
- Driveway and parking
- Private
Lot
- Size
- 107.7 × 72.12 ft
- Acreage
- < .50
More
- Possession
- TBD
- Cross street
- Quater Town Line & Glendale Dr
Rooms
| Room | Level | Size | Features |
|---|---|---|---|
| Kitchen | Main | 6.1 × 5.03 m (20' × 16'6") | B/I Dishwasher, Stainless Steel Appl, Open Concept |
| Living Room | Main | 4.7 × 4.65 m (15'5" × 15'3") | |
| Primary Bedroom | Main | 4.37 × 3.66 m (14'4" × 12') | |
| Bedroom 2 | Main | 3.35 × 3.1 m (11' × 10'2") | |
| Bedroom 3 | Main | 4.27 × 3.05 m (14' × 10') | |
| Laundry | Main | 1.83 × 0.91 m (6' × 3') | |
| Recreation | Lower | 6.93 × 4.52 m (22'9" × 14'10") | |
| Bedroom | Lower | 4.98 × 2.9 m (16'4" × 9'6") | |
| Game Room | Lower | 5.74 × 3.38 m (18'10" × 11'1") | |
| Office | Lower | 4.7 × 4.52 m (15'5" × 14'10") | |
| Bedroom 2 | Lower | 3.45 × 2.9 m (11'4" × 9'6") |
History of this address
2 earlier listings at this address, with sold and leased prices. Create a free account or sign in to see them.
Listed by iCloud Realty Ltd..
Listing information provided by PropTx Innovations Inc. and TRREB; deemed reliable but not guaranteed accurate by PropTx.
Similar homes nearby
See more in Tillsonburg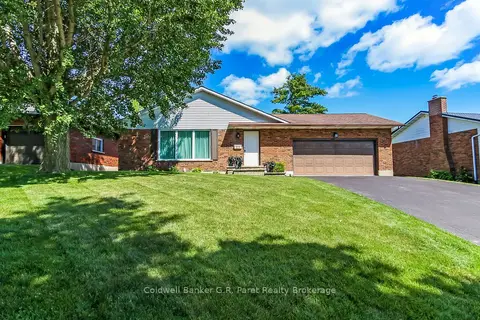
$579,900
Reduced $6,600
3 bd2 ba5 pk1100-1500 ft²
28 Woodcock Drive
Tillsonburg, Tillsonburg
Detached · MLS® X13695822 · Coldwell Banker G.R. Paret Realty Brokerage
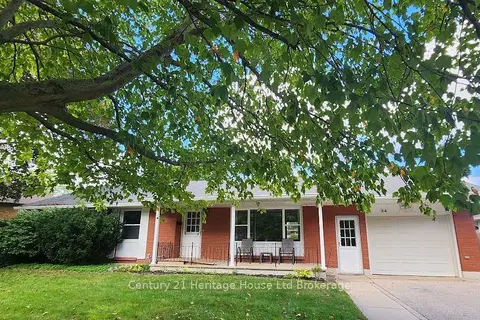
$569,900
Reduced $20,000
3 bd2 ba7 pk700-1100 ft²
54 Glendale Drive
Tillsonburg, Tillsonburg
Detached · MLS® X13604692 · Century 21 Heritage House Ltd Brokerage
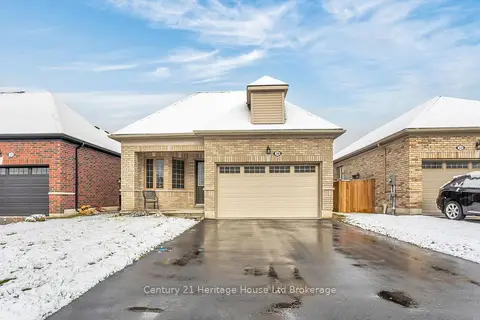
$589,000
Reduced $10,999
2 bd2 ba4 pk1100-1500 ft²
30 Seaton Crescent
Tillsonburg, Tillsonburg
Detached · MLS® X12558374 · Century 21 Heritage House Ltd Brokerage
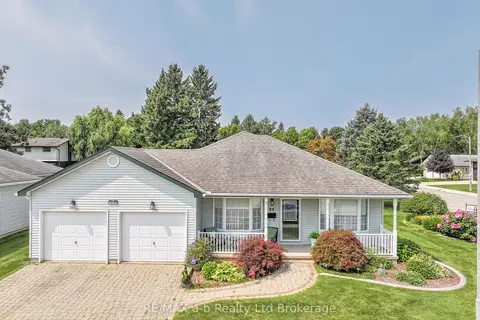
$589,000
Reduced $10,900
2 bd3 ba4 pk1500-2000 ft²
23 Armstrong Drive
Tillsonburg, Tillsonburg
Detached · MLS® X13691030 · RE/MAX a-b Realty Ltd Brokerage
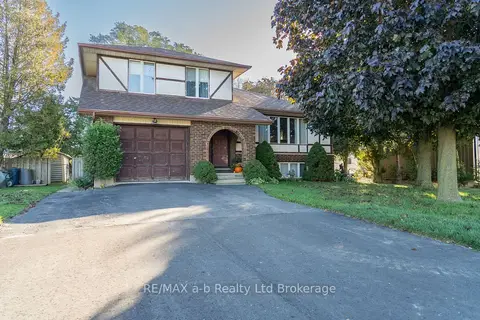
$559,000
3 bd2 ba6 pk1500-2000 ft²
2 Cranberry Road
Tillsonburg, Tillsonburg
Detached · MLS® X14006846 · RE/MAX a-b Realty Ltd Brokerage
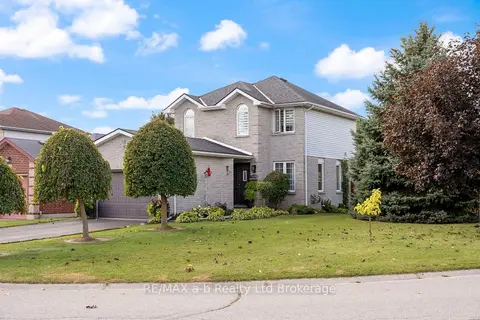
$594,000
3 bd3 ba5 pk1100-1500 ft²
36 Kara Lane
Tillsonburg, Tillsonburg
Detached · MLS® X13870256 · RE/MAX a-b Realty Ltd Brokerage
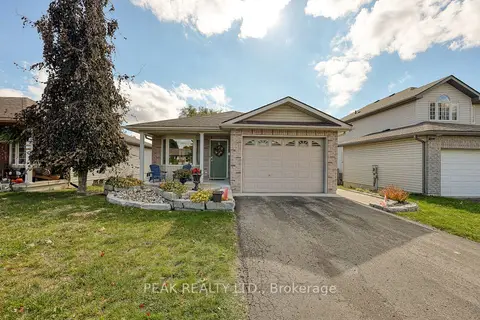
$555,000
4 bd3 ba5 pk1100-1500 ft²
217 North Street E
Tillsonburg, Tillsonburg
Detached · MLS® X13837408 · PEAK REALTY LTD.
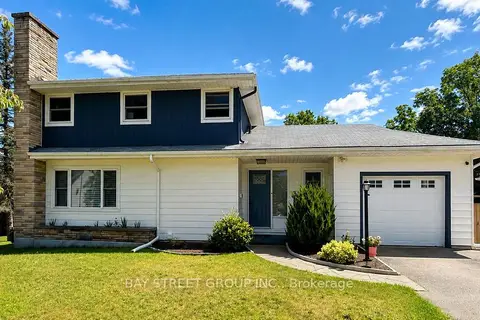 New
$599,000
3 bd3 ba5 pk1100-1500 ft²
3 Parkside Drive
Tillsonburg, Tillsonburg
Detached · MLS® X14092426 · BAY STREET GROUP INC.