859 Dundas Street Apt 2
East L, London East, N5W 2Z8
$1,850/mo
Reduced $100 from $1,950
- 2 bedrooms
- 1 bathrooms
- 1 parking
- 700-1100 sq ft
Listed 20 days ago · MLS® X13843182
About this home
Welcome to 859 Dundas Unit 2! This nicely renovated unit is full of charm, this upper level two-bedroom unit features one bedroom on the main floor plus a spacious second bedroom in the loft, along and a generous living space and a large kitchen. In-suite laundry adds to your daily comfort. One parking spot is included, with more available if needed. Old East Common park is just steps away, as is Western Fair District, numerous shops, markets and lots of entertainment options like 100 Kellogg Lane and the Hard Rock Hotel. Whether you're exploring the city or just enjoying a relaxed night in, this place has you covered. Ready for your next move? $1950 per month including utilities (except internet and tenants insurance) **Photos were taken prior to current tenants taking possession
Details
- Type
- Multiplex
- Style
- 2-Storey
- Size
- 700-1100 sq ft
- Lot
- 49.83 × ? ft
- Basement
- None
- Garage
- None
- Kitchens
- 1
- Neighbourhood
- East L
- Municipality
- London East
- Rent increase limit
- Depends on when the unit was first lived in: before Nov. 15, 2018 it’s covered by Ontario’s yearly limit (2.1% in 2026); after, there’s no cap.
Interior
- Bedrooms
- 2 above ground
- Bathrooms
- 1 × 4-piece (second)
- Rooms
- 4 above ground
- Family room or den
- Yes
- Fireplace
- No
- Laundry
- In-Suite Laundry
- Furnished
- Unfurnished
Heating, cooling and services
- Heating
- Forced Air, Gas
- Air conditioning
- Central Air
- Water and sewer
- Sewer
Building and exterior
- Style
- 2-Storey
- Exterior
- Brick
- Roof
- Asphalt Shingle
- Foundation
- Concrete
- Faces
- South
Parking
- Total parking
- 1
- Driveway and parking
- Reserved/Assigned
Lot
- Size
- 49.83 × ? ft
Rental terms
- Rent includes
- All Inclusive
More
- Possession
- December 1 possession
- Nearby
- Park, Place Of Worship, Public Transit, School, Rec./Commun.Centre
- Cross street
- Ontario Street
Rooms
| Room | Level | Size | Features |
|---|---|---|---|
| Kitchen | Second | 3.37 × 2.76 m (11'1" × 9'1") | |
| Living Room | Second | 4.27 × 2.76 m (14' × 9'1") | |
| Bedroom | Second | 2.75 × 2.75 m (9' × 9') | |
| Bedroom | Third | 4.9 × 5.5 m (16'1" × 18'1") |
Location
Location is approximate. See nearby homes on the map
The neighbourhood
Getting around Somewhat walkable
No subway, LRT or GO station within a short trip.
Within a 10-minute walk: no grocery stores, 18 cafés and restaurants, 6 parks. Nearest park: Old East Common (50 m).
Schools nearby
Elementary
- Aberdeen Public School
EQAO: Gr 6 reading 65%, math 33%1.2 km - East Carling Public School
EQAO: Gr 6 reading 76%, math 46%1.3 km - Lord Roberts Public School1.4 km
- Blessed Sacrament Separate School Catholic
EQAO: Gr 6 reading 86%, math 52%1.5 km
Secondary
- St. Mary's Catholic School Catholic10 min walk
- H.B. Beal Secondary School
EQAO: Gr 9 math 56%, literacy test 79%17 min walk - Catholic Central High School Catholic
EQAO: Gr 9 math 57%, literacy test 89%1.4 km
EQAO: share of students meeting the provincial standard (2024–25). Ontario average: Gr 6 reading 86%, math 51%; Gr 9 math 55%; literacy test 83%.
Closest schools, not school zones. Check which school serves this address with the school board before relying on it.
Who lives here postal area N5W
- Owners / renters
- 59% / 41%
- Median household income
- $64,500
- Average age
- 42
- Children under 15
- 13%
- Homes
- 56% detached, 9% high-rise
- Commute by transit
- 8%
- Population
- 24,740
Languages spoken most at home besides English: Spanish 1.3%, Portuguese 1%, Punjabi (Panjabi) 0.5%, Polish 0.5%.
Safety
Crime Severity Index for London police: 73 vs 57 for Ontario (2025).
Police-reported figures for the whole police service area, not this street. Rates use the area’s resident population.
Distances are approximate. Places © OpenStreetMap contributors. Neighbourhood figures: Statistics Canada, 2021 Census. School results: EQAO via Ontario Data Catalogue (Open Government Licence – Ontario). Crime Severity Index: Statistics Canada.
Living here
Commute
To downtown London: 2 km. Transit times · Driving times
Noise Nothing major nearby
No highway within 500 m, rail line within 300 m, or airport flight path nearby.
Distances from the map, not noise measurements. Visit at rush hour to judge for yourself.
Internet High-speed
50/10 Mbps or faster available here by cable, fibre or DSL (the federal high-speed target).
From the federal broadband map. Check exact speeds and providers for the address.
Roads, rail, airports and planned stations © OpenStreetMap contributors. Internet: Innovation, Science and Economic Development Canada, National Broadband Data.
Listed by CENTURY 21 FIRST CANADIAN CORP.
Listing information provided by PropTx Innovations Inc. and TRREB; deemed reliable but not guaranteed accurate by PropTx.
Similar homes nearby
See more in London East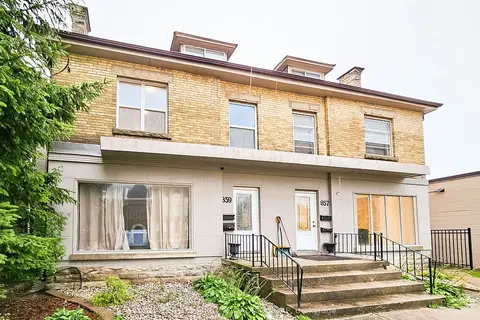
$1,700/mo
1 bd1 ba1 pk< 700 ft²
859 Dundas Street Unit 1
East L, London East
Multiplex · MLS® X13866144 · CENTURY 21 FIRST CANADIAN CORP
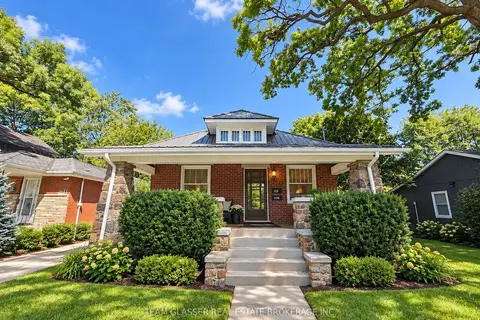
$2,100/mo
Reduced $200
3 bd1 ba8 pk1100-1500 ft²
884 TRAFALGAR Street Upper
East L, London East
Detached · MLS® X13777686 · TEAM GLASSER REAL ESTATE BROKERAGE INC.
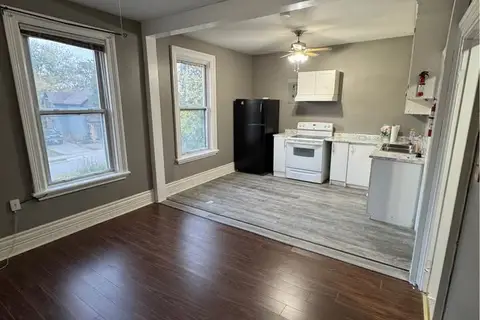
$1,500/mo
2 bd1 ba2 pk1500-2000 ft²
777 Little Grey Street Upper
East L, London East
Duplex · MLS® X13864958 · KING REALTY INC.
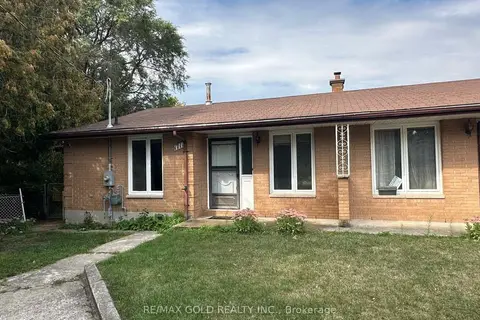
$1,850/mo
2 bd1 ba2 pk700-1100 ft²
1711 Hansuld Street
East E, London East
Semi-Detached · MLS® X13799110 · RE/MAX GOLD REALTY INC.
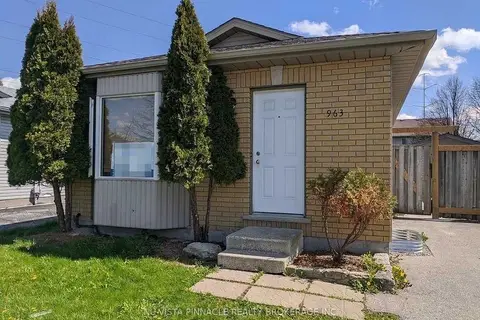
$1,850/mo
3 bd1 ba2 pk700-1100 ft²
963 Prosperity Court Main
East D, London East
Upper Level · MLS® X14032340 · NU-VISTA PINNACLE REALTY BROKERAGE INC
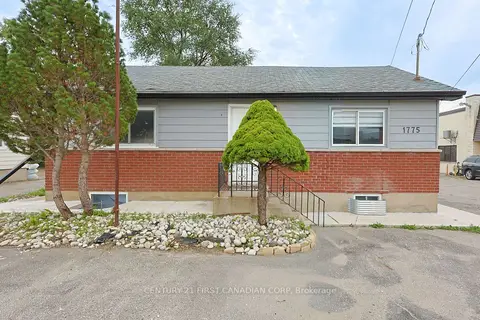
$1,890/mo
4 bd2 ba2 pk1100-1500 ft²
1775 OXFORD Street E Upper Unit
East H, London East
Detached · MLS® X13799690 · CENTURY 21 FIRST CANADIAN CORP
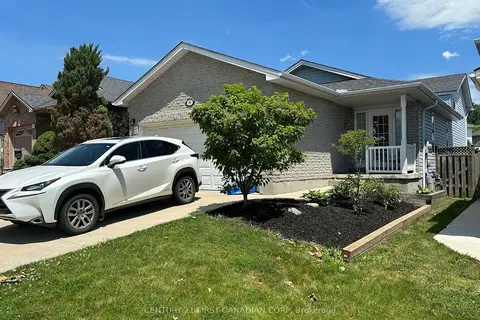
$1,900/mo
Reduced $400
3 bd1 ba2 pk1100-1500 ft²
86 Loggers Grove Lower level
East P, London East
Detached · MLS® X13123092 · CENTURY 21 FIRST CANADIAN CORP
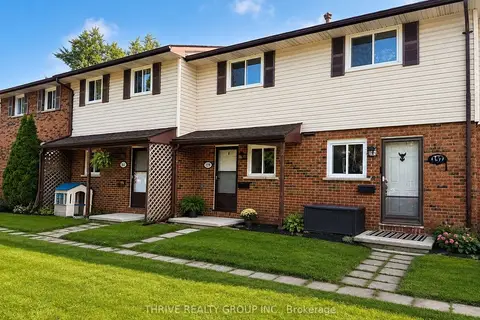
$1,900/mo
2 bd1 ba1 pk1100-1500 ft²
159 Toulon Crescent
East I, London East
Att/Row/Townhouse · MLS® X13677220 · THRIVE REALTY GROUP INC.