86 Loggers Grove Lower level
East P, London East, N5W 6G5
$1,900/mo
Reduced $400 from $2,300
- 3 bedrooms
- 1 bathrooms
- 2 parking
- 1100-1500 sq ft
Listed 160 days ago · MLS® X13123092
About this home
ALL INCLUSIVE!!! Welcome to this stunning 3-bedrooms, 1-full bath and a family room at the lower level of 86 Loggers Grove! This is a legal basement as per City of London requirements. Recently renovated and completed with quartz counter-tops in kitchen & bathroom, stainless steel appliance and spacious bedrooms and own ensuite laundry. There is abundance of natural light with the over sized above grade windows in the living room and bedrooms. This unit has a concrete driveway and2 parking spaces available (1-inside garage & the other on driveway).Close proximity to London East Park, golf courses, shopping malls, Victoria Hospital and just minutes from 401. Come check it out. You will love it! Rent is all inclusive.
Details
- Type
- Detached
- Style
- Backsplit 5
- Age
- 16-30 years
- Size
- 1100-1500 sq ft
- Lot
- 35.01 × 131 ft
- Basement
- Full, Separate Entrance, Finished
- Garage
- Attached
- Kitchens
- 1
- Neighbourhood
- East P
- Municipality
- London East
- Rent increase limit
- Covered by Ontario’s yearly limit (2.1% in 2026): the building is older than Nov. 2018.
Interior
- Bedrooms
- 3 above ground
- Bathrooms
- 1 × 4-piece (basement)
- Rooms
- 7 above ground
- Family room or den
- Yes
- Fireplace
- No
- Laundry
- In-Suite Laundry
- Features
- Auto Garage Door Remote, Countertop Range, Primary Bedroom - Main Floor, Sump Pump, Water Heater
- Furnished
- Unfurnished
Heating, cooling and services
- Heating
- Forced Air, Gas
- Air conditioning
- Central Air
- Water and sewer
- Sewer
Building and exterior
- Style
- Backsplit 5
- Exterior
- Aluminum Siding, Brick
- Roof
- Asphalt Shingle, Shingles
- Foundation
- Concrete, Poured Concrete
- Age
- 16-30 years
- Faces
- East
Parking
- Garage spaces
- 1
- Total parking
- 2
- Driveway and parking
- Available, Private, Reserved/Assigned
Lot
- Size
- 35.01 × 131 ft (rectangular)
- Acreage
- < .50
Rental terms
- Rent includes
- All Inclusive, Building Maintenance, Central Air Conditioning, Hydro, Heat, Interior Maintenance, Parking, Water, Water Heater
More
- Possession
- 30-59 days
- Nearby
- Arts Centre, Campground, Golf, Library, Public Transit, School Bus Route
- Cross street
- Hamilton Rd/River Run Terrace
Rooms
| Room | Level | Size | Features |
|---|---|---|---|
| Living Room | Basement | 5.38 × 4.27 m (17'8" × 14') | |
| Kitchen | Basement | 3 × 2 m (9'10" × 6'7") | B/I Dishwasher |
| Bedroom | Basement | 3.17 × 2.74 m (10'5" × 9') | |
| Bedroom 2 | Basement | 3.25 × 2.64 m (10'8" × 8'8") | |
| Bedroom 3 | Basement | 3.17 × 3.33 m (10'5" × 10'11") | |
| Pantry | Basement | 1.4 × 2.29 m (4'7" × 7'6") | |
| Bathroom | Basement | 3 × 2.14 m (9'10" × 7') | |
| Bathroom | Basement | 3 × 2.14 m (9'10" × 7') | 4 Pc Bath |
Listed by CENTURY 21 FIRST CANADIAN CORP.
Listing information provided by PropTx Innovations Inc. and TRREB; deemed reliable but not guaranteed accurate by PropTx.
Similar homes nearby
See more in London East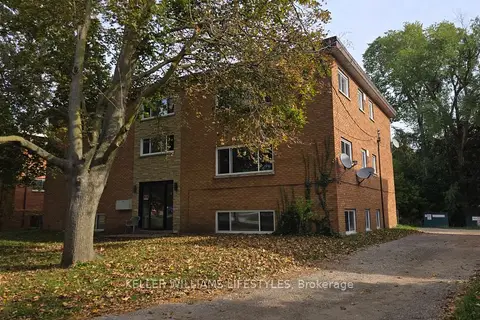
$1,600/mo
2 bd1 ba1 pk700-1100 ft²
6 Balfour Place Unit 3
East P, London East
Multiplex · MLS® X14029730 · KELLER WILLIAMS LIFESTYLES
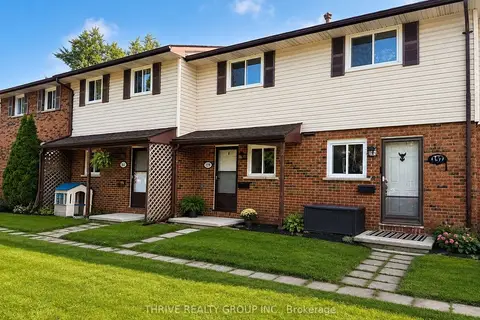
$1,900/mo
2 bd1 ba1 pk1100-1500 ft²
159 Toulon Crescent
East I, London East
Att/Row/Townhouse · MLS® X13677220 · THRIVE REALTY GROUP INC.
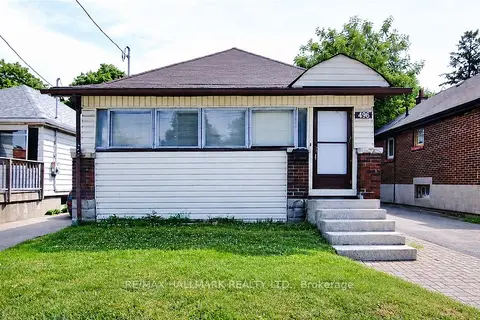
$1,900/mo
2 bd1 ba3 pk700-1100 ft²
496 HIGHBURY Avenue N
East N, London East
Detached · MLS® X14081708 · RE/MAX HALLMARK REALTY LTD.
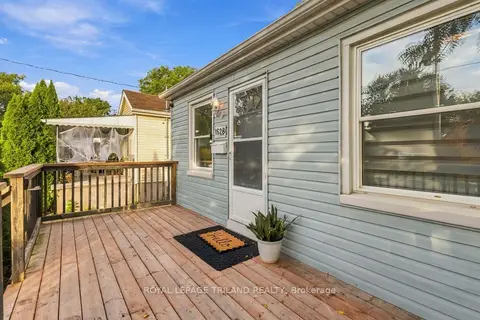
$1,900/mo
2 bd1 ba1 pk< 700 ft²
1628 Churchill Avenue
East H, London East
Detached · MLS® X14090240 · ROYAL LEPAGE TRILAND REALTY
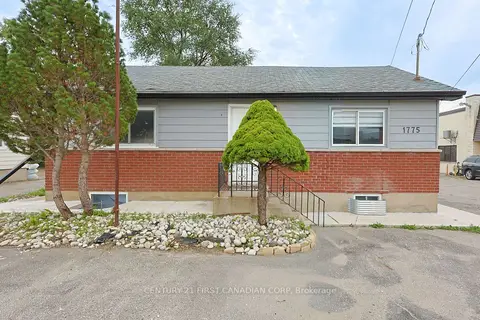
$1,890/mo
4 bd2 ba2 pk1100-1500 ft²
1775 OXFORD Street E Upper Unit
East H, London East
Detached · MLS® X13799690 · CENTURY 21 FIRST CANADIAN CORP
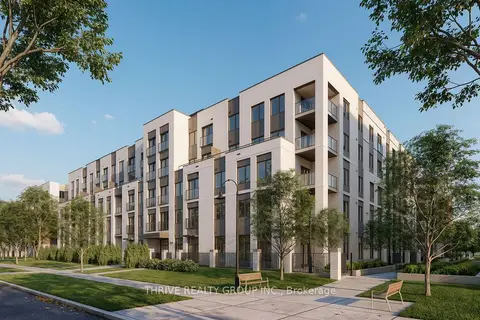
$1,950/mo
2 bd1 ba1 pk700-1100 ft²
373 Hill Street 510
East K, London East
Multiplex · MLS® X13741122 · THRIVE REALTY GROUP INC.
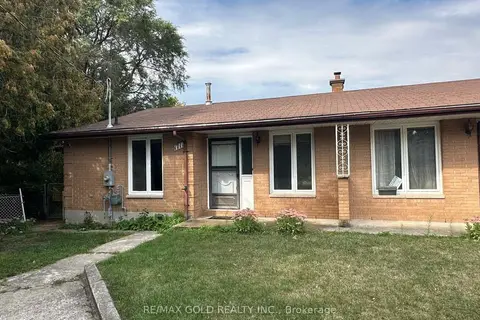
$1,850/mo
2 bd1 ba2 pk700-1100 ft²
1711 Hansuld Street
East E, London East
Semi-Detached · MLS® X13799110 · RE/MAX GOLD REALTY INC.
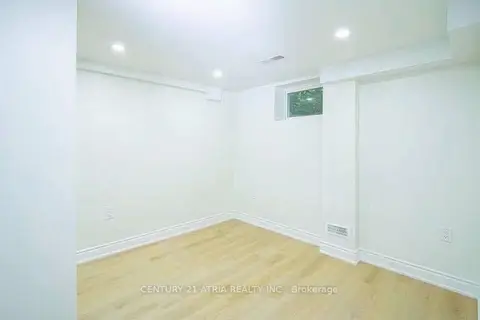
$1,950/mo
3 bd2 ba2 pk700-1100 ft²
26 Magee Street Lower
East O, London East
Detached · MLS® X13822434 · CENTURY 21 ATRIA REALTY INC.