1775 OXFORD Street E Upper Unit
East H, London East, N5V 2Z6
$1,890/mo
- 4 bedrooms
- 2 bathrooms
- 2 parking
- 1100-1500 sq ft
Listed 33 days ago · MLS® X13799690
About this home
Prime location for lease! This versatile property next to Fanshawe College features a cozy four-bedroom, two-bathroom home. Separate living area (upper unit in the bungalow); this property offers high exposure and clear visibility near Fanshawe College and Tim Hortons. Newly renovated with modern amenities and convenient shared services, it makes for an ideal living space.space. Tenant guidelines ensure a smoke-free environment, perfect for non-student occupants. Don't miss the chance to explore the endless possibilities and call us today to schedule a viewing! Separate laundry facility in the unit, new kitchen with granite countertops, and 5 new appliances. Ample Parking!
Details
- Type
- Detached
- Style
- Bungalow
- Size
- 1100-1500 sq ft
- Lot
- 72.4 × 190 ft
- Basement
- None
- Garage
- None
- Kitchens
- 1
- Neighbourhood
- East H
- Municipality
- London East
- Rent increase limit
- Depends on when the unit was first lived in: before Nov. 15, 2018 it’s covered by Ontario’s yearly limit (2.1% in 2026); after, there’s no cap.
Interior
- Bedrooms
- 4 above ground
- Bathrooms
- 1 × 4-piece (main), 1 × 3-piece (main)
- Rooms
- 7 above ground
- Family room or den
- Yes
- Fireplace
- No
- Laundry
- In-Suite Laundry
- Furnished
- Unfurnished
Heating, cooling and services
- Heating
- Forced Air, Gas
- Air conditioning
- Central Air
- Water and sewer
- Sewer
Building and exterior
- Style
- Bungalow
- Exterior
- Concrete, Vinyl Siding
- Roof
- Shingles
- Foundation
- Concrete
- Faces
- South
Parking
- Total parking
- 2
- Driveway and parking
- Private Double
Lot
- Size
- 72.4 × 190 ft
- Acreage
- < .50
More
- Possession
- 30-60 Days
- Nearby
- Golf, Hospital
- Cross street
- EAST OF VETERANS MEMORIAL ROAD
Rooms
| Room | Level | Size | Features |
|---|---|---|---|
| Living Room | Main | 6.32 × 3.02 m (20'9" × 9'11") | |
| Kitchen | Main | 2.46 × 3.51 m (8'1" × 11'6") | |
| Primary Bedroom | Main | 2.92 × 3.84 m (9'7" × 12'7") | |
| Bedroom | Main | 5.41 × 5.21 m (17'9" × 17'1") | |
| Bedroom | Main | 2.97 × 2.87 m (9'9" × 9'5") | |
| Bedroom | Main | 3.86 × 3.33 m (12'8" × 10'11") | |
| Laundry | Main | 2.51 × 3.1 m (8'3" × 10'2") |
History of this address
1 earlier listing at this address, with sold and leased prices. Create a free account or sign in to see them.
Location
Location is approximate. See nearby homes on the map
The neighbourhood
Getting around Somewhat walkable
No subway, LRT or GO station within a short trip.
Within a 10-minute walk: no grocery stores, 8 cafés and restaurants, 5 parks. Nearest park: 3M Anniversary Park (650 m).
Schools nearby
Elementary
- Forest City Public School
EQAO: Gr 6 reading 59%, math 19%8 min walk - Evelyn Harrison Public School
EQAO: Gr 6 reading 75%, math 40%18 min walk - Chippewa Public School
EQAO: Gr 6 reading 81%, math 42%1.7 km - Robarts School for the Deaf1.7 km
Secondary
- John Paul II Catholic Secondary School Catholic
EQAO: Gr 9 math 44%, literacy test 71%1.6 km - Clarke Road Secondary School
EQAO: Gr 9 math 45%, literacy test 61%2.1 km
EQAO: share of students meeting the provincial standard (2024–25). Ontario average: Gr 6 reading 86%, math 51%; Gr 9 math 55%; literacy test 83%.
Closest schools, not school zones. Check which school serves this address with the school board before relying on it.
Who lives here postal area N5V
- Owners / renters
- 62% / 38%
- Median household income
- $74,500
- Average age
- 39
- Children under 15
- 16%
- Homes
- 53% detached, 5% high-rise
- Commute by transit
- 7%
- Population
- 32,961
Languages spoken most at home besides English: Spanish 1.2%, Vietnamese 1.1%, Portuguese 1%, Punjabi (Panjabi) 0.8%.
Safety
Crime Severity Index for London police: 73 vs 57 for Ontario (2025).
Police-reported figures for the whole police service area, not this street. Rates use the area’s resident population.
Distances are approximate. Places © OpenStreetMap contributors. Neighbourhood figures: Statistics Canada, 2021 Census. School results: EQAO via Ontario Data Catalogue (Open Government Licence – Ontario). Crime Severity Index: Statistics Canada.
Living here
Commute
To downtown London: 6 km. Transit times · Driving times
Noise 1 source nearby
- 🚆 Rail line (CN Guelph Subdivision)250 m
Distances from the map, not noise measurements. Visit at rush hour to judge for yourself.
Internet High-speed
50/10 Mbps or faster available here by cable, fibre or DSL (the federal high-speed target).
From the federal broadband map. Check exact speeds and providers for the address.
Roads, rail, airports and planned stations © OpenStreetMap contributors. Internet: Innovation, Science and Economic Development Canada, National Broadband Data.
Listed by CENTURY 21 FIRST CANADIAN CORP.
Listing information provided by PropTx Innovations Inc. and TRREB; deemed reliable but not guaranteed accurate by PropTx.
Similar homes nearby
See more in London East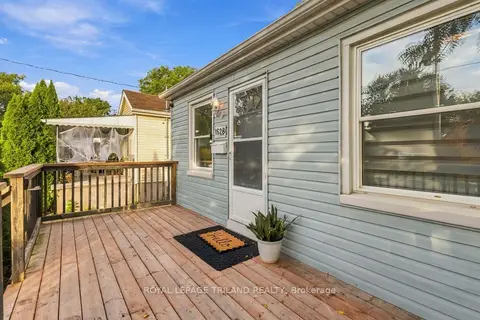
$1,900/mo
2 bd1 ba1 pk< 700 ft²
1628 Churchill Avenue
East H, London East
Detached · MLS® X14090240 · ROYAL LEPAGE TRILAND REALTY
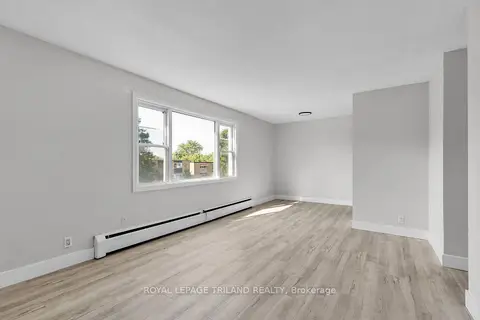
$1,795/mo
3 bd1 ba1 pk700-1100 ft²
1566 Allen Place 4
East H, London East
Multiplex · MLS® X13842062 · ROYAL LEPAGE TRILAND REALTY
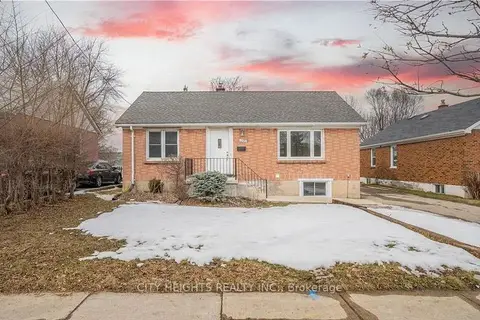
$2,000/mo
2 bd1 ba1 pk1100-1500 ft²
1590 Hartlet Street main
East H, London East
Detached · MLS® X14029012 · CITY HEIGHTS REALTY INC.
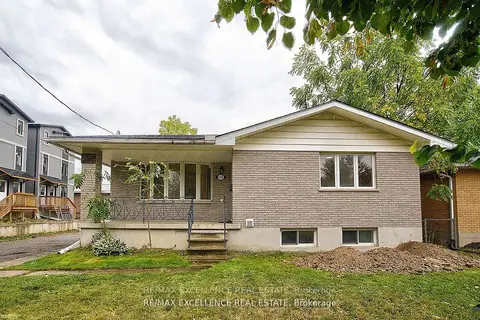
$2,099/mo
3 bd1 ba2 pk1100-1500 ft²
1595 Borden Street Upper
East H, London East
Detached · MLS® X13767418 · RE/MAX EXCELLENCE REAL ESTATE
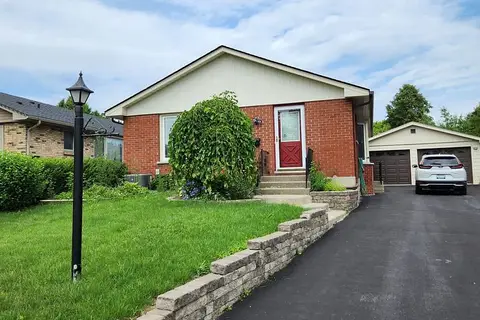
$2,099/mo
3 bd1 ba4 pk700-1100 ft²
77 Culver Crescent
East H, London East
Detached · MLS® X13848268 · ROYAL LEPAGE PLATINUM REALTY
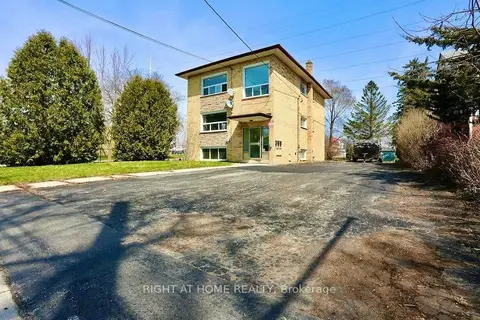
$2,250/mo
3 bd1 ba7 pk1100-1500 ft²
394 Thiel Street 3
East H, London East
Triplex · MLS® X13800936 · RIGHT AT HOME REALTY
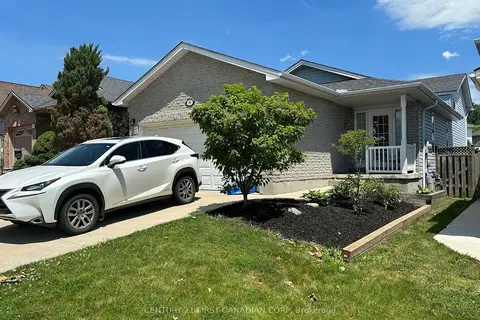
$1,900/mo
Reduced $400
3 bd1 ba2 pk1100-1500 ft²
86 Loggers Grove Lower level
East P, London East
Detached · MLS® X13123092 · CENTURY 21 FIRST CANADIAN CORP
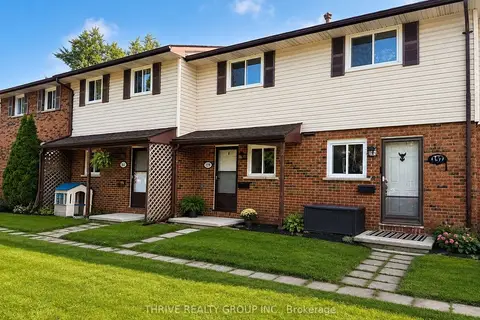
$1,900/mo
2 bd1 ba1 pk1100-1500 ft²
159 Toulon Crescent
East I, London East
Att/Row/Townhouse · MLS® X13677220 · THRIVE REALTY GROUP INC.