858 Mill Road
Madoc, Madoc, K0K 2K0
$849,900
- 4 bedrooms
- 2 bathrooms
- 12 parking
- 2000-2500 sq ft
Listed 46 days ago · MLS® X13747094
About this home
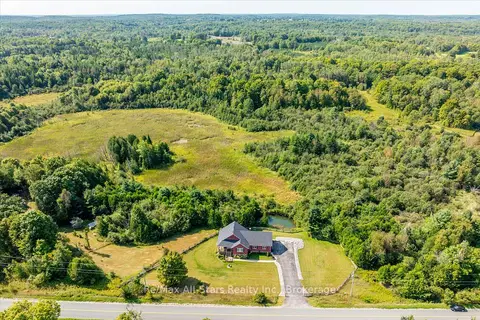
Welcome to this spectacular 4 BR log home nestled on just under 5 acres in one of the area's most sought-after neighbourhoods! You'll appreciate the privacy, space, and character this beautiful family home has to offer. The spacious Kitchen, complete with a large quartz island, upgraded flooring, generous cupboard space & plenty of room for family and friends to gather. The main floor offers a Bedroom (or office) with hardwood flooring, 2PC, LR with Neopolian WETT certified woodstove, & DR with W/O overlooking beautiful wooded surroundings, deck & pool. Adding to the home's unique character is the stunning staircase & hearth adorned with one-of-a-kind wood carvings crafted by a talented local artist. Upstairs, you'll find 3 additional bedrooms, ventilating skylight, a spacious 4PC with in-floor heating & towel warmer. 2nd floor accesses an incredible 28'x 20'loft area with R/I flooring & whether you envision a large family room, in-law suite, games room, or home theatre has unlimited potential! The full, partially finished basement is already drywalled and ready for your finishing touches & includes a WETT certified pellet stove. A long driveway leads to a 560 sq. ft. heated garage with 8' x 8' & 9' x 8' doors, perfect for accommodating large vehicles, boats, toys, or extra storage. For summertime enjoyment, the beautifully landscaped grounds feature a sparkling in-ground swimming pool enclosed by metal fencing, along with a 12' x 9' log pool house showcasing more beautiful wood carvings by the local artist. The backyard also features beautiful gardens, greenhouse, small storage barn, and a lovely walking trail into the woods. Property also features upgraded windows, 200 AMP service, generator hook-up, irrigated greenhouse & small barn. This is a truly special property offering endless possibilities with room to grow, entertain, relax, enjoy nature, and create lasting family memories. Located 1.3 km from O'Hara Mill Homestead & Conservation & amenities.
Details
- Type
- Detached
- Style
- Log
- Age
- 31-50 years
- Size
- 2000-2500 sq ft
- Lot
- 250 × 866.25 ft
- Basement
- Full, Partially Finished
- Garage
- Attached
- Kitchens
- 1
- Property tax
- $5,164 (2026)
- Neighbourhood
- Madoc
- Municipality
- Madoc
- Price per sq ft
- $378 (6% above detached houses in Madoc, $356)
Interior
- Bedrooms
- 4 above ground
- Bathrooms
- 1 × 2-piece (main), 1 × 4-piece (second)
- Rooms
- 9 above ground + 4 below
- Family room or den
- No
- Fireplace
- Pellet Stove, Wood
- Features
- Auto Garage Door Remote, Generator - Partial, In-Law Capability, Propane Tank, Storage, Water Heater Owned, Water Softener, Workbench
Heating, cooling and services
- Heating
- Forced Air, Propane
- Air conditioning
- Central Air
- Water and sewer
- Septic
Building and exterior
- Style
- Log
- Exterior
- Log
- Roof
- Metal, Shingles
- Foundation
- Block
- Age
- 31-50 years
- Faces
- North
- Pool
- Outdoor, Inground
- Outdoor
- Deck, Landscaped, Privacy, Year Round Living, Greenhouse, Barn
Parking
- Garage spaces
- 2
- Total parking
- 12
- Driveway and parking
- Private
Lot
- Size
- 250 × 866.25 ft (rectangular)
- Acreage
- 2-4.99
More
- Possession
- Flexible
- Nearby
- Part Cleared, School Bus Route, Wooded/Treed
- Cross street
- Hwy 62 & Mill Rd
Rooms
| Room | Level | Size | Features |
|---|---|---|---|
| Dining Room | Main | 3.46 × 4.45 m (11'4" × 14'7") | |
| Kitchen | Main | 6.32 × 4.55 m (20'9" × 14'11") | |
| Living Room | Main | 5.19 × 5.65 m (17' × 18'7") | |
| Bedroom | Main | 4.27 × 3.6 m (14' × 11'10") | |
| Bathroom | Main | 1.52 × 2.43 m (5' × 8') | 2 Pc Bath |
| Bedroom | Second | 5.22 × 4.03 m (17'1" × 13'3") | |
| Bathroom | Second | 2.4 × 4.59 m (7'10" × 15'1") | 4 Pc Bath |
| Primary Bedroom | Second | 4.22 × 4.32 m (13'10" × 14'2") | |
| Bedroom | Second | 5.22 × 3.7 m (17'1" × 12'2") |
Location
Location is approximate. See nearby homes on the map
Recent sales nearby
See what similar homes within 1 km sold for in the last year. Create a free account or sign in to see them.
The neighbourhood
Getting around Car-dependent
No subway, LRT or GO station within a short trip.
Within a 10-minute walk: no grocery stores, 0 cafés and restaurants, 0 parks.
Who lives here postal area K0K
- Owners / renters
- 86% / 14%
- Median household income
- $83,000
- Average age
- 47
- Children under 15
- 14%
- Homes
- 90% detached, 0% high-rise
- Commute by transit
- 0%
- Population
- 115,850
Languages spoken most at home besides English: German 0.2%, Spanish 0.1%, Mandarin 0.1%, Korean 0.1%.
Distances are approximate. Places © OpenStreetMap contributors. Neighbourhood figures: Statistics Canada, 2021 Census.
Living here
Commute
Noise Nothing major nearby
No highway within 500 m, rail line within 300 m, or airport flight path nearby.
Distances from the map, not noise measurements. Visit at rush hour to judge for yourself.
Internet High-speed
50/10 Mbps or faster available here by cable, fibre or DSL (the federal high-speed target).
From the federal broadband map. Check exact speeds and providers for the address.
Roads, rail, airports and planned stations © OpenStreetMap contributors. Internet: Innovation, Science and Economic Development Canada, National Broadband Data.
Listed by Royal LePage Frank Real Estate.
Listing information provided by PropTx Innovations Inc. and TRREB; deemed reliable but not guaranteed accurate by PropTx.
Similar homes nearby
See more in Madoc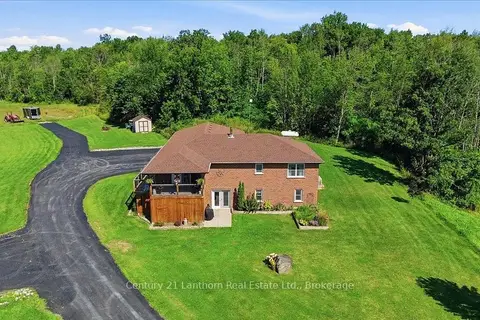
$849,900
Reduced $50,000
3+2 bd3 ba8 pk1500-2000 ft²
78 Mill Road
Madoc, Madoc
Detached · MLS® X13677176 · Century 21 Lanthorn Real Estate Ltd.
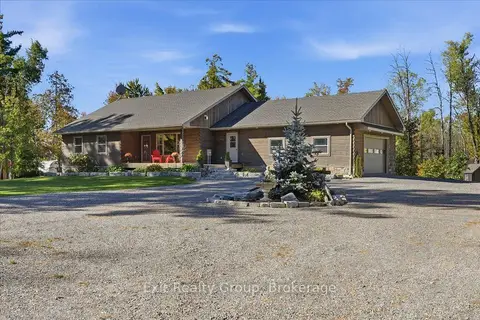
$829,900
3 bd3 ba8 pk1500-2000 ft²
181 Jarvis Road
Madoc, Madoc
Detached · MLS® X13873316 · Exit Realty Group
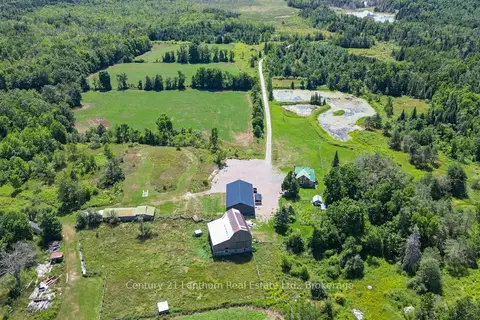
$799,900
Reduced $150,100
3 bd2 ba13 pk2000-2500 ft²
495 Barker Road
Madoc, Madoc
Detached · MLS® X13438832 · Century 21 Lanthorn Real Estate Ltd.
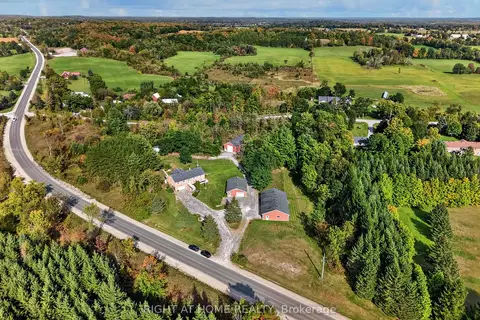
$799,900
3 bd3 ba26 pk1500-2000 ft²
156 COOPER Road
Madoc, Madoc
Detached · MLS® X13816904 · RIGHT AT HOME REALTY
$789,900
2+1 bd2 ba9 pk1500-2000 ft²
299 Barry Road
Madoc, Madoc
Detached · MLS® X13694696 · Re/Max All-Stars Realty Inc.