181 Jarvis Road
Madoc, Madoc, K0K 2K0
$829,900
- 3 bedrooms
- 3 bathrooms
- 8 parking
- 1500-2000 sq ft
Listed 13 days ago · MLS® X13873316
About this home
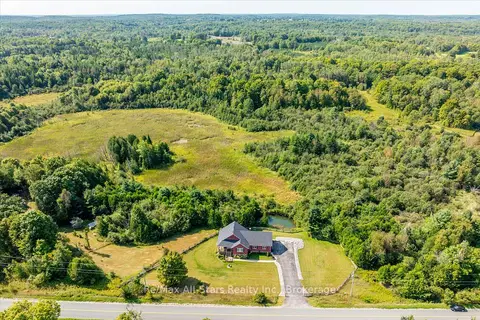
Custom-Built Log Home with WOW Factor! This stunning 3-bedroom, 3-bath home blends rustic charm with upscale comfort. Set on a spectacular 1.05 acre lot with a picturesque rear pond. The open-concept main living space features soaring vaulted ceilings, gorgeous hardwood floors, custom cabinetry, a propane fireplace and walls of windows. The dream kitchen boasts granite counters, huge centre island, two skylights, walk-out to the deck and a fabulous walk-in butler's pantry - perfect for appliances, storage or a coffee bar! The main-floor primary suite offers a walk-in closet and luxurious 3-piece ensuite with heated floors. The second bedroom and main bathroom with heated floors complete the main level. The partially finished walk-out basement offers high ceilings, picture windows, a mini wet bar and 3-piece bath. Plus, a spacious mudroom with locker style closet, main-floor laundry, 2.5-car finished garage with hot/cold water, 2022 backup generator and 2021 UV water filtration. Enjoy two covered entertaining decks with soffit lighting, spectacular sunsets and beautiful views from the upper balcony. A truly exceptional country retreat designed for living, relaxing and entertaining!
Details
- Type
- Detached
- Style
- Bungalow
- Age
- 6-15 years
- Size
- 1500-2000 sq ft
- Lot
- 190.77 × 244.75 ft
- Basement
- Finished with Walk-Out, Full
- Garage
- Attached
- Kitchens
- 1
- Property tax
- $5,557 (2026)
- Neighbourhood
- Madoc
- Municipality
- Madoc
- Price per sq ft
- $474 (33% above detached houses in Madoc, $356)
Interior
- Bedrooms
- 3 above ground
- Bathrooms
- 1 × 3-piece (ground), 1 × 4-piece (ground), 1 × 4-piece (basement)
- Rooms
- 8 above ground + 1 below
- Family room or den
- No
- Fireplace
- Propane
- Features
- Auto Garage Door Remote, In-Law Capability, Primary Bedroom - Main Floor, Water Heater Owned
Heating, cooling and services
- Heating
- Forced Air, Propane
- Air conditioning
- Central Air
- Water and sewer
- Septic
Building and exterior
- Style
- Bungalow
- Exterior
- Log
- Roof
- Asphalt Shingle
- Foundation
- Poured Concrete
- Age
- 6-15 years
- Faces
- West
- Outdoor
- Deck, Porch, Garden Shed
Parking
- Garage spaces
- 2
- Total parking
- 8
- Driveway and parking
- Circular Drive
Lot
- Size
- 190.77 × 244.75 ft (irregular)
More
- Possession
- 90 Days/TBA
- Nearby
- Level, Place Of Worship, School Bus Route, Wooded/Treed
- Cross street
- Highway 7 & Jarvis Rd
Rooms
| Room | Level | Size | Features |
|---|---|---|---|
| Mud Room | Main | 3.59 × 1.41 m (11'9" × 4'8") | W/O To Deck, Double Closet, Large Closet |
| Kitchen | Main | 6.04 × 3.49 m (19'10" × 11'5") | Skylight, Centre Island, W/O To Deck |
| Pantry | Main | 3.3 × 1.25 m (10'10" × 4'1") | Hardwood Floor, B/I Shelves, Double Doors |
| Living Room | Main | 6.29 × 6.01 m (20'8" × 19'9") | Hardwood Floor, Stone Fireplace, Pot Lights |
| Dining Room | Main | 2.52 × 5.51 m (8'3" × 18'1") | Hardwood Floor, Open Concept |
| Bathroom | Main | 2.41 × 2.09 m (7'11" × 6'10") | 4 Pc Bath |
| Primary Bedroom | Main | 5.86 × 4.16 m (19'3" × 13'8") | Hardwood Floor, Walk-In Closet(s), 3 Pc Ensuite |
| Bathroom | Main | 1.58 × 3.28 m (5'2" × 10'9") | 3 Pc Ensuite |
| Bedroom 2 | Main | 4.12 × 3.5 m (13'6" × 11'6") | Hardwood Floor, Double Closet, Window |
| Bedroom 3 | Main | 4.13 × 3.53 m (13'7" × 11'7") | Hardwood Floor, Double Closet, Window |
| Bathroom | Main | 2.09 × 2.41 m (6'10" × 7'11") | 4 Pc Bath |
| Laundry | Main | 2.45 × 1.5 m (8' × 4'11") | |
| Recreation | Lower | 16.12 × 10.91 m (52'11" × 35'10") | Partly Finished, W/O To Patio |
| Bathroom | Lower | 2.95 × 2.71 m (9'8" × 8'11") | 3 Pc Bath, Large Closet |
History of this address
1 earlier listing at this address, with sold and leased prices. Create a free account or sign in to see them.
Location
Location is approximate. See nearby homes on the map
Recent sales nearby
See what similar homes within 1 km sold for in the last year. Create a free account or sign in to see them.
The neighbourhood
Getting around Car-dependent
No subway, LRT or GO station within a short trip.
Within a 10-minute walk: no grocery stores, 0 cafés and restaurants, 0 parks.
Who lives here postal area K0K
- Owners / renters
- 86% / 14%
- Median household income
- $83,000
- Average age
- 47
- Children under 15
- 14%
- Homes
- 90% detached, 0% high-rise
- Commute by transit
- 0%
- Population
- 115,850
Languages spoken most at home besides English: German 0.2%, Spanish 0.1%, Mandarin 0.1%, Korean 0.1%.
Distances are approximate. Places © OpenStreetMap contributors. Neighbourhood figures: Statistics Canada, 2021 Census.
Living here
Commute
Noise Nothing major nearby
No highway within 500 m, rail line within 300 m, or airport flight path nearby.
Distances from the map, not noise measurements. Visit at rush hour to judge for yourself.
Internet High-speed
50/10 Mbps or faster available here by cable, fibre or DSL (the federal high-speed target).
From the federal broadband map. Check exact speeds and providers for the address.
Roads, rail, airports and planned stations © OpenStreetMap contributors. Internet: Innovation, Science and Economic Development Canada, National Broadband Data.
Listed by Exit Realty Group.
Listing information provided by PropTx Innovations Inc. and TRREB; deemed reliable but not guaranteed accurate by PropTx.
Similar homes nearby
See more in Madoc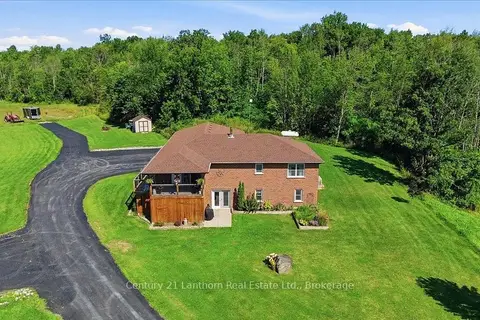
$849,900
Reduced $50,000
3+2 bd3 ba8 pk1500-2000 ft²
78 Mill Road
Madoc, Madoc
Detached · MLS® X13677176 · Century 21 Lanthorn Real Estate Ltd.
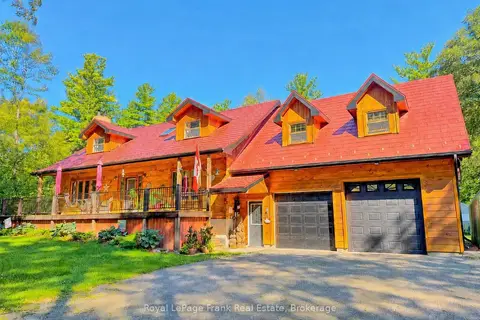
$849,900
4 bd2 ba12 pk2000-2500 ft²
858 Mill Road
Madoc, Madoc
Detached · MLS® X13747094 · Royal LePage Frank Real Estate
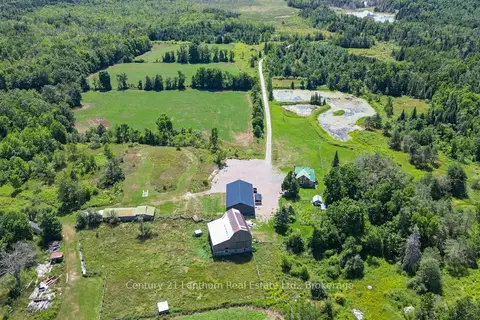
$799,900
Reduced $150,100
3 bd2 ba13 pk2000-2500 ft²
495 Barker Road
Madoc, Madoc
Detached · MLS® X13438832 · Century 21 Lanthorn Real Estate Ltd.
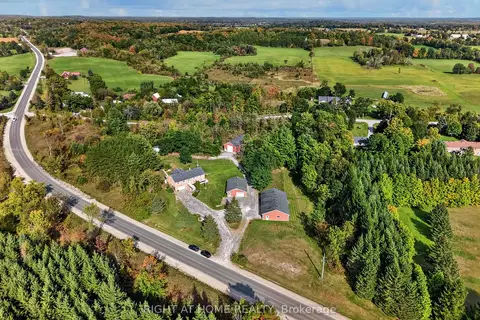
$799,900
3 bd3 ba26 pk1500-2000 ft²
156 COOPER Road
Madoc, Madoc
Detached · MLS® X13816904 · RIGHT AT HOME REALTY
$789,900
2+1 bd2 ba9 pk1500-2000 ft²
299 Barry Road
Madoc, Madoc
Detached · MLS® X13694696 · Re/Max All-Stars Realty Inc.