156 COOPER Road
Madoc, Madoc, K0K 2K0
$799,900
- 3 bedrooms
- 3 bathrooms
- 26 parking
- 1500-2000 sq ft
Listed 27 days ago · MLS® X13816904
Open house
- Saturday, October 24 at 12:00 p.m. to 1:30 p.m. Add to calendar
About this home
*OPEN HOUSE: SAT OCT 24, 12:00-1:30PM* Four garages. 5.43 acres. Endless possibilities. Tucked among mature trees, this solid brick raised bungalow offers an exceptional combination of privacy, space and versatility, just minutes from Highway 7 and the amenities of Madoc. For the hobbyist, tradesperson, collector, RV enthusiast or anyone needing serious workspace, the garage setup is a standout: a heated 29' x 39' in/out garage, a 3-car 59' x 35' garage with workshop, plus a 29' x 55' motorhome in/out garage, in addition to the attached 19' x 26' garage. Inside, the bright main level features hardwood flooring throughout, a huge white kitchen with abundant cabinetry and built-in pantry, eat-in area with walkout to the backyard deck, formal dining space and spacious living room with large front-facing windows. Three generous bedrooms include a primary suite with double closets and full ensuite. The main bath offers a convenient walk-in style tub. The finished lower level adds exceptional flexibility with a large family/recreation area, fireplace, 3-piece bathroom, laundry and second kitchen. Bright windows, separate side entrance and garage access create excellent potential for extended family or flexible living arrangements.Outside, enjoy mature trees, privacy, nature to explore, backyard deck and patio, garden shed and large vegetable garden bed. Move-in ready with propane furnace, central air, water treatment and septic pumped April 2026. A solid, versatile property with room for vehicles, equipment, projects, family and new ideas-all while enjoying a peaceful country setting close to town.
Details
- Type
- Detached
- Style
- Bungalow-Raised
- Size
- 1500-2000 sq ft
- Lot
- 901.33 × 539.43 ft
- Basement
- Finished with Walk-Out, Separate Entrance, Walk-Out, Finished
- Garage
- Other
- Kitchens
- 2
- Property tax
- $5,281 (2025)
- Neighbourhood
- Madoc
- Municipality
- Madoc
- Price per sq ft
- $457 (29% above detached houses in Madoc, $356)
Interior
- Bedrooms
- 3 above ground
- Bathrooms
- 1 × 4-piece (main), 1 × 4-piece (main), 1 × 3-piece (lower)
- Kitchens
- 2 (1 below ground)
- Rooms
- 6 above ground + 1 below
- Family room or den
- No
- Fireplace
- Yes
- Features
- Auto Garage Door Remote, Carpet Free, Guest Accommodations, In-Law Capability, Primary Bedroom - Main Floor
Heating, cooling and services
- Heating
- Forced Air, Propane
- Air conditioning
- Central Air
- Water and sewer
- Septic
Building and exterior
- Style
- Bungalow-Raised
- Exterior
- Brick
- Roof
- Asphalt Shingle
- Foundation
- Concrete
- Faces
- East
- Outdoor
- Landscaped, Privacy, Additional Garage(s), Garden Shed, Workshop
Parking
- Garage spaces
- 13
- Total parking
- 26
- Driveway and parking
- Circular Drive, Private Double, RV/Truck
Lot
- Size
- 901.33 × 539.43 ft
More
- Possession
- TBD
- Nearby
- Place Of Worship, Wooded/Treed, Park, School Bus Route, Library, Rec./Commun.Centre
- Cross street
- Highway 7 & Cooper Rd
Rooms
| Room | Level | Size | Features |
|---|---|---|---|
| Living Room | Main | 5.99 × 3.98 m (19'8" × 13'1") | |
| Dining Room | Main | 3.99 × 3.63 m (13'1" × 11'11") | Hardwood Floor, Picture Window, Overlooks Backyard |
| Kitchen | Main | 6.66 × 4.52 m (21'10" × 14'10") | Ceramic Floor, Eat-in Kitchen, Walk-Out |
| Primary Bedroom | Main | 3.91 × 4.55 m (12'10" × 14'11") | Hardwood Floor, Double Closet, Overlooks Backyard |
| Bedroom 2 | Main | 3.94 × 4.04 m (12'11" × 13'3") | |
| Bedroom 3 | Main | 2.9 × 3.4 m (9'6" × 11'2") | |
| Great Room | Lower | 7.47 × 4.09 m (24'6" × 13'5") | |
| Breakfast | Main | 2.81 × 4.69 m (9'3" × 15'5") | |
| Kitchen | Lower | 3.61 × 4.45 m (11'10" × 14'7") | |
| Utility Room | Lower | 2.97 × 3.61 m (9'9" × 11'10") | Combined w/Laundry |
| Bathroom | Main | 2.24 × 2.9 m (7'4" × 9'6") | 4 Pc Bath, Walk-In Bath |
| Bathroom | Main | 1.55 × 2.95 m (5'1" × 9'8") | 4 Pc Ensuite, Window |
| Bathroom | Lower | 2.06 × 3.61 m (6'9" × 11'10") | 3 Pc Bath |
Location
Location is approximate. See nearby homes on the map
Recent sales nearby
See what similar homes within 1 km sold for in the last year. Create a free account or sign in to see them.
The neighbourhood
Getting around Car-dependent
No subway, LRT or GO station within a short trip.
Within a 10-minute walk: no grocery stores, 0 cafés and restaurants, 1 park. Nearest park: Madoc Fair Grounds (450 m).
Schools nearby
Elementary
- Centre Hastings School
EQAO: Gr 6 reading 76%, math 67%1.7 km - Former Madoc Public School1.7 km
EQAO: share of students meeting the provincial standard (2024–25). Ontario average: Gr 6 reading 86%, math 51%; Gr 9 math 55%; literacy test 83%.
Closest schools, not school zones. Check which school serves this address with the school board before relying on it.
Who lives here postal area K0K
- Owners / renters
- 86% / 14%
- Median household income
- $83,000
- Average age
- 47
- Children under 15
- 14%
- Homes
- 90% detached, 0% high-rise
- Commute by transit
- 0%
- Population
- 115,850
Languages spoken most at home besides English: German 0.2%, Spanish 0.1%, Mandarin 0.1%, Korean 0.1%.
Distances are approximate. Places © OpenStreetMap contributors. Neighbourhood figures: Statistics Canada, 2021 Census. School results: EQAO via Ontario Data Catalogue (Open Government Licence – Ontario).
Living here
Commute
Noise Nothing major nearby
No highway within 500 m, rail line within 300 m, or airport flight path nearby.
Distances from the map, not noise measurements. Visit at rush hour to judge for yourself.
Internet High-speed
50/10 Mbps or faster available here by cable, fibre or DSL (the federal high-speed target).
From the federal broadband map. Check exact speeds and providers for the address.
Roads, rail, airports and planned stations © OpenStreetMap contributors. Internet: Innovation, Science and Economic Development Canada, National Broadband Data.
Listed by RIGHT AT HOME REALTY.
Listing information provided by PropTx Innovations Inc. and TRREB; deemed reliable but not guaranteed accurate by PropTx.
Similar homes nearby
See more in Madoc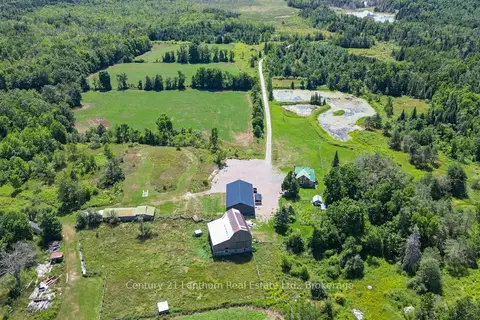
$799,900
Reduced $150,100
3 bd2 ba13 pk2000-2500 ft²
495 Barker Road
Madoc, Madoc
Detached · MLS® X13438832 · Century 21 Lanthorn Real Estate Ltd.
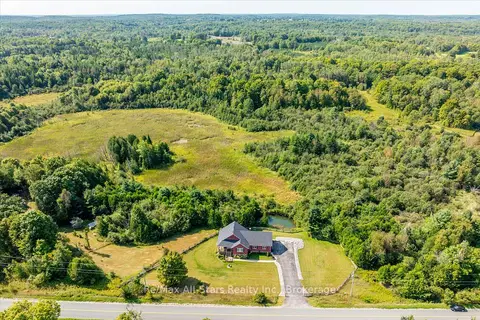
$789,900
2+1 bd2 ba9 pk1500-2000 ft²
299 Barry Road
Madoc, Madoc
Detached · MLS® X13694696 · Re/Max All-Stars Realty Inc.
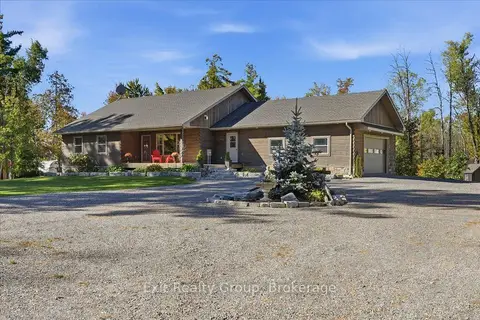
$829,900
3 bd3 ba8 pk1500-2000 ft²
181 Jarvis Road
Madoc, Madoc
Detached · MLS® X13873316 · Exit Realty Group
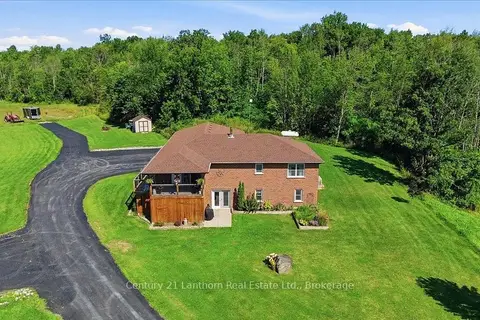
$849,900
Reduced $50,000
3+2 bd3 ba8 pk1500-2000 ft²
78 Mill Road
Madoc, Madoc
Detached · MLS® X13677176 · Century 21 Lanthorn Real Estate Ltd.
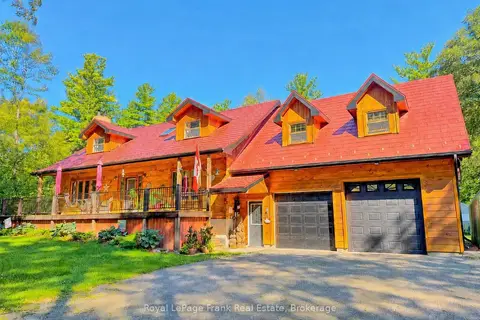
$849,900
4 bd2 ba12 pk2000-2500 ft²
858 Mill Road
Madoc, Madoc
Detached · MLS® X13747094 · Royal LePage Frank Real Estate