857 O'Reilly Crescent
Shelburne, Shelburne, L9V 2S7
$3,200/mo
- 5 bedrooms
- 4 bathrooms
- 3 parking
- 2000-2500 sq ft
Listed 13 days ago · MLS® X13871684
About this home
Welcome home to this magnificent 5-bedroom, 4-bathroom residence offering the perfect blend of elegance, comfort, and functional space for modern family living. Designed with both daily life and grand entertaining in mind, this stunning main and upper-floor home features expansive light-filled living areas, high ceilings, and premium finishes throughout. The main level showcases a flowing open-concept layout, complete with a gourmet kitchen featuring modern appliances, ample cabinetry, and a spacious center island. Relax in the inviting family room or host memorable gatherings in the formal dining and living areas. A convenient main-floor powder room and laundry add to the home's everyday functionality. Upstairs, discover four generously sized bedrooms, including a luxurious primary suite that serves as a private retreat with a walk-in closet and a ensuite bath. Additional bedrooms offer plenty of closet space and each with access to a full bathroom, ensuring comfort and privacy for the entire family. Nestled in a highly desirable, family-friendly neighborhood close to schools, parks and shopping; this exceptional home is completely move-in ready and waiting to welcome its next family. Don't miss this rare opportunity-schedule your private tour today!
Details
- Type
- Detached
- Style
- 2-Storey
- Size
- 2000-2500 sq ft
- Lot
- 40.05 × 109.94 ft
- Basement
- None
- Garage
- Built-In
- Kitchens
- 1
- Neighbourhood
- Shelburne
- Municipality
- Shelburne
- Rent increase limit
- Depends on when the unit was first lived in: before Nov. 15, 2018 it’s covered by Ontario’s yearly limit (2.1% in 2026); after, there’s no cap.
Interior
- Bedrooms
- 5 above ground
- Bathrooms
- 3 × 4-piece (second), 1 × 2-piece (main)
- Rooms
- 14 above ground
- Family room or den
- Yes
- Fireplace
- Family Room
- Laundry
- In-Suite Laundry, Laundry Room
- Furnished
- Unfurnished
Heating, cooling and services
- Heating
- Forced Air, Gas
- Air conditioning
- Central Air
- Water and sewer
- Sewer
Building and exterior
- Style
- 2-Storey
- Exterior
- Vinyl Siding
- Roof
- Asphalt Shingle
- Foundation
- Poured Concrete
- Faces
- South
Parking
- Garage spaces
- 1
- Total parking
- 3
- Driveway and parking
- Front Yard Parking
Lot
- Size
- 40.05 × 109.94 ft (rectangular)
Rental terms
- Rent includes
- Parking
More
- Possession
- Flexible
- Cross street
- O'Reilly and Davis Drive
Location
Location is approximate. See nearby homes on the map
The neighbourhood
Getting around Car-dependent
No subway, LRT or GO station within a short trip.
Within a 10-minute walk: no grocery stores, 0 cafés and restaurants, 0 parks.
Schools nearby
Elementary
- Glenbrook Elementary School
EQAO: Gr 6 reading 86%, math 36%13 min walk - Centennial Hylands Elementary School
EQAO: Gr 6 reading 88%, math 40%1.5 km - Hyland Heights Elementary School
EQAO: Gr 6 reading 60%, math 16%1.8 km
Secondary
- Centre Dufferin District High School
EQAO: Gr 9 math 37%, literacy test 76%1.5 km
EQAO: share of students meeting the provincial standard (2024–25). Ontario average: Gr 6 reading 86%, math 51%; Gr 9 math 55%; literacy test 83%.
Closest schools, not school zones. Check which school serves this address with the school board before relying on it.
Who lives here postal area L9V
- Owners / renters
- 86% / 14%
- Median household income
- $105,000
- Average age
- 40
- Children under 15
- 19%
- Homes
- 85% detached
- Commute by transit
- 0%
- Population
- 17,750
Languages spoken most at home besides English: Punjabi (Panjabi) 1.1%, Pennsylvania German 0.6%, German 0.4%, Portuguese 0.3%.
Safety
Crime Severity Index for Dufferin (Shelburne) (OPP): 30 vs 57 for Ontario (2025).
Police-reported figures for the whole police service area, not this street. Rates use the area’s resident population.
Distances are approximate. Places © OpenStreetMap contributors. Neighbourhood figures: Statistics Canada, 2021 Census. School results: EQAO via Ontario Data Catalogue (Open Government Licence – Ontario). Crime Severity Index: Statistics Canada.
Living here
Commute
To Union Station (downtown Toronto): 82 km. Transit times · Driving times
Noise Nothing major nearby
No highway within 500 m, rail line within 300 m, or airport flight path nearby.
Distances from the map, not noise measurements. Visit at rush hour to judge for yourself.
Internet High-speed
50/10 Mbps or faster available here by cable, fibre or DSL (the federal high-speed target).
From the federal broadband map. Check exact speeds and providers for the address.
Roads, rail, airports and planned stations © OpenStreetMap contributors. Internet: Innovation, Science and Economic Development Canada, National Broadband Data.
Listed by MCCARTHY REALTY.
Listing information provided by PropTx Innovations Inc. and TRREB; deemed reliable but not guaranteed accurate by PropTx.
Similar homes nearby
See more in Shelburne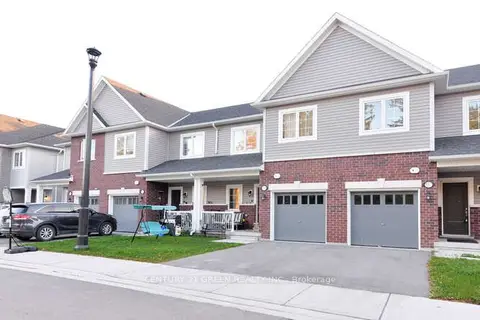
$3,000/mo
4 bd3 ba2 pk1500-2000 ft²
150 Winters Way
Shelburne, Shelburne
Att/Row/Townhouse · MLS® X13639438 · CENTURY 21 GREEN REALTY INC.
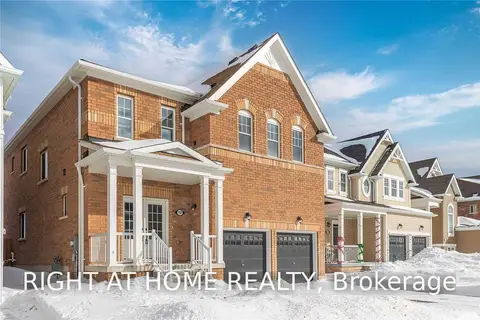
$3,000/mo
Reduced $500
4 bd4 ba4 pk3000-3500 ft²
797 Halbert Drive
Shelburne, Shelburne
Detached · MLS® X13704194 · RIGHT AT HOME REALTY
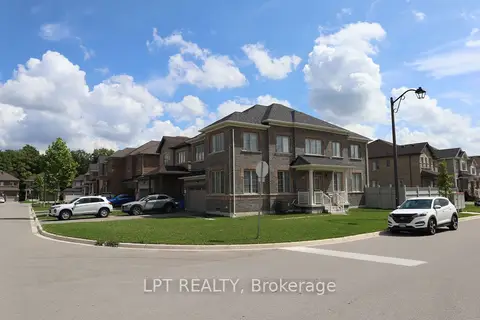
$3,000/mo
4 bd3 ba6 pk2500-3000 ft²
718 Anishinaabe Drive
Shelburne, Shelburne
Detached · MLS® X13764656 · LPT REALTY
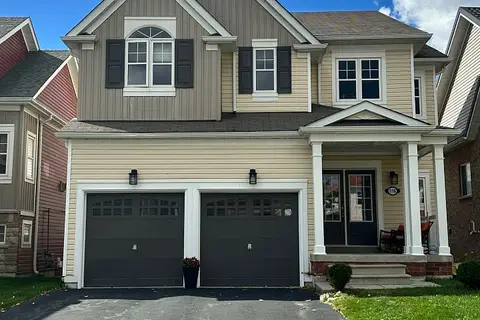
$3,000/mo
4 bd2 ba2 pk2000-2500 ft²
516 Davis Drive
Shelburne, Shelburne
Detached · MLS® X13834800 · MCCARTHY REALTY
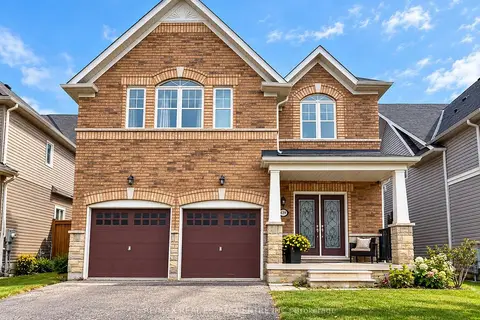
$3,000/mo
4 bd4 ba3 pk3000-3500 ft²
639 Hammond Street W
Shelburne, Shelburne
Detached · MLS® X13869276 · RE/MAX REAL ESTATE CENTRE INC.
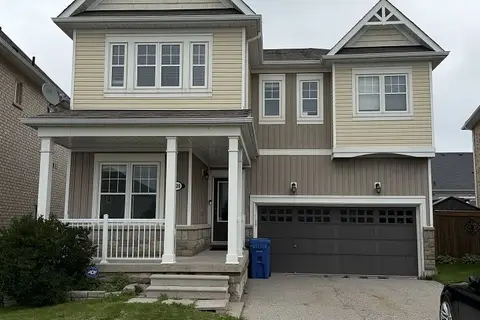
$3,500/mo
5 bd4 ba6 pk3000-3500 ft²
428 Tansley Street
Shelburne, Shelburne
Detached · MLS® X13716518 · RE/MAX PRESIDENT REALTY
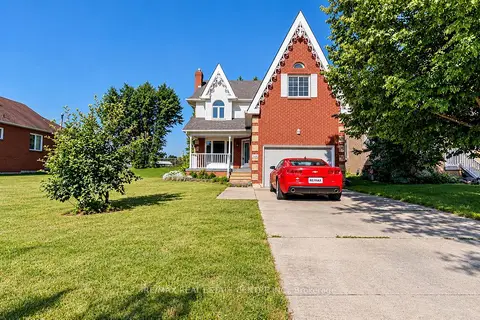
$2,900/mo
4 bd3 ba5 pk2000-2500 ft²
544 Park Avenue
Shelburne, Shelburne
Detached · MLS® X14089252 · RE/MAX REAL ESTATE CENTRE INC.
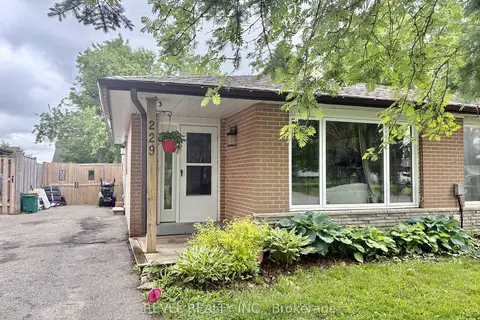
$2,700/mo
3 bd2 ba4 pk700-1100 ft²
229 Simon Street
Shelburne, Shelburne
Semi-Detached · MLS® X13445170 · REVEL REALTY INC.