150 Winters Way
Shelburne, Shelburne, L9V 3Y1
$3,000/mo
- 4 bedrooms
- 3 bathrooms
- 2 parking
- 1500-2000 sq ft
Listed 76 days ago · MLS® X13639438
About this home
Beautiful 4- Bedroom Townhome in Mint condition, Featuring an Upgraded Kitchen, Freshly Painted, Huge Living Room, Good size Bedrooms,Master Bedroom with Ensuite Full Washroom. Walk out basement for extra space. Located on a very quite dead end street with no homes behind offering added privacy. Steps away from Amenities and situated in one of the most Desirable Neighbourhoods of Shelburne.
Details
- Type
- Att/Row/Townhouse
- Style
- 2-Storey
- Age
- New
- Size
- 1500-2000 sq ft
- Lot
- 23.13 × 88.45 ft
- Basement
- Unfinished, Walk-Out
- Garage
- Attached
- Kitchens
- 1
- Neighbourhood
- Shelburne
- Municipality
- Shelburne
- Rent increase limit
- Probably not covered: units first occupied after Nov. 15, 2018 have no yearly cap in Ontario, so ask the landlord.
Interior
- Bedrooms
- 4 above ground
- Bathrooms
- 1 × 2-piece (main), 1 × 4-piece (second), 1 × 4-piece (second)
- Rooms
- 9 above ground
- Family room or den
- No
- Fireplace
- No
- Laundry
- Inside
- Features
- Storage
- Furnished
- Unfurnished
Heating, cooling and services
- Heating
- Forced Air, Gas
- Water and sewer
- Sewer
Building and exterior
- Style
- 2-Storey
- Exterior
- Brick, Vinyl Siding
- Roof
- Shingles
- Foundation
- Concrete Block
- Age
- New
- Faces
- North
Parking
- Garage spaces
- 1
- Total parking
- 2
- Driveway and parking
- Private
Lot
- Size
- 23.13 × 88.45 ft
- Acreage
- < .50
Rental terms
- Rent includes
- Parking
More
- Possession
- Flexible
- Nearby
- Golf, Park, Place Of Worship, Rec./Commun.Centre, School
- Cross street
- Gordon Street & Second Avenue
Rooms
| Room | Level | Size | Features |
|---|---|---|---|
| Living Room | Main | 6.7 × 3.99 m (22' × 13'1") | Large Window, Combined w/Dining, Overlooks Backyard |
| Dining Room | Main | 4.3 × 3.23 m (14'1" × 10'7") | Laminate, Combined w/Living |
| Kitchen | Main | 2.16 × 4.14 m (7'1" × 13'7") | Stainless Steel Appl, Centre Island, Double Sink |
| Study | Main | 1.92 × 2.47 m (6'4" × 8'1") | Laminate, Large Window |
| Primary Bedroom | Second | 2.77 × 5.03 m (9'1" × 16'6") | 4 Pc Ensuite, Closet, Laminate |
| Bedroom 2 | Second | 3.38 × 5.06 m (11'1" × 16'7") | Laminate, Large Window, Closet |
| Bedroom 3 | Second | 3.23 × 5.52 m (10'7" × 18'1") | Large Window, Laminate, Closet |
| Bedroom 4 | Second | 2.9 × 2.47 m (9'6" × 8'1") | Laminate, Large Window |
| Laundry | Basement |
History of this address
8 earlier listings at this address, with sold and leased prices. Create a free account or sign in to see them.
Listed by CENTURY 21 GREEN REALTY INC..
Listing information provided by PropTx Innovations Inc. and TRREB; deemed reliable but not guaranteed accurate by PropTx.
Similar homes nearby
See more in Shelburne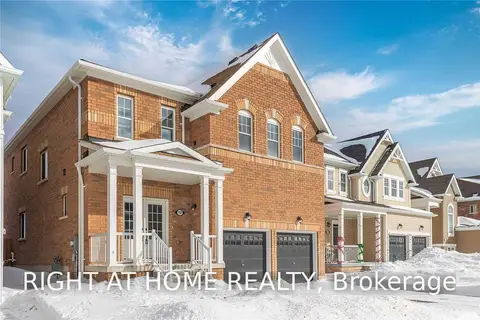
$3,000/mo
Reduced $500
4 bd4 ba4 pk3000-3500 ft²
797 Halbert Drive
Shelburne, Shelburne
Detached · MLS® X13704194 · RIGHT AT HOME REALTY
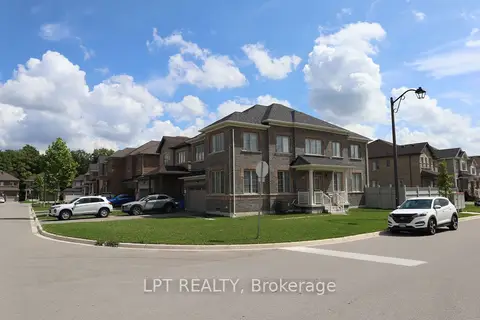
$3,000/mo
4 bd3 ba6 pk2500-3000 ft²
718 Anishinaabe Drive
Shelburne, Shelburne
Detached · MLS® X13764656 · LPT REALTY
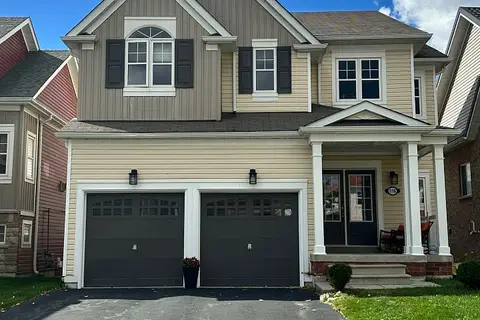
$3,000/mo
4 bd2 ba2 pk2000-2500 ft²
516 Davis Drive
Shelburne, Shelburne
Detached · MLS® X13834800 · MCCARTHY REALTY
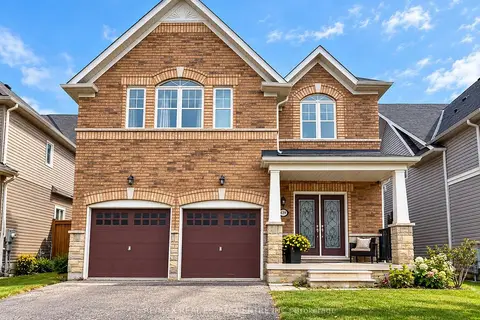
$3,000/mo
4 bd4 ba3 pk3000-3500 ft²
639 Hammond Street W
Shelburne, Shelburne
Detached · MLS® X13869276 · RE/MAX REAL ESTATE CENTRE INC.
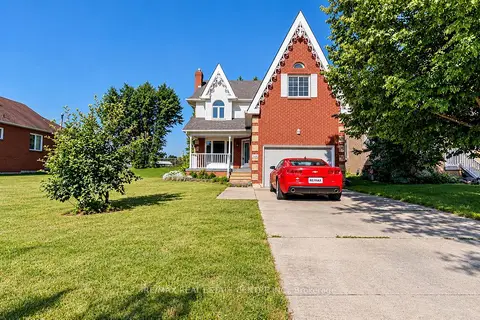
$2,900/mo
4 bd3 ba5 pk2000-2500 ft²
544 Park Avenue
Shelburne, Shelburne
Detached · MLS® X14089252 · RE/MAX REAL ESTATE CENTRE INC.
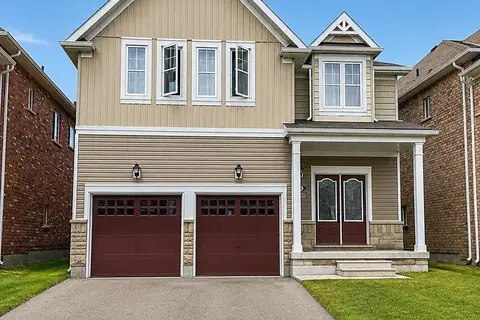
$3,200/mo
5 bd4 ba3 pk2000-2500 ft²
857 O'Reilly Crescent
Shelburne, Shelburne
Detached · MLS® X13871684 · MCCARTHY REALTY
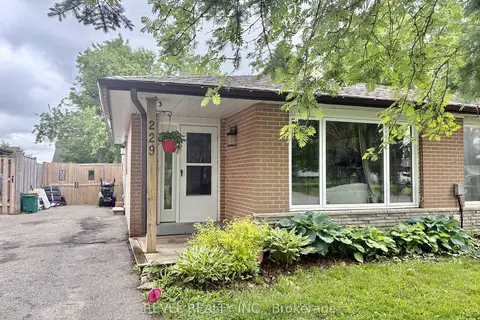
$2,700/mo
3 bd2 ba4 pk700-1100 ft²
229 Simon Street
Shelburne, Shelburne
Semi-Detached · MLS® X13445170 · REVEL REALTY INC.
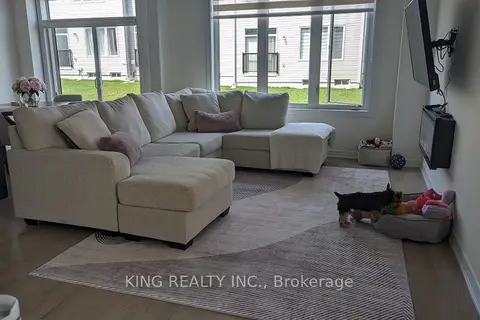
$2,700/mo
4 bd3 ba2 pk1500-2000 ft²
721 Potawatomi Crescent
Shelburne, Shelburne
Att/Row/Townhouse · MLS® X13799694 · KING REALTY INC.