544 Park Avenue
Shelburne, Shelburne, L0N 1S2
$2,900/mo
- 4 bedrooms
- 3 bathrooms
- 5 parking
- 2000-2500 sq ft
Listed 3 days ago · MLS® X14089252
About this home
WELCOME TO 544 PARK AVENUE IN SHELBURNE! Discover this beautifully updated 4-bedroom family home in a fantastic family-friendly neighbourhood, with schools and the local recreation centre just around the corner! Backing onto an open field on neighbouring school property, this home enjoys a wonderful sense of space and openness. Thoughtfully renovated in 2022, the home showcases designer-inspired finishes, a functional layout and inviting living spaces throughout. Fully finished with plenty of room for the entire family, this home offers the perfect combination of comfort, style and convenience. **PLENTY OF PARKING!** With no sidewalk crossing the driveway, there's potential parking for up to 6 vehicles! **AN ADDED BONUS!** Enjoy the beautifully maintained green space on the neighbouring vacant lot, also owned by the landlord, offering even more room to enjoy the outdoors. Use of this additional space is permitted at the landlord's discretion and does not form part of the leased premises. Enjoy the convenience of nearby parks, shopping and everyday amenities. A wonderful place to call home! *Photos were taken prior to the current tenancy and may not reflect the property's present condition.
Details
- Type
- Detached
- Style
- 2-Storey
- Size
- 2000-2500 sq ft
- Lot
- 40.35 × 101.72 ft
- Basement
- Full, Partially Finished
- Garage
- Built-In
- Kitchens
- 1
- Neighbourhood
- Shelburne
- Municipality
- Shelburne
- Rent increase limit
- Depends on when the unit was first lived in: before Nov. 15, 2018 it’s covered by Ontario’s yearly limit (2.1% in 2026); after, there’s no cap.
Interior
- Bedrooms
- 4 above ground
- Bathrooms
- 1 × 2-piece, 1 × 4-piece, 1 × 4-piece
- Rooms
- 10 above ground
- Family room or den
- No
- Fireplace
- Yes
- Laundry
- Ensuite
- Features
- Carpet Free
- Furnished
- Unfurnished
Heating, cooling and services
- Heating
- Forced Air, Gas
- Air conditioning
- Central Air
- Water and sewer
- Sewer
Building and exterior
- Style
- 2-Storey
- Exterior
- Brick, Vinyl Siding
- Roof
- Shingles
- Foundation
- Concrete
- Faces
- West
- Outdoor
- Recreational Area
Parking
- Garage spaces
- 1.5
- Total parking
- 5
- Driveway and parking
- Private
Lot
- Size
- 40.35 × 101.72 ft
More
- Possession
- Flexible
- Cross street
- Fiddle Park Lane & Park Ave
History of this address
3 earlier listings at this address, with sold and leased prices. Create a free account or sign in to see them.
Location
Location is approximate. See nearby homes on the map
The neighbourhood
Getting around Somewhat walkable
No subway, LRT or GO station within a short trip.
Within a 10-minute walk: 2 grocery stores, 9 cafés and restaurants, 0 parks, 2 pharmacies. Nearest grocery: Shelburne Fresh Variety (450 m).
Schools nearby
Elementary
- Glenbrook Elementary School
EQAO: Gr 6 reading 86%, math 36%2 min walk - Hyland Heights Elementary School
EQAO: Gr 6 reading 60%, math 16%15 min walk - Centennial Hylands Elementary School
EQAO: Gr 6 reading 88%, math 40%1.2 km
Secondary
- Centre Dufferin District High School
EQAO: Gr 9 math 37%, literacy test 76%11 min walk
EQAO: share of students meeting the provincial standard (2024–25). Ontario average: Gr 6 reading 86%, math 51%; Gr 9 math 55%; literacy test 83%.
Closest schools, not school zones. Check which school serves this address with the school board before relying on it.
Who lives here postal area L0N
- Owners / renters
- 92% / 8%
- Median household income
- $118,000
- Average age
- 44
- Children under 15
- 15%
- Homes
- 98% detached
- Population
- 2,395
Languages spoken most at home besides English: Spanish 1%, Polish 0.8%, Russian 0.4%, Italian 0.4%.
Safety
Crime Severity Index for Dufferin (Shelburne) (OPP): 30 vs 57 for Ontario (2025).
Police-reported figures for the whole police service area, not this street. Rates use the area’s resident population.
Distances are approximate. Places © OpenStreetMap contributors. Neighbourhood figures: Statistics Canada, 2021 Census. School results: EQAO via Ontario Data Catalogue (Open Government Licence – Ontario). Crime Severity Index: Statistics Canada.
Living here
Commute
To Union Station (downtown Toronto): 82 km. Transit times · Driving times
Noise Nothing major nearby
No highway within 500 m, rail line within 300 m, or airport flight path nearby.
Distances from the map, not noise measurements. Visit at rush hour to judge for yourself.
Internet High-speed
50/10 Mbps or faster available here by cable, fibre or DSL (the federal high-speed target).
From the federal broadband map. Check exact speeds and providers for the address.
Roads, rail, airports and planned stations © OpenStreetMap contributors. Internet: Innovation, Science and Economic Development Canada, National Broadband Data.
Listed by RE/MAX REAL ESTATE CENTRE INC..
Listing information provided by PropTx Innovations Inc. and TRREB; deemed reliable but not guaranteed accurate by PropTx.
Similar homes nearby
See more in Shelburne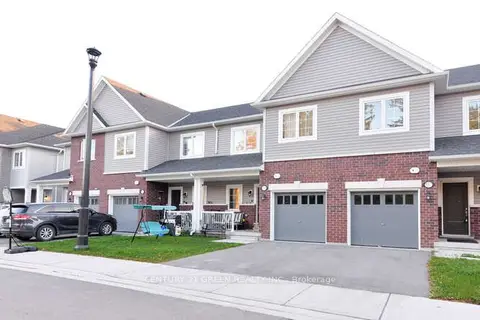
$3,000/mo
4 bd3 ba2 pk1500-2000 ft²
150 Winters Way
Shelburne, Shelburne
Att/Row/Townhouse · MLS® X13639438 · CENTURY 21 GREEN REALTY INC.
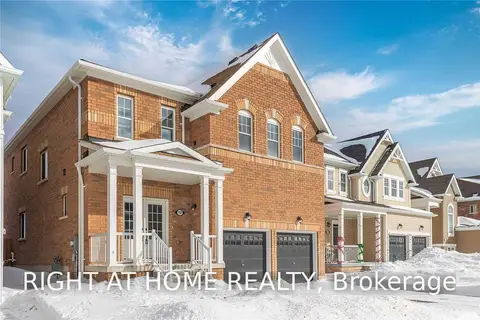
$3,000/mo
Reduced $500
4 bd4 ba4 pk3000-3500 ft²
797 Halbert Drive
Shelburne, Shelburne
Detached · MLS® X13704194 · RIGHT AT HOME REALTY
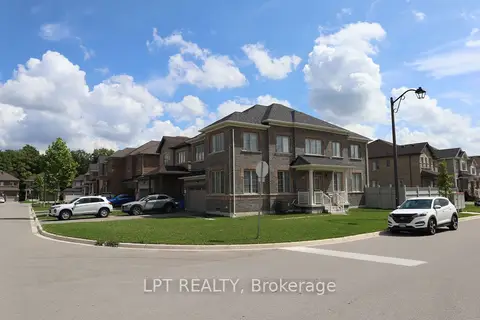
$3,000/mo
4 bd3 ba6 pk2500-3000 ft²
718 Anishinaabe Drive
Shelburne, Shelburne
Detached · MLS® X13764656 · LPT REALTY
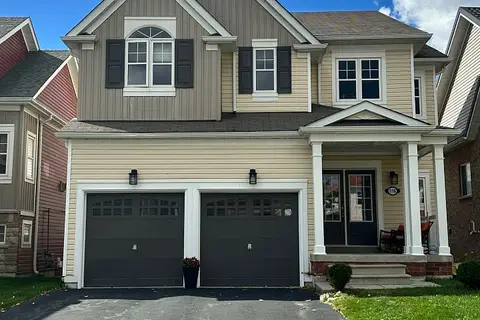
$3,000/mo
4 bd2 ba2 pk2000-2500 ft²
516 Davis Drive
Shelburne, Shelburne
Detached · MLS® X13834800 · MCCARTHY REALTY
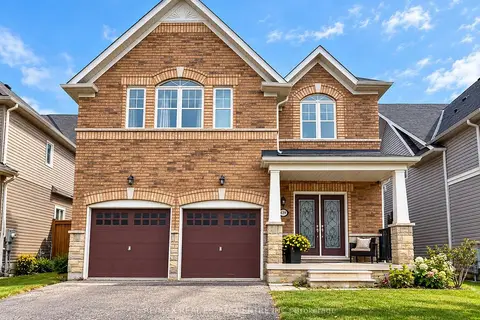
$3,000/mo
4 bd4 ba3 pk3000-3500 ft²
639 Hammond Street W
Shelburne, Shelburne
Detached · MLS® X13869276 · RE/MAX REAL ESTATE CENTRE INC.
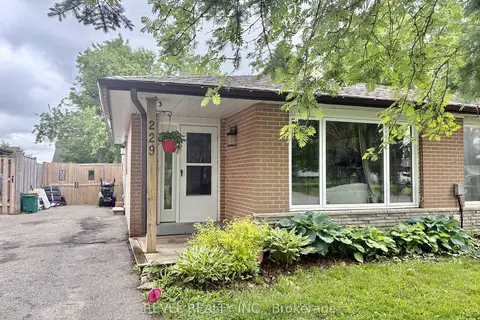
$2,700/mo
3 bd2 ba4 pk700-1100 ft²
229 Simon Street
Shelburne, Shelburne
Semi-Detached · MLS® X13445170 · REVEL REALTY INC.
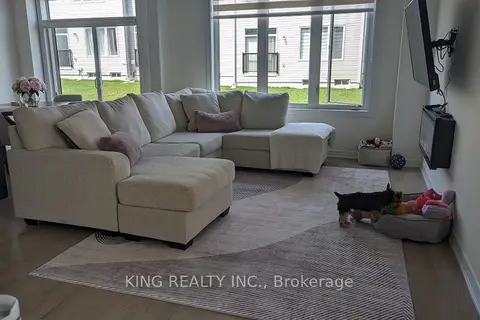
$2,700/mo
4 bd3 ba2 pk1500-2000 ft²
721 Potawatomi Crescent
Shelburne, Shelburne
Att/Row/Townhouse · MLS® X13799694 · KING REALTY INC.
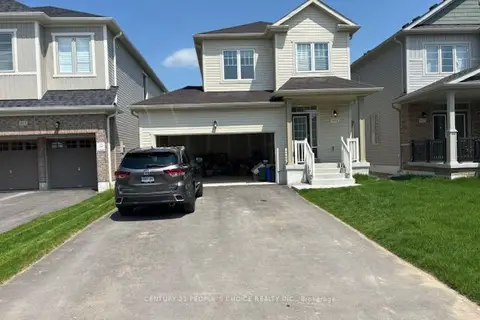
$2,700/mo
3 bd3 ba6 pk1100-1500 ft²
419 Black Cherry Crescent
Shelburne, Shelburne
Detached · MLS® X13846564 · CENTURY 21 PEOPLE`S CHOICE REALTY INC.