857 CRESTHAVEN Crescent
South L, London South, N6K 4W4
$779,900
Reduced $20,000 from $799,900
- 3 bedrooms
- 3 bathrooms
- 4 parking
- 1100-1500 sq ft
Listed 75 days ago · MLS® X13645262
About this home
857 Cresthaven Crescent offers something that's becoming increasingly rare: privacy that lasts. Backing onto parkland that the City of London is restoring into a permanent green space, you'll never have to worry about future backyard neighbours, just peaceful views and room to breathe.Located in one of Westmount's most sought after family neighbourhoods, this beautifully updated open concept bungalow has been thoughtfully designed for modern living. The bright main floor features three spacious bedrooms, two full bathrooms, including a private primary suite with ensuite, plus the convenience of main floor stackable laundry. The stylish kitchen shines with updated pot lighting, a contemporary backsplash, and an open layout that flows effortlessly into the living and dining areas, making everyday living and entertaining a breeze.The fully finished lower level expands your living space with an incredible recreation room perfect for movie nights, watching the big game, hosting friends, or creating the ultimate games room. A third full bathroom and a versatile den provide endless possibilities for a home office, guest room, playroom, gym, or quiet retreat.Step outside to your own backyard escape, complete with a heated pool and exceptional privacy. With the City's planned restoration of the parkland beyond your fence, you'll enjoy uninterrupted green views for years to come.With approximately $150,000 in quality upgrades, this is a home where all the work has been done. Simply move in, unpack, and start enjoying everything this exceptional property and location have to offer.
Details
- Type
- Detached
- Style
- Bungalow
- Age
- 16-30 years
- Size
- 1100-1500 sq ft
- Lot
- 39.47 × 130.57 ft
- Basement
- Full, Finished
- Garage
- Attached
- Kitchens
- 1
- Property tax
- $5,180 (2025)
- Neighbourhood
- South L
- Municipality
- London South
- Price per sq ft
- $600 (32% above detached houses in South L, $454)
Interior
- Bedrooms
- 3 above ground
- Bathrooms
- 1 × 4-piece (main), 1 × 3-piece (main), 1 × 3-piece (basement)
- Rooms
- 13 above ground
- Family room or den
- Yes
- Fireplace
- No
- Features
- Air Exchanger, Auto Garage Door Remote, Bar Fridge, Primary Bedroom - Main Floor, Water Heater
Heating, cooling and services
- Heating
- Forced Air, Gas
- Air conditioning
- Central Air
- Water and sewer
- Sewer
Building and exterior
- Style
- Bungalow
- Exterior
- Brick
- Roof
- Asphalt Shingle
- Foundation
- Poured Concrete
- Age
- 16-30 years
- Faces
- North
- Outdoor
- Porch, Backs On Green Belt
Parking
- Garage spaces
- 1.5
- Total parking
- 3.5
- Driveway and parking
- Private Double
Lot
- Size
- 39.47 × 130.57 ft
- Acreage
- < .50
More
- Possession
- Flexible
- Cross street
- Springbank Dr and Commissioners Rd W
Rooms
| Room | Level | Size | Features |
|---|---|---|---|
| Family Room | Main | 4.92 × 3.3 m (16'2" × 10'10") | Fireplace, Hardwood Floor |
| Dining Room | Main | 3.96 × 3.3 m (13' × 10'10") | Fireplace, Hardwood Floor |
| Kitchen | Main | 5.74 × 3.91 m (18'10" × 12'10") | Tile Floor |
| Bathroom | Main | 2.5 × 1.68 m (8'2" × 5'6") | |
| Bedroom | Main | 4.31 × 3.04 m (14'2" × 10') | Hardwood Floor |
| Bedroom | Main | 4.31 × 3.04 m (14'2" × 10') | Hardwood Floor |
| Bedroom | Main | 5.48 × 3.63 m (18' × 11'11") | Ensuite Bath, Hardwood Floor, Walk-In Closet(s) |
| Bathroom | Main | 2.5 × 2.34 m (8'2" × 7'8") | 4 Pc Ensuite, Double Sink, Tile Floor |
| Recreation | Lower | 11.04 × 8.3 m (36'3" × 27'3") | |
| Office | Lower | 3.05 × 2.95 m (10' × 9'8") | |
| Bathroom | Lower | 3.11 × 1.76 m (10'2" × 5'9") | 3 Pc Ensuite |
| Utility Room | Lower | 3.93 × 4.72 m (12'11" × 15'6") | |
| Cold Room/Cantina | Lower | 1.78 × 4.86 m (5'10" × 15'11") |
Price history
| Date | Price | Change |
|---|---|---|
| Sep 24, 2026 | $799,900 | Listed |
| Oct 20, 2026 | $779,900 | −$20,000 |
History of this address
2 earlier listings at this address, with sold and leased prices. Create a free account or sign in to see them.
Location
Location is approximate. See nearby homes on the map
Recent sales nearby
See what similar homes within 1 km sold for in the last year. Create a free account or sign in to see them.
The neighbourhood
Getting around Car-dependent
No subway, LRT or GO station within a short trip.
Within a 10-minute walk: no grocery stores, 0 cafés and restaurants, 4 parks. Nearest park: Garden Plots Park (200 m).
Schools nearby
Elementary
- Jean Vanier Catholic School Catholic1.3 km
- Westmount Public School
EQAO: Gr 6 reading 84%, math 46%1.4 km - Byron Somerset Public School
EQAO: Gr 6 reading 88%, math 78%1.4 km - St. George Catholic Elementary School Catholic
EQAO: Gr 6 reading 97%, math 84%1.6 km
Secondary
- Saunders Secondary School
EQAO: Gr 9 math 46%, literacy test 70%1.5 km
EQAO: share of students meeting the provincial standard (2024–25). Ontario average: Gr 6 reading 86%, math 51%; Gr 9 math 55%; literacy test 83%.
Closest schools, not school zones. Check which school serves this address with the school board before relying on it.
Who lives here postal area N6K
- Owners / renters
- 70% / 30%
- Median household income
- $100,000
- Average age
- 44
- Children under 15
- 17%
- Homes
- 58% detached, 18% high-rise
- Commute by transit
- 3%
- Population
- 37,596
Languages spoken most at home besides English: Arabic 2%, Spanish 1.2%, Portuguese 0.6%, Korean 0.5%.
Safety
Crime Severity Index for London police: 73 vs 57 for Ontario (2025).
Police-reported figures for the whole police service area, not this street. Rates use the area’s resident population.
Distances are approximate. Places © OpenStreetMap contributors. Neighbourhood figures: Statistics Canada, 2021 Census. School results: EQAO via Ontario Data Catalogue (Open Government Licence – Ontario). Crime Severity Index: Statistics Canada.
Living here
Commute
To downtown London: 6 km. Transit times · Driving times
Noise Nothing major nearby
No highway within 500 m, rail line within 300 m, or airport flight path nearby.
Distances from the map, not noise measurements. Visit at rush hour to judge for yourself.
Internet High-speed
50/10 Mbps or faster available here by cable, fibre or DSL (the federal high-speed target).
From the federal broadband map. Check exact speeds and providers for the address.
Roads, rail, airports and planned stations © OpenStreetMap contributors. Internet: Innovation, Science and Economic Development Canada, National Broadband Data.
Listed by REVEL REALTY INC..
Listing information provided by PropTx Innovations Inc. and TRREB; deemed reliable but not guaranteed accurate by PropTx.
Similar homes nearby
See more in London South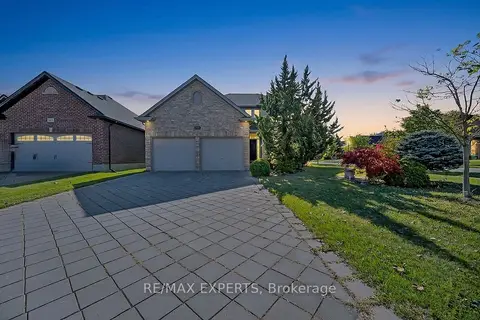
$799,900
4 bd3 ba6 pk2000-2500 ft²
936 Talisman Crescent
South L, London South
Detached · MLS® X13731394 · RE/MAX EXPERTS
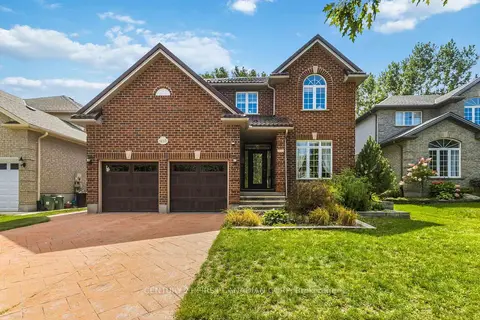
$889,900
4 bd4 ba6 pk2500-3000 ft²
1223 Thornley Street
South L, London South
Detached · MLS® X13706114 · CENTURY 21 FIRST CANADIAN CORP
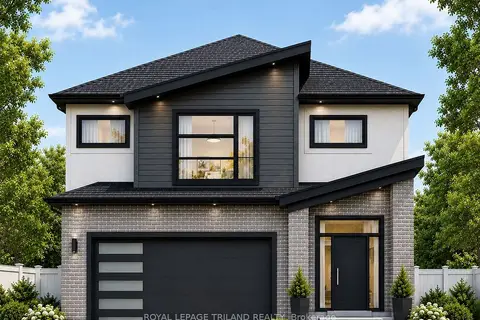
$779,900
4 bd3 ba4 pk2000-2500 ft²
6763 Heathwoods Avenue
South V, London South
Detached · MLS® X13822222 · ROYAL LEPAGE TRILAND REALTY
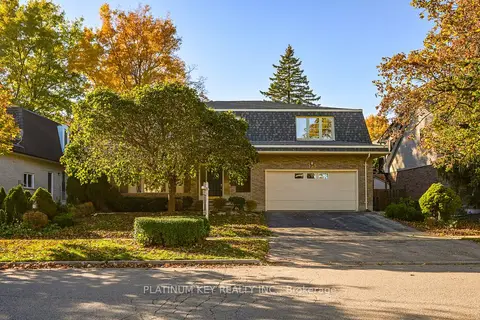 New
$779,900
4 bd3 ba4 pk3000-3500 ft²
723 Cranbrook Road
South M, London South
Detached · MLS® X14097672 · PLATINUM KEY REALTY INC.
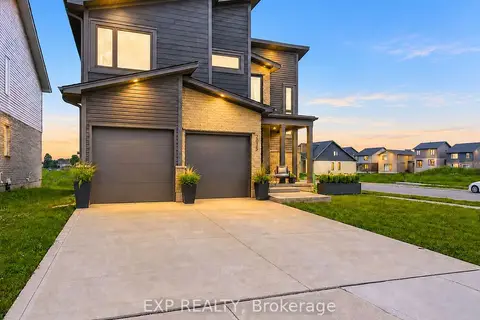
$779,888
3 bd3 ba4 pk1500-2000 ft²
2075 Evans Boulevard
South U, London South
Detached · MLS® X14086318 · EXP REALTY
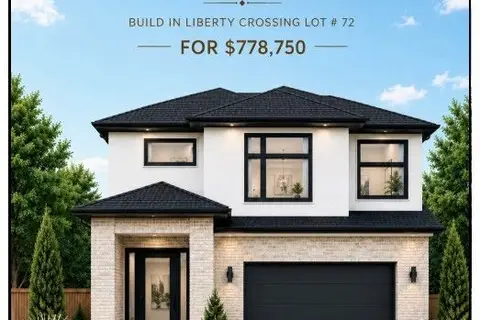
$778,750
4 bd3 ba4 pk2000-2500 ft²
4219 Liberty Crossing
South V, London South
Detached · MLS® X13781108 · ROYAL LEPAGE TRILAND REALTY
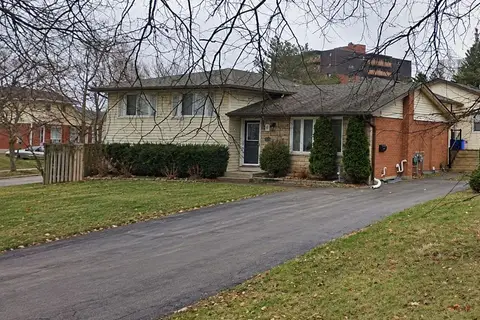
$777,000
3+2 bd2 ba4 pk700-1100 ft²
1 Southwood Crescent
South D, London South
Duplex · MLS® X14079820 · ROCK STAR REAL ESTATE INC.
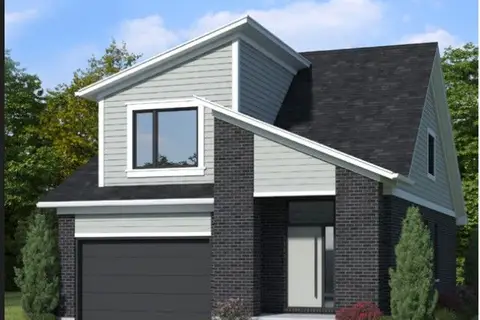
$775,000
3+2 bd4 ba3 pk1500-2000 ft²
1715 FAIRFIELD Road
South U, London South
Detached · MLS® X13515948 · RE/MAX TWIN CITY REALTY INC.