2075 Evans Boulevard
South U, London South, N6M 0J6
$779,888
- 3 bedrooms
- 3 bathrooms
- 4 parking
- 1500-2000 sq ft
Listed 4 days ago · MLS® X14086318
About this home
Best deal on the market in Summerside on a premium corner lot with a double car garage. This is the kind of opportunity buyers do not want to miss! This award-winning 2-storey layout, offers almost 2000 sq ft of open concept living, 3 spacious bedrooms and 2.5 bathrooms. From the moment you step inside, you are welcomed by a grand open-to-above foyer filled with natural light, creating a bright and impressive first impression.The main floor features a open-concept layout designed for everyday living and entertaining, modern kitchen complete with breakfast bar, quartz countertops & walk in pantry. The main level also offers a convenient powder room, mudroom, and direct access to the attached double-car garage. Upstairs, you'll find 3 large bedrooms, including a beautiful principal bedroom with a large walk-in closet and private ensuite featuring a glass shower & quartz countertops. The second floor also includes a full main bath, linen closet, and laundry room for added convenience exactly where you need it. Quick connections to Highway 401, Veterans Memorial Parkway, Highbury Avenue, shopping, restaurants, and everyday amenities, this location delivers the perfect balance of neighbourhood comfort and city convenience.
Details
- Type
- Detached
- Style
- 2-Storey
- Age
- 0-5 years
- Size
- 1500-2000 sq ft
- Lot
- 50.46 × 113.35 ft
- Basement
- Unfinished, Full
- Garage
- Attached
- Kitchens
- 1
- Property tax
- $5,297 (2025)
- Neighbourhood
- South U
- Municipality
- London South
- Price per sq ft
- $446 (18% above detached houses in South U, $378)
Interior
- Bedrooms
- 3 above ground
- Bathrooms
- 1 × 2-piece (main), 1 × 4-piece (second), 1 × 4-piece (second)
- Rooms
- 12 above ground
- Family room or den
- Yes
- Fireplace
- No
Heating, cooling and services
- Heating
- Forced Air, Gas
- Air conditioning
- Central Air
- Water and sewer
- Sewer
Building and exterior
- Style
- 2-Storey
- Exterior
- Brick, Vinyl Siding
- Roof
- Shingles
- Foundation
- Poured Concrete
- Age
- 0-5 years
- Faces
- South
Parking
- Garage spaces
- 2
- Total parking
- 4
- Driveway and parking
- Private, Inside Entry
Lot
- Size
- 50.46 × 113.35 ft
More
- Possession
- FLEXIBLE
- Nearby
- Park, Ravine, Public Transit, School, Wooded/Treed
- Cross street
- FAIRFIELD RD
Rooms
| Room | Level | Size | Features |
|---|---|---|---|
| Mud Room | Main | 1.82 × 1.52 m (6' × 5') | |
| Kitchen | Main | 3.65 × 3.65 m (12' × 12') | Breakfast Bar |
| Pantry | Main | 0.91 × 0.91 m (3' × 3') | |
| Living Room | Main | 7.01 × 3.65 m (23' × 12') | Combined w/Dining |
| Primary Bedroom | Second | 3.96 × 3.65 m (13' × 12') | Walk-In Closet(s) |
| Bedroom 2 | Second | 3.04 × 3.96 m (10' × 13') | |
| Bedroom 3 | Second | 3.65 × 3.65 m (12' × 12') | |
| Laundry | Second | 1.52 × 2.13 m (5' × 7') |
History of this address
5 earlier listings at this address, with sold and leased prices. Create a free account or sign in to see them.
Location
Location is approximate. See nearby homes on the map
Recent sales nearby
See what similar homes within 1 km sold for in the last year. Create a free account or sign in to see them.
The neighbourhood
Getting around Car-dependent
No subway, LRT or GO station within a short trip.
Within a 10-minute walk: no grocery stores, 0 cafés and restaurants, 4 parks. Nearest park: Meadowgate Soccer Park South Trails (700 m).
Schools nearby
Elementary
- Summerside Public School
EQAO: Gr 6 reading 91%, math 64%10 min walk - École élémentaire catholique Saint-Jean-de-Brébeuf Catholic · French
EQAO: Gr 6 reading 96%, math 47%11 min walk - Glen Cairn Public School
EQAO: Gr 6 reading 65%, math 28%1.9 km - Arthur Stringer Public School
EQAO: Gr 6 reading 70%, math 28%2.2 km
Secondary
- École secondaire Gabriel-Dumont French
EQAO: Gr 9 math 77%, literacy test 94%12 min walk - Sir Wilfrid Laurier Secondary School
EQAO: Gr 9 math 51%, literacy test 79%2.1 km
EQAO: share of students meeting the provincial standard (2024–25). Ontario average: Gr 6 reading 86%, math 51%; Gr 9 math 55%; literacy test 83%.
Closest schools, not school zones. Check which school serves this address with the school board before relying on it.
Who lives here postal area N6M
- Owners / renters
- 86% / 14%
- Median household income
- $109,000
- Average age
- 36
- Children under 15
- 22%
- Homes
- 82% detached, 2% high-rise
- Commute by transit
- 2%
- Population
- 8,542
Languages spoken most at home besides English: Punjabi (Panjabi) 5.6%, Spanish 2%, Arabic 1.4%, Malayalam 1.2%.
Safety
Crime Severity Index for London police: 73 vs 57 for Ontario (2025).
Police-reported figures for the whole police service area, not this street. Rates use the area’s resident population.
Distances are approximate. Places © OpenStreetMap contributors. Neighbourhood figures: Statistics Canada, 2021 Census. School results: EQAO via Ontario Data Catalogue (Open Government Licence – Ontario). Crime Severity Index: Statistics Canada.
Living here
Commute
To downtown London: 6 km. Transit times · Driving times
Noise 1 source nearby
- 🛣️ Highbury Avenue South400 m
Distances from the map, not noise measurements. Visit at rush hour to judge for yourself.
Internet High-speed
50/10 Mbps or faster available here by cable, fibre or DSL (the federal high-speed target).
From the federal broadband map. Check exact speeds and providers for the address.
Roads, rail, airports and planned stations © OpenStreetMap contributors. Internet: Innovation, Science and Economic Development Canada, National Broadband Data.
Listed by EXP REALTY.
Listing information provided by PropTx Innovations Inc. and TRREB; deemed reliable but not guaranteed accurate by PropTx.
Similar homes nearby
See more in London South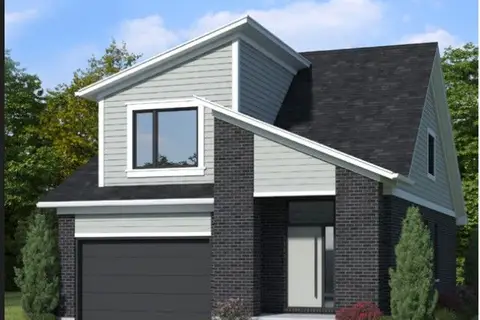
$775,000
3+2 bd4 ba3 pk1500-2000 ft²
1715 FAIRFIELD Road
South U, London South
Detached · MLS® X13515948 · RE/MAX TWIN CITY REALTY INC.
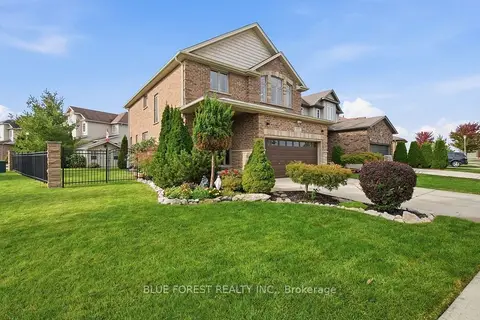
$774,900
4 bd4 ba4 pk1500-2000 ft²
1197 Cardinal Road
South U, London South
Detached · MLS® X14081540 · BLUE FOREST REALTY INC.
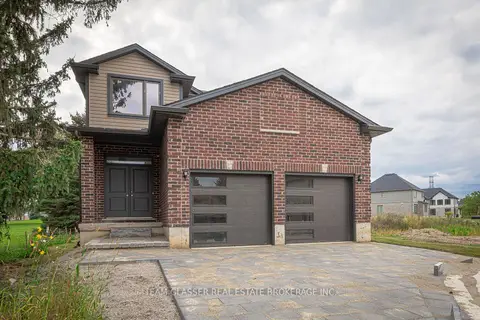
$785,900
4+1 bd3 ba4 pk2000-2500 ft²
3465 ORIOLE Circle E
South U, London South
Detached · MLS® X13702804 · TEAM GLASSER REAL ESTATE BROKERAGE INC.
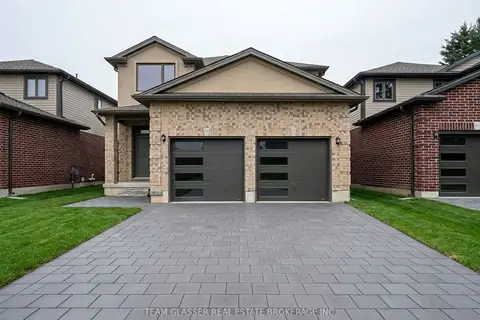
$785,900
4+1 bd3 ba4 pk2000-2500 ft²
1600 Chickadee Trail
South U, London South
Detached · MLS® X13715176 · TEAM GLASSER REAL ESTATE BROKERAGE INC.
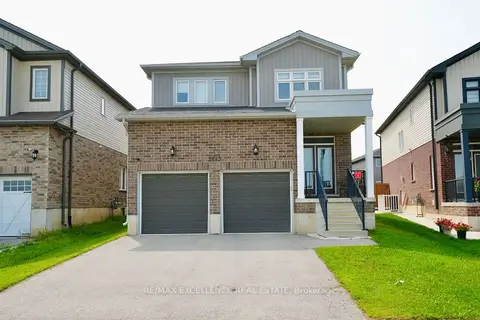
$790,000
Reduced $40,000
4 bd3 ba4 pk2000-2500 ft²
2443 Bennett Cross
South U, London South
Detached · MLS® X13687000 · RE/MAX EXCELLENCE REAL ESTATE
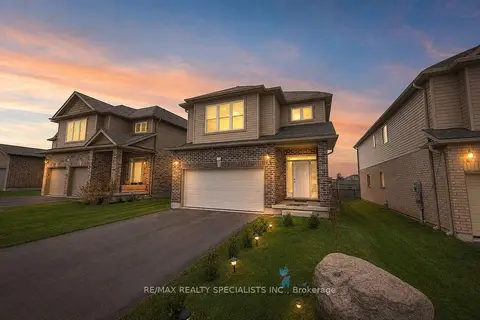
$769,000
4 bd3 ba6 pk2000-2500 ft²
3251 Turner Crescent
South U, London South
Detached · MLS® X13717104 · RE/MAX REALTY SPECIALISTS INC.
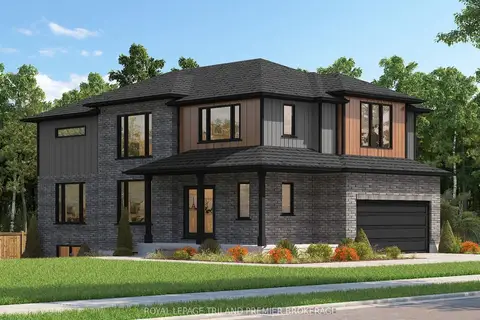
$793,000
4 bd3 ba3 pk2000-2500 ft²
1585 CHICKADEE Trail
South U, London South
Detached · MLS® X13872804 · ROYAL LEPAGE TRILAND PREMIER BROKERAGE
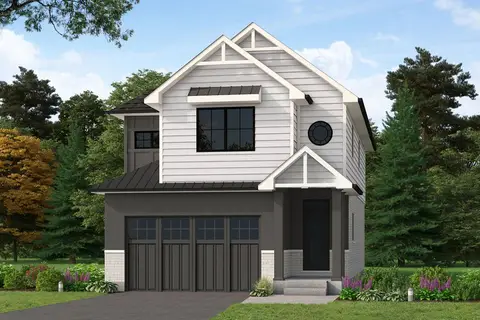
$766,500
4 bd3 ba3 pk1500-2000 ft²
1591 CHICKADEE Trail
South U, London South
Detached · MLS® X13851170 · ROYAL LEPAGE TRILAND PREMIER BROKERAGE