856 Iroquois Road
5201 - McKellar Heights/Glabar Park, McKellar Heights - Glabar Park and Area, K2A 3N2
$650,000
- 3+1 bedrooms
- 3 bathrooms
- 2 parking
- 700-1100 sq ft
Listed 4 days ago · MLS® X14086038
About this home
Charming brick bungalow situated on a generous 63.75' x 118' lot in an established neighbourhood near Carlingwood and Glabar Park, within walking distance of shopping, restaurants, public transit and numerous everyday amenities along Carling Avenue. This versatile property offers a functional layout with a SEPERATE SIDE ENTRANCE leading directly to the lower level, providing excellent potential for an accessory apartment or in-law suite. The main floor features hardwood flooring, an open-concept living and dining room, three bedrooms, a kitchen and a full bathroom. The open living and dining areas provide a comfortable space for everyday living and entertaining. The lower level offers additional living space with its own kitchen, living room, bedroom and full bathroom, making it a practical option for extended family, multigenerational living or those seeking separate living arrangements. A shared laundry room, conveniently accessible to both levels, also features an additional powder room. The utility room provides valuable additional storage space. Outside, the property offers parking for two vehicles, a front porch/deck at the main entrance and a separate side deck adjacent to the private side entrance. The sizeable lot provides generous outdoor space and adds to the overall appeal of the property. Notable updates include the furnace (2022), basement carpeting (2026) and interior painting throughout the home, with the exception of one room (2026). Roof shingles replaced in 2009. Conveniently located close to Carlingwood Shopping Centre, neighbourhood parks, schools, shopping, restaurants and public transit, with easy access to Carling Avenue and surrounding amenities. An excellent opportunity to own a brick bungalow offering four bedrooms, two kitchens, two full bathrooms, an additional powder room and flexible living arrangements in a well-established and convenient location. Some pictures are virtually staged.24 hours irrevocable on offer.
Details
- Type
- Detached
- Style
- Bungalow
- Size
- 700-1100 sq ft
- Lot
- 63.75 × 118 ft
- Basement
- Finished, Apartment
- Garage
- None
- Kitchens
- 2
- Property tax
- $5,839 (2026)
- Neighbourhood
- 5201 - McKellar Heights/Glabar Park
- Municipality
- McKellar Heights - Glabar Park and Area
- Price per sq ft
- $722 (15% above detached houses in 5201 - McKellar Heights/Glabar Park, $629)
Interior
- Bedrooms
- 3 above ground + 1 below
- Bathrooms
- 1 × 4-piece (main), 1 × 4-piece (lower), 1 × 2-piece (lower)
- Kitchens
- 2 (1 below ground)
- Rooms
- 7 above ground + 6 below
- Family room or den
- No
- Fireplace
- Wood
- Features
- In-Law Suite, Accessory Apartment, Primary Bedroom - Main Floor, In-Law Capability
Heating, cooling and services
- Heating
- Forced Air, Gas
- Air conditioning
- Central Air
- Water and sewer
- Sewer
Building and exterior
- Style
- Bungalow
- Exterior
- Brick
- Roof
- Asphalt Shingle
- Foundation
- Block
- Faces
- West
- Outdoor
- Porch, Shed
Parking
- Total parking
- 2
Lot
- Size
- 63.75 × 118 ft
More
- Possession
- Flexible
- Nearby
- Public Transit, Park, School
- Cross street
- Carling Ave.
Rooms
| Room | Level | Size | Features |
|---|---|---|---|
| Living Room | Main | 4.98 × 5.18 m (16'4" × 17') | Hardwood Floor |
| Dining Room | Main | 4.98 × 2.16 m (16'4" × 7'1") | Hardwood Floor |
| Kitchen | Main | 3.45 × 4.59 m (11'4" × 15'1") | |
| Primary Bedroom | Main | 4.75 × 5.28 m (15'7" × 17'4") | |
| Bedroom 2 | Main | 3.45 × 3.9 m (11'4" × 12'10") | |
| Bedroom 3 | Main | 3.45 × 3.76 m (11'4" × 12'4") | |
| Bathroom | Main | 1.83 × 2.68 m (6' × 8'10") | 4 Pc Bath |
| Kitchen | Lower | 3 × 2.24 m (9'10" × 7'4") | |
| Bedroom | Lower | 3.58 × 5.56 m (11'9" × 18'3") | |
| Bathroom | Lower | 2.31 × 2.18 m (7'7" × 7'2") | 4 Pc Bath |
| Laundry | Lower | 4.47 × 3.86 m (14'8" × 12'8") | 2 Pc Bath |
| Utility Room | Lower | 3.58 × 4.93 m (11'9" × 16'2") |
Location
Location is approximate. See nearby homes on the map
Recent sales nearby
See what similar homes within 1 km sold for in the last year. Create a free account or sign in to see them.
The neighbourhood
Getting around Walkable
- 🚇 New Orchard LRT16 min walk
- 🚇 Lincoln Fields LRT1.3 km
Within a 10-minute walk: 2 grocery stores, 11 cafés and restaurants, 8 parks, 4 pharmacies. Nearest grocery: Bulk Barn (200 m). Nearest park: Glabar Park (250 m).
Schools nearby
Elementary
- D. Roy Kennedy Public School
EQAO: Gr 6 reading 70%, math 38%9 min walk - Woodroffe Avenue Public School
EQAO: Gr 6 reading 100%, math 78%11 min walk - Maryvale Academy of Ottawa Private11 min walk
- Ottawa Adventist School Private11 min walk
Secondary
- J. H. Putman Public School12 min walk
- Notre Dame High School Catholic
EQAO: Gr 9 math 55%, literacy test 83%1.2 km
EQAO: share of students meeting the provincial standard (2024–25). Ontario average: Gr 6 reading 86%, math 51%; Gr 9 math 55%; literacy test 83%.
Closest schools, not school zones. Check which school serves this address with the school board before relying on it.
Who lives here postal area K2A
- Owners / renters
- 60% / 40%
- Median household income
- $105,000
- Average age
- 46
- Children under 15
- 14%
- Homes
- 46% detached, 27% high-rise
- Commute by transit
- 14%
- Population
- 17,156
Languages spoken most at home besides English: Mandarin 1.2%, Arabic 0.9%, Russian 0.5%, Iranian Persian 0.4%.
Distances are approximate. Places © OpenStreetMap contributors. Neighbourhood figures: Statistics Canada, 2021 Census. School results: EQAO via Ontario Data Catalogue (Open Government Licence – Ontario).
Living here
Commute
To downtown Ottawa: 8 km. Transit times · Driving times
Coming transit
- 🚧 New Orchard O-Train1.0 km · opening 2026
- 🚧 Lincoln Fields O-Train1.3 km · opening 2026
- 🚧 Sherbourne O-Train1.3 km · opening 2026
Stations under construction or approved. Opening dates are the latest public estimates and often move.
Noise Nothing major nearby
No highway within 500 m, rail line within 300 m, or airport flight path nearby.
Distances from the map, not noise measurements. Visit at rush hour to judge for yourself.
Internet High-speed
50/10 Mbps or faster available here by cable, fibre or DSL (the federal high-speed target).
From the federal broadband map. Check exact speeds and providers for the address.
Short-term rentals
Only in your principal residence (whole home or part of it), with a City host permit. Rural cottage rentals have a separate permit.
Roads, rail, airports and planned stations © OpenStreetMap contributors. Internet: Innovation, Science and Economic Development Canada, National Broadband Data.
Listed by ROYAL LEPAGE PERFORMANCE REALTY.
Listing information provided by PropTx Innovations Inc. and TRREB; deemed reliable but not guaranteed accurate by PropTx.
Similar homes nearby
See more in McKellar Heights - Glabar Park and Area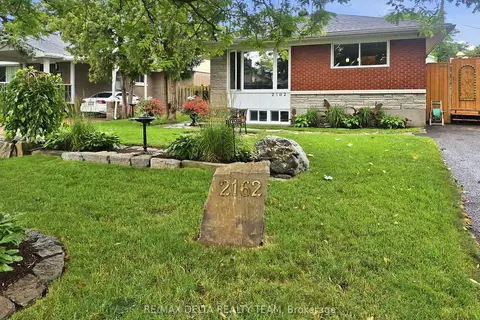
$679,000
Reduced $20,000
3 bd2 ba2 pk1100-1500 ft²
2162 Rushton Road
5201 - McKellar Heights/Glabar Park, McKellar Heights - Glabar Park and Area
Detached · MLS® X13863272 · RE/MAX DELTA REALTY TEAM
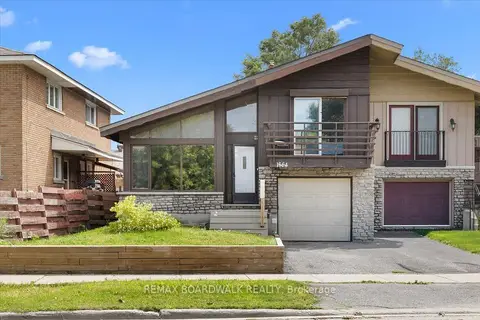
$599,900
Reduced $25,100
2+1 bd2 ba2 pk1500-2000 ft²
1864 Lenester Avenue W
5201 - McKellar Heights/Glabar Park, McKellar Heights - Glabar Park and Area
Semi-Detached · MLS® X13693390 · REMAX BOARDWALK REALTY
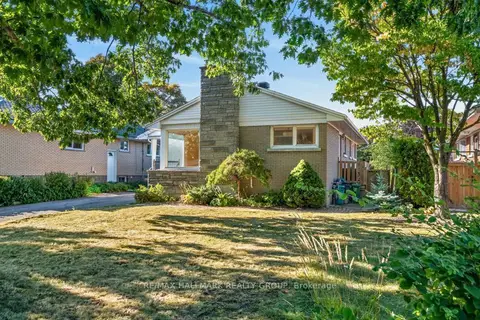
$598,000
Reduced $30,000
3 bd1 ba3 pk1100-1500 ft²
2173 Rushton Road
5201 - McKellar Heights/Glabar Park, McKellar Heights - Glabar Park and Area
Detached · MLS® X13827114 · RE/MAX HALLMARK REALTY GROUP
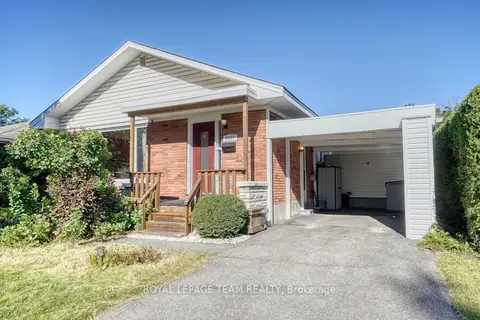
$774,900
3+2 bd2 ba3 pk1100-1500 ft²
2161 Rushton Road
5201 - McKellar Heights/Glabar Park, McKellar Heights - Glabar Park and Area
Detached · MLS® X13822606 · ROYAL LEPAGE TEAM REALTY