2162 Rushton Road
5201 - McKellar Heights/Glabar Park, McKellar Heights - Glabar Park and Area, K2A 1N7
$679,000
Reduced $20,000 from $699,000
- 3 bedrooms
- 2 bathrooms
- 2 parking
- 1100-1500 sq ft
Listed 15 days ago · MLS® X13863272
About this home
Exceptional curb appeal in the heart of McKellar Heights-Glabar Park! This beautifully maintained all-brick bungalow offers timeless charm, outstanding pride of ownership, and an unbeatable location just minutes from hospitals, shopping, schools, parks, public transit, major highways, and every everyday amenity. From the moment you arrive, you'll be captivated by the meticulously landscaped gardens, elegant flagstone walkways, and welcoming entrance. Inside, natural light fills the open-concept main level, showcasing gleaming hardwood floors and a warm, inviting layout designed for comfortable living and entertaining. The functional kitchen offers ample cabinetry, generous counter space, and a centre island overlooking the spacious dining and living areas, perfect for hosting family and friends. Down the hall, you'll find three generously sized bedrooms, all with hardwood flooring, a convenient linen closet, and a beautifully maintained 4-piece bathroom. The finished lower level provides exceptional versatility, featuring a spacious family room currently being used as a fourth bedroom, a recreation room ideal for hobbies or a home gym, Large 3pc bath along with a laundry area and abundant storage space. Step outside and discover a truly spectacular backyard retreat unlike anything else in the area. A stunning 50+ foot custom boardwalk winds through thoughtfully designed outdoor living spaces, leading to a lush, private oasis complete with a Tiki bar, mounted TV, amazing for the sports enthusiast, stone gardens, custom patios, and beautifully crafted walkways. Surrounded by mature landscaping and exceptional privacy, this one-of-a-kind backyard is a dream for gardeners, entertainers, and anyone seeking a peaceful escape all in the heart of the city. This is a rare opportunity to own a meticulously cared-for home in one of Ottawa's most sought-after neighborhoods, where exceptional outdoor living meets unmatched convenience.
Details
- Type
- Detached
- Style
- Bungalow
- Age
- 51-99 years
- Size
- 1100-1500 sq ft
- Lot
- 50 × 100 ft
- Basement
- Finished
- Garage
- None
- Kitchens
- 1
- Property tax
- $4,859 (2026)
- Neighbourhood
- 5201 - McKellar Heights/Glabar Park
- Municipality
- McKellar Heights - Glabar Park and Area
- Price per sq ft
- $522 (17% below detached houses in 5201 - McKellar Heights/Glabar Park, $629)
Interior
- Bedrooms
- 3 above ground
- Bathrooms
- 1 × 4-piece (main), 1 × 3-piece (lower)
- Rooms
- 5 above ground
- Family room or den
- Yes
- Fireplace
- No
- Features
- Built-In Oven, Primary Bedroom - Main Floor
Heating, cooling and services
- Heating
- Forced Air, Gas
- Air conditioning
- Central Air
- Water and sewer
- Sewer
Building and exterior
- Style
- Bungalow
- Exterior
- Brick, Brick Front
- Roof
- Asphalt Shingle
- Foundation
- Poured Concrete
- Age
- 51-99 years
- Faces
- South
Parking
- Total parking
- 2
Lot
- Size
- 50 × 100 ft
More
- Possession
- TBA/FLEX
- Nearby
- Fenced Yard
- Cross street
- Lenester and Fairlawn
Rooms
| Room | Level | Size | Features |
|---|---|---|---|
| Kitchen | Main | 4.02 × 2.47 m (13'2" × 8'1") | |
| Living Room | Main | 3.8 × 3.48 m (12'6" × 11'5") | |
| Dining Room | Main | 3.8 × 4.01 m (12'6" × 13'2") | |
| Bedroom | Main | 4.03 × 3.43 m (13'3" × 11'3") | |
| Bedroom 2 | Main | 3.45 × 3.43 m (11'4" × 11'3") | |
| Bedroom 3 | Main | 3.12 × 2.43 m (10'3" × 8') | |
| Recreation | Lower | 5.96 × 5.7 m (19'7" × 18'8") | |
| Recreation | Lower | 4.08 × 3.9 m (13'5" × 12'10") | |
| Office | Lower | 3.55 × 3.34 m (11'8" × 10'11") | |
| Laundry | Lower | 3.11 × 2 m (10'2" × 6'7") | |
| Foyer | Lower | 1.85 × 1.07 m (6'1" × 3'6") |
History of this address
3 earlier listings at this address, with sold and leased prices. Create a free account or sign in to see them.
Location
Location is approximate. See nearby homes on the map
Recent sales nearby
See what similar homes within 1 km sold for in the last year. Create a free account or sign in to see them.
The neighbourhood
Getting around Walkable
- 🚇 Iris LRT16 min walk
- 🚇 Lincoln Fields LRT1.2 km
Within a 10-minute walk: 2 grocery stores, 10 cafés and restaurants, 8 parks, 4 pharmacies. Nearest grocery: Bulk Barn (550 m). Nearest park: Kingsmere Park (300 m).
Schools nearby
Elementary
- Ottawa Adventist School Private3 min walk
- Maryvale Academy of Ottawa Private3 min walk
- D. Roy Kennedy Public School
EQAO: Gr 6 reading 70%, math 38%4 min walk - Charlotte-Lemieux Public Elementary School
EQAO: Gr 6 reading 100%, math 85%5 min walk
Secondary
- J. H. Putman Public School6 min walk
- Woodroffe High School
EQAO: Gr 9 math 43%, literacy test 81%16 min walk
EQAO: share of students meeting the provincial standard (2024–25). Ontario average: Gr 6 reading 86%, math 51%; Gr 9 math 55%; literacy test 83%.
Closest schools, not school zones. Check which school serves this address with the school board before relying on it.
Who lives here postal area K2A
- Owners / renters
- 60% / 40%
- Median household income
- $105,000
- Average age
- 46
- Children under 15
- 14%
- Homes
- 46% detached, 27% high-rise
- Commute by transit
- 14%
- Population
- 17,156
Languages spoken most at home besides English: Mandarin 1.2%, Arabic 0.9%, Russian 0.5%, Iranian Persian 0.4%.
Distances are approximate. Places © OpenStreetMap contributors. Neighbourhood figures: Statistics Canada, 2021 Census. School results: EQAO via Ontario Data Catalogue (Open Government Licence – Ontario).
Living here
Commute
To downtown Ottawa: 8 km. Transit times · Driving times
Coming transit
- 🚧 Iris O-Train1.0 km · opening 2026
- 🚧 Lincoln Fields O-Train1.2 km · opening 2026
- 🚧 New Orchard O-Train1.4 km · opening 2026
Stations under construction or approved. Opening dates are the latest public estimates and often move.
Noise 1 source nearby
- 🛣️ Highway 417200 m
Distances from the map, not noise measurements. Visit at rush hour to judge for yourself.
Internet High-speed
50/10 Mbps or faster available here by cable, fibre or DSL (the federal high-speed target).
From the federal broadband map. Check exact speeds and providers for the address.
Short-term rentals
Only in your principal residence (whole home or part of it), with a City host permit. Rural cottage rentals have a separate permit.
Roads, rail, airports and planned stations © OpenStreetMap contributors. Internet: Innovation, Science and Economic Development Canada, National Broadband Data.
Listed by RE/MAX DELTA REALTY TEAM.
Listing information provided by PropTx Innovations Inc. and TRREB; deemed reliable but not guaranteed accurate by PropTx.
Similar homes nearby
See more in McKellar Heights - Glabar Park and Area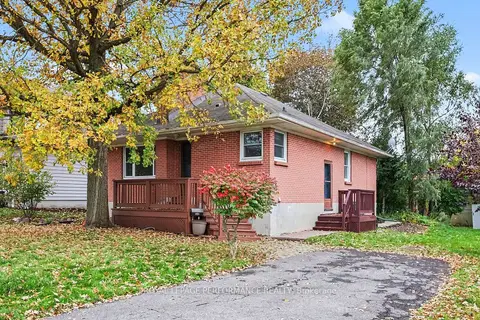
$650,000
3+1 bd3 ba2 pk700-1100 ft²
856 Iroquois Road
5201 - McKellar Heights/Glabar Park, McKellar Heights - Glabar Park and Area
Detached · MLS® X14086038 · ROYAL LEPAGE PERFORMANCE REALTY
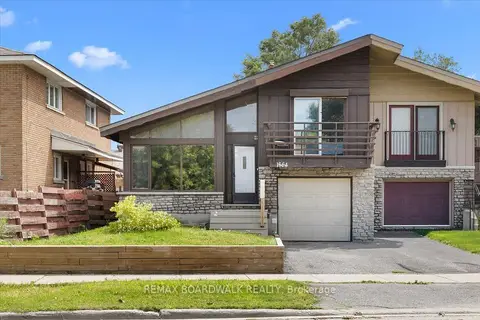
$599,900
Reduced $25,100
2+1 bd2 ba2 pk1500-2000 ft²
1864 Lenester Avenue W
5201 - McKellar Heights/Glabar Park, McKellar Heights - Glabar Park and Area
Semi-Detached · MLS® X13693390 · REMAX BOARDWALK REALTY
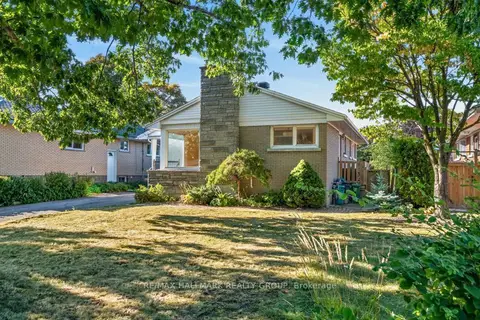
$598,000
Reduced $30,000
3 bd1 ba3 pk1100-1500 ft²
2173 Rushton Road
5201 - McKellar Heights/Glabar Park, McKellar Heights - Glabar Park and Area
Detached · MLS® X13827114 · RE/MAX HALLMARK REALTY GROUP
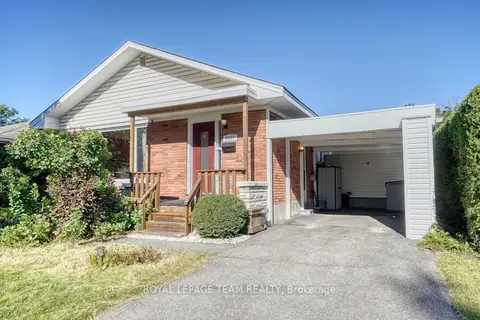
$774,900
3+2 bd2 ba3 pk1100-1500 ft²
2161 Rushton Road
5201 - McKellar Heights/Glabar Park, McKellar Heights - Glabar Park and Area
Detached · MLS® X13822606 · ROYAL LEPAGE TEAM REALTY