2173 Rushton Road
5201 - McKellar Heights/Glabar Park, McKellar Heights - Glabar Park and Area, K2A 1N6
$598,000
Reduced $30,000 from $628,000
- 3 bedrooms
- 1 bathrooms
- 3 parking
- 1100-1500 sq ft
Listed 25 days ago · MLS® X13827114
About this home
Ground floor opportunity to locate in Glabar park at a fantastic price. A sought-after, quiet, tree-filled neighborhood, close to many schools and bus routes. This ideal location gives great access to the Queensway, Carlingwood shopping center and the Fairlawn plaza. The brick bungalow itself has great bones and the hardwood floors are in good shape. Most windows have been upgraded over the years, as were the washer, dryer and stainless steel fridge. It was re-shingled in 2017. A high-efficiency gas furnace was installed in Oct, 2020 and the central air most recently in August, 2021. L-shaped living room, dining room. 3 good-sized bedrooms with a patio door off the middle bedroom to the deck and a very private backyard. There is a wood burning fireplace, although it hasn't been used in years, that could be converted to a gas fireplace as an alternative. Stairs off the kitchen lead to the lower level rec room and there is plenty of storage and room for a workshop.
Details
- Type
- Detached
- Style
- Bungalow
- Size
- 1100-1500 sq ft
- Lot
- 50 × 100 ft
- Basement
- Development Potential
- Garage
- None
- Kitchens
- 1
- Property tax
- $5,496 (2026)
- Neighbourhood
- 5201 - McKellar Heights/Glabar Park
- Municipality
- McKellar Heights - Glabar Park and Area
- Price per sq ft
- $460 (27% below detached houses in 5201 - McKellar Heights/Glabar Park, $629)
Interior
- Bedrooms
- 3 above ground
- Bathrooms
- 1 × 4-piece
- Rooms
- 8 above ground
- Family room or den
- Yes
- Fireplace
- Yes
- Features
- Carpet Free
Heating, cooling and services
- Heating
- Forced Air, Gas
- Air conditioning
- Central Air
- Water and sewer
- Sewer
Building and exterior
- Style
- Bungalow
- Exterior
- Brick
- Roof
- Asphalt Shingle
- Foundation
- Concrete
- Faces
- North
- Outdoor
- Deck, Porch
Parking
- Total parking
- 3
Lot
- Size
- 50 × 100 ft
More
- Possession
- Flexible
- Cross street
- Woodroffe to Lenester, South on Fairlawn Left to Rushton
Rooms
| Room | Level | Size | Features |
|---|---|---|---|
| Living Room | Main | 5.32 × 3.65 m (17'5" × 12') | |
| Dining Room | Main | 3.5 × 2.46 m (11'6" × 8'1") | |
| Kitchen | Main | 3.37 × 3.27 m (11'1" × 10'9") | |
| Primary Bedroom | Main | 4.29 × 3.45 m (14'1" × 11'4") | |
| Bedroom | Main | 11.32 × 2.79 m (37'2" × 9'2") | |
| Bedroom 2 | Main | 3.07 × 2.89 m (10'1" × 9'6") | |
| Recreation | Lower | 6.8 × 5.48 m (22'4" × 18') | |
| Utility Room | Lower | 8.53 × 5.79 m (28' × 19') |
History of this address
1 earlier listing at this address, with sold and leased prices. Create a free account or sign in to see them.
Location
Location is approximate. See nearby homes on the map
Recent sales nearby
See what similar homes within 1 km sold for in the last year. Create a free account or sign in to see them.
The neighbourhood
Getting around Walkable
- 🚇 Iris LRT16 min walk
- 🚇 Lincoln Fields LRT18 min walk
Within a 10-minute walk: 2 grocery stores, 11 cafés and restaurants, 8 parks, 4 pharmacies. Nearest grocery: Bulk Barn (550 m). Nearest park: Kingsmere Park (400 m).
Schools nearby
Elementary
- Ottawa Adventist School Private2 min walk
- Maryvale Academy of Ottawa Private2 min walk
- D. Roy Kennedy Public School
EQAO: Gr 6 reading 70%, math 38%3 min walk - Charlotte-Lemieux Public Elementary School
EQAO: Gr 6 reading 100%, math 85%6 min walk
Secondary
- J. H. Putman Public School7 min walk
- Woodroffe High School
EQAO: Gr 9 math 43%, literacy test 81%15 min walk
EQAO: share of students meeting the provincial standard (2024–25). Ontario average: Gr 6 reading 86%, math 51%; Gr 9 math 55%; literacy test 83%.
Closest schools, not school zones. Check which school serves this address with the school board before relying on it.
Who lives here postal area K2A
- Owners / renters
- 60% / 40%
- Median household income
- $105,000
- Average age
- 46
- Children under 15
- 14%
- Homes
- 46% detached, 27% high-rise
- Commute by transit
- 14%
- Population
- 17,156
Languages spoken most at home besides English: Mandarin 1.2%, Arabic 0.9%, Russian 0.5%, Iranian Persian 0.4%.
Distances are approximate. Places © OpenStreetMap contributors. Neighbourhood figures: Statistics Canada, 2021 Census. School results: EQAO via Ontario Data Catalogue (Open Government Licence – Ontario).
Living here
Commute
To downtown Ottawa: 8 km. Transit times · Driving times
Coming transit
- 🚧 Iris O-Train1.0 km · opening 2026
- 🚧 Lincoln Fields O-Train1.2 km · opening 2026
- 🚧 New Orchard O-Train1.4 km · opening 2026
Stations under construction or approved. Opening dates are the latest public estimates and often move.
Noise 1 source nearby
- 🛣️ Highway 417250 m
Distances from the map, not noise measurements. Visit at rush hour to judge for yourself.
Internet High-speed
50/10 Mbps or faster available here by cable, fibre or DSL (the federal high-speed target).
From the federal broadband map. Check exact speeds and providers for the address.
Short-term rentals
Only in your principal residence (whole home or part of it), with a City host permit. Rural cottage rentals have a separate permit.
Roads, rail, airports and planned stations © OpenStreetMap contributors. Internet: Innovation, Science and Economic Development Canada, National Broadband Data.
Listed by RE/MAX HALLMARK REALTY GROUP.
Listing information provided by PropTx Innovations Inc. and TRREB; deemed reliable but not guaranteed accurate by PropTx.
Similar homes nearby
See more in McKellar Heights - Glabar Park and Area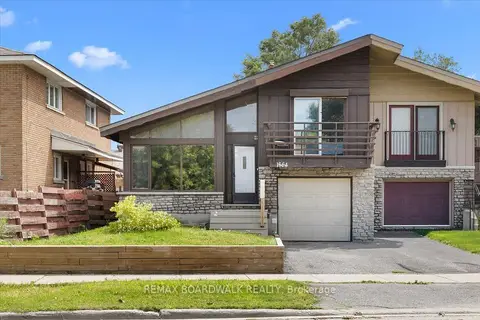
$599,900
Reduced $25,100
2+1 bd2 ba2 pk1500-2000 ft²
1864 Lenester Avenue W
5201 - McKellar Heights/Glabar Park, McKellar Heights - Glabar Park and Area
Semi-Detached · MLS® X13693390 · REMAX BOARDWALK REALTY
$650,000
3+1 bd3 ba2 pk700-1100 ft²
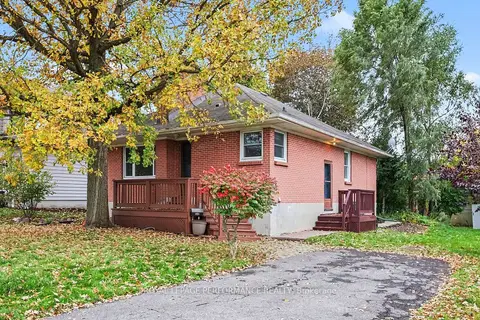
856 Iroquois Road
5201 - McKellar Heights/Glabar Park, McKellar Heights - Glabar Park and Area
Detached · MLS® X14086038 · ROYAL LEPAGE PERFORMANCE REALTY
$679,000
Reduced $20,000
3 bd2 ba2 pk1100-1500 ft²
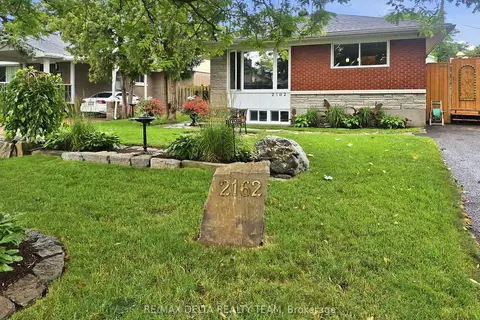
2162 Rushton Road
5201 - McKellar Heights/Glabar Park, McKellar Heights - Glabar Park and Area
Detached · MLS® X13863272 · RE/MAX DELTA REALTY TEAM