85 Eastwood Park Gardens 35
Long Branch, Toronto, M8W 0B9
$849,000
Reduced $20,000 from $869,000
- 2+1 bedrooms
- 3 bathrooms
- 1 parking
- 1200-1399 sq ft
Listed 55 days ago · MLS® W13714834
About this home
Welcome to 35-85 Eastwood Park Gardens a beautifully finished and rarely offered end-unit. This 2 bedroom + den, 3 bath stacked townhouse is spread over 1,357 sqft, with a stunning upper terrace offering CN Towers views. Bright, open-concept main level centres around a chef-inspired kitchen featuring an island and an upgraded fridge, ideal for entertaining. Powder room updates lend a contemporary, refreshed feel. The living room showcases a chic wainscoted feature wall, while the dining area is elevated with s stylish pendant light. The primary suite boasts a custom walk-in closet and upgraded bedroom flooring, complemented by a 4 piece en-suite bath. A well-appointed second bathroom and a convenient third full bath ensures comfort for guests and family. Added built-in storage in both the main and upper hallways maximize organization and flow. This end-unit townhome combines low-maintenance urban living with premier outdoor entertaining space (400+ sqft), dedicated parking (A61), and in-suite laundry. Located within easy strolls to parks, cafes, banks, Lake Ontario, and the Go Station, thjis rare end-unit townhome delivers luxury, convenience, and contemporary living in one seamless package.
Details
- Type
- Condo Townhouse
- Style
- Stacked Townhouse
- Age
- 6-10 years
- Size
- 1200-1399 sq ft
- Basement
- None
- Garage
- Underground
- Kitchens
- 1
- Property tax
- $3,899 (2025)
- Maintenance fee
- $420/month
- Neighbourhood
- Long Branch
- Municipality
- Toronto W06
- Price per sq ft
- $653 (about the same as condo townhouses in Long Branch)
Interior
- Bedrooms
- 2 above ground + 1 below
- Bathrooms
- 1 × 4-piece (second), 1 × 3-piece (second), 1 × 2-piece (main)
- Rooms
- 6 above ground
- Family room or den
- No
- Fireplace
- No
- Laundry
- Laundry Closet
- Features
- Auto Garage Door Remote
Heating, cooling and services
- Heating
- Forced Air, Gas
- Air conditioning
- Central Air
Building and exterior
- Style
- Stacked Townhouse
- Exterior
- Concrete
- Age
- 6-10 years
- Outdoor
- Deck
Parking
- Garage spaces
- 1
- Total parking
- 1
- Driveway and parking
- Underground
Condo
- Monthly fee
- $420
- Fee includes
- Common Elements Included, Building Insurance Included, Parking Included
- Balcony
- Terrace
- Exposure
- North East
- View
- City, Park/Greenbelt
- Pets
- Yes-with Restrictions
- Property manager
- Baybrook Property Management - 905-436-5176
More
- Possession
- Flexible
- Cross street
- Long Branch & Lakeshore Blvd. W
Rooms
| Room | Level | Size | Features |
|---|---|---|---|
| Kitchen | Main | 3.02 × 2.29 m (9'11" × 7'6") | 2 Pc Bath, Large Closet, Centre Island |
| Dining Room | Main | 4.98 × 3.81 m (16'4" × 12'6") | Large Window, North View, Combined w/Living |
| Living Room | Main | 4.98 × 3.81 m (16'4" × 12'6") | Large Window, East View, Combined w/Dining |
| Primary Bedroom | Upper | 2.87 × 3.35 m (9'5" × 11') | Walk-In Closet(s), 4 Pc Ensuite, Balcony |
| Bedroom 2 | Upper | 2.9 × 3.12 m (9'6" × 10'3") | Large Closet, 3 Pc Bath, East View |
| Study | Third | 1.2 × 1.15 m (3'11" × 3'9") | W/O To Terrace |
History of this address
2 earlier listings at this address, with sold and leased prices. Create a free account or sign in to see them.
Location
Location is approximate. See nearby homes on the map
Recent sales nearby
See what similar homes within 1 km sold for in the last year. Create a free account or sign in to see them.
The neighbourhood
Getting around Walkable
- 🚆 Long Branch GO14 min walk
Within a 10-minute walk: 1 grocery store, 26 cafés and restaurants, 11 parks, 6 pharmacies. Nearest grocery: No Frills (400 m). Nearest park: Syd Cole Park (100 m).
Schools nearby
Elementary
- James S. Bell Junior Middle School
EQAO: Gr 6 reading 92%, math 55%6 min walk - École élémentaire Micheline-Saint-Cyr Catholic · French
EQAO: Gr 6 reading 81%, math 62%13 min walk - Twentieth Street Junior School
EQAO: Gr 3 reading 69%, math 69%1.3 km - Sir Adam Beck Junior School
EQAO: Gr 3 reading 100%, math 67%1.3 km
Secondary
- Lakeshore Collegiate Institute
EQAO: Gr 9 math 42%, literacy test 75%1.4 km - Father John Redmond Catholic Secondary School Catholic
EQAO: Gr 9 math 75%, literacy test 94%1.4 km
EQAO: share of students meeting the provincial standard (2024–25). Ontario average: Gr 6 reading 86%, math 51%; Gr 9 math 55%; literacy test 83%.
Closest schools, not school zones. Check which school serves this address with the school board before relying on it.
Who lives here postal area M8W
- Owners / renters
- 65% / 35%
- Median household income
- $95,000
- Average age
- 42
- Children under 15
- 15%
- Homes
- 44% detached, 17% high-rise
- Commute by transit
- 17%
- Population
- 22,381
Languages spoken most at home besides English: Polish 2.6%, Spanish 1.3%, Ukrainian 1.1%, Portuguese 1.1%.
Flood and conservation No mapped hazard
Not inside a mapped flood plain or regulated area.
Screening maps only. Ask the conservation authority for a property inquiry before relying on this.
Safety
Major crime per resident in Long Branch (2025): 25% below the Toronto average, down 7% from the year before.
- Assault25% below average
- Break and enterabout average
- Auto theft29% below average
- Robbery42% below average
- Theft from vehicles39% below average
- Shootingsnone reported
Crime Severity Index for Toronto police: 60 vs 57 for Ontario (2025).
Police-reported figures for the whole neighbourhood, not this street. Rates use the area’s resident population.
Development nearby 4 active
-
80 THIRTIETH ST · 450 mSite Plan · NOAC Issued · applied 2024Application details
-
3471 LAKE SHORE BLVD W · 400 mSite Plan · Under Review · applied 2022Proposed 6 storey apartment building fronting on Lake Shore Blvd W featuring a total of 19 residential condo units with 1,377.8 m2 of residential space, 194m2…Application details
-
105 THIRTY FIRST ST · 400 mSite Plan · Under Review · applied 2022Proposal to construct an 8-unit, 4-storey stacked-townhouse building with all units having independent access from the frontage along 31st Street.Application details
-
3526 LAKE SHORE BLVD W · 200 mSite Plan · NOAC Issued · applied 2016Site Plan Control application to permit the construction of 509 residential units in a series of standard and stacked townhouse blocks and to permit retail…Application details
-
3418 LAKE SHORE BLVD W · 500 mOfficial Plan / Zoning By-law Amendment · Closed · applied 2024The application proposes an Official Plan and Zoning By-law Amendment to permit an 12-storey (including enclosed amenity area and mechanical penthouse) mixed…Application details
Rezoning, site plan, subdivision and condominium applications filed with the city.
Distances are approximate. Places © OpenStreetMap contributors. Neighbourhood figures: Statistics Canada, 2021 Census. School results: EQAO via Ontario Data Catalogue (Open Government Licence – Ontario). Neighbourhood crime: Toronto Police Service Public Safety Data Portal (Open Government Licence – Toronto Police Service). Crime Severity Index: Statistics Canada. Planning applications: City of Toronto open data.
Living here
Commute
To Union Station (downtown Toronto): 14 km. Transit times · Driving times
Noise 1 source nearby
- 🚆 Rail line (Oakville Subdivision)200 m
Distances from the map, not noise measurements. Visit at rush hour to judge for yourself.
Building permits
No building permits at this address since 2014.
7 permits on this block of the street in the last 2 years.
Permits filed with the City of Toronto. A permit doesn’t mean the work passed final inspection.
Trees
7 City street trees within 100 m. That’s fewer than the Toronto average of 42.
Trees on City boulevards only, not private yards or parks.
Internet High-speed
50/10 Mbps or faster available here by cable, fibre or DSL (the federal high-speed target).
From the federal broadband map. Check exact speeds and providers for the address.
Short-term rentals
Only in your principal residence (where you live). The entire home can be rented up to 180 nights a year; renting up to 3 bedrooms while you live there has no limit. Hosts register with the City and collect the 6% accommodation tax.
Zoning, heritage, building permits and street trees: City of Toronto open data (Open Government Licence – Toronto). Roads, rail, airports and planned stations © OpenStreetMap contributors. Internet: Innovation, Science and Economic Development Canada, National Broadband Data.
Listed by HARVEY KALLES REAL ESTATE LTD..
Listing information provided by PropTx Innovations Inc. and TRREB; deemed reliable but not guaranteed accurate by PropTx.
Similar homes nearby
See more in Toronto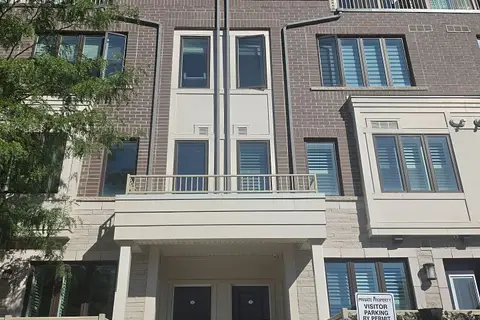
$849,999
2 bd3 ba1 pk1200-1399 ft²
95 EASTWOOD PARK Garden 15
Long Branch, Toronto
Condo Townhouse · MLS® W13864712 · RIGHT AT HOME REALTY
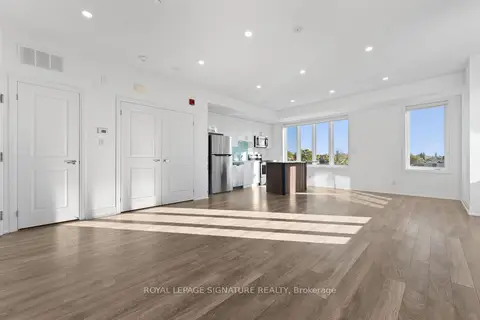 New
$839,888
2 bd3 ba1 pk1200-1399 ft²
100 Long Branch Avenue 19
Long Branch, Toronto
Condo Townhouse · MLS® W14096074 · ROYAL LEPAGE SIGNATURE REALTY
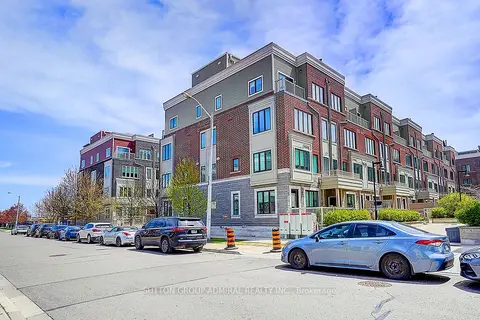
$862,888
Reduced $65,112
2 bd3 ba2 pk1200-1399 ft²
85 Eastwood Park Gardens 18
Long Branch, Toronto
Condo Townhouse · MLS® W13128480 · SUTTON GROUP-ADMIRAL REALTY INC.
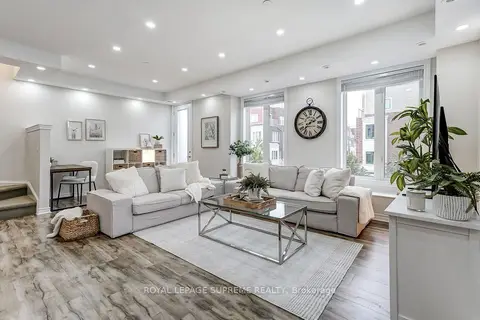
$830,000
3 bd3 ba1 pk1400-1599 ft²
70 Eastwood Park Garden 36
Long Branch, Toronto
Condo Townhouse · MLS® W13845808 · ROYAL LEPAGE SUPREME REALTY
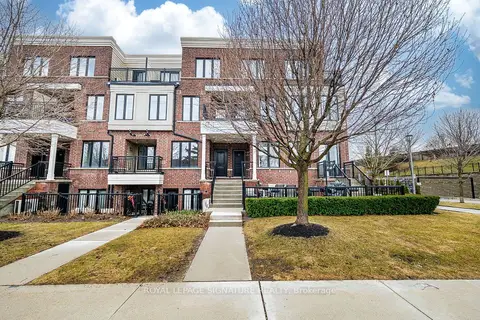
$890,000
3 bd3 ba1 pk1400-1599 ft²
120 Twenty Fourth Street 27
Long Branch, Toronto
Condo Townhouse · MLS® W13757770 · ROYAL LEPAGE SIGNATURE REALTY
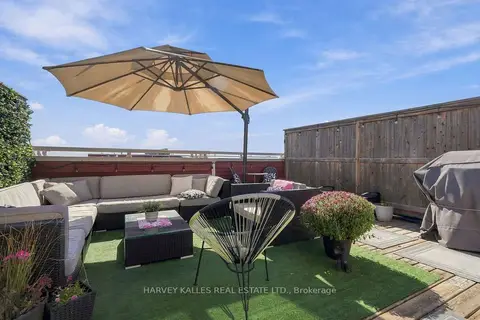
$799,900
2 bd3 ba1 pk1200-1399 ft²
145 Long Branch Avenue 22
Long Branch, Toronto
Condo Townhouse · MLS® W14009938 · HARVEY KALLES REAL ESTATE LTD.
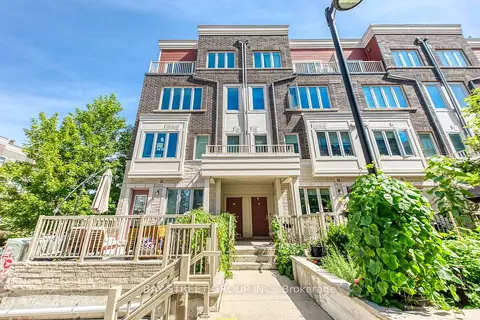 New
$799,900
2+1 bd3 ba1 pk1200-1399 ft²
100 Long Branch Avenue 2
Long Branch, Toronto
Condo Townhouse · MLS® W14098248 · BAY STREET GROUP INC.
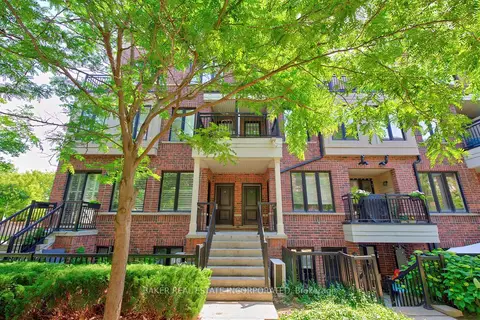
$739,900
2 bd3 ba1 pk1000-1199 ft²
120 Twenty Fourth Street TH 31
Long Branch, Toronto
Condo Townhouse · MLS® W13829860 · BAKER REAL ESTATE INCORPORATED