100 Long Branch Avenue 2
Long Branch, Toronto, M8W 0C1
$799,900
- 2+1 bedrooms
- 3 bathrooms
- 1 parking
- 1200-1399 sq ft
Listed today · MLS® W14098248
About this home
Large corner unit !!! This is a beautifully finished and rarely offered end-unit with large windows bringing in lots of natural light . Enjoy spectacular views of the Toronto skyline from your expansive private rooftop terrace. This unit comes with underground parking and a dedicated storage locker. Ideally located just steps from Lake Ontario and the vibrant amenities along Lake Shore Blvd W. Open-concept kitchen impresses with quartz countertops and combined with Living, Dining area. The versatile den can easily be an additional bedroom or an efficient home office. A 2-piece powder room and in-unit laundry round out this level adding convenience. The upper floor is home to 2 bedrooms with the primary room being a true retreat with a walk-in closet, full 4pc ensuite bath. A well-appointed second bathroom and a convenient third full bath ensures comfort for guests and family. This end-unit town's crown jewel is the top-floor rooftop terrace - perfect for entertaining, outdoor dining, or relaxing with stunning cityscapes, including views of the CN Tower. This family and pet-friendly neighborhood offers easy access to the lake, nearby schools, community centers, cafes, restaurants, and a short drive to Sherway Gardens shopping mall. Commuters will appreciate the proximity to TTC transit and the Go Train station, with quick access to major highways (QEW, Gardiner, 427). Don't miss out on this urban gem!
Details
- Type
- Condo Townhouse
- Style
- 2-Storey
- Age
- New
- Size
- 1200-1399 sq ft
- Basement
- None
- Garage
- Underground
- Kitchens
- 1
- Property tax
- $3,990 (2026)
- Maintenance fee
- $450/month
- Neighbourhood
- Long Branch
- Municipality
- Toronto W06
- Price per sq ft
- $616 (5% below condo townhouses in Long Branch, $646)
Interior
- Bedrooms
- 2 above ground + 1 below
- Bathrooms
- 1 × 2-piece (third), 2 × 4-piece (upper)
- Rooms
- 5 above ground
- Family room or den
- No
- Fireplace
- No
- Laundry
- Ensuite
Heating, cooling and services
- Heating
- Forced Air, Gas
Building and exterior
- Style
- 2-Storey
- Exterior
- Aluminum Siding, Brick
- Age
- New
Parking
- Garage spaces
- 1
- Total parking
- 1
Condo
- Monthly fee
- $450
- Fee includes
- Common Elements Included, Building Insurance Included
- Amenities
- Visitor Parking
- Locker
- Owned
- Balcony
- Terrace
- Exposure
- North West
- Pets
- Yes-with Restrictions
- Property manager
- ICC Property Management Ltd
More
- Possession
- Vacant
- Nearby
- Park, Public Transit, School
- Cross street
- Lake Shore W/Long Branch
Rooms
| Room | Level | Size | Features |
|---|---|---|---|
| Dining Room | Third | 3.81 × 5.59 m (12'6" × 18'4") | Hardwood Floor, Large Window, Combined w/Living |
| Kitchen | Third | 2.29 × 3.2 m (7'6" × 10'6") | Quartz Counter, Stainless Steel Appl |
| Primary Bedroom | Upper | 3.35 × 2.87 m (11' × 9'5") | Walk-In Closet(s), Juliette Balcony, 4 Pc Ensuite |
| Bedroom 2 | Upper | 3.12 × 2.59 m (10'3" × 8'6") | Large Window, 4 Pc Bath, Broadloom |
History of this address
5 earlier listings at this address, with sold and leased prices. Create a free account or sign in to see them.
Location
Location is approximate. See nearby homes on the map
Recent sales nearby
See what similar homes within 1 km sold for in the last year. Create a free account or sign in to see them.
The neighbourhood
Getting around Walkable
- 🚆 Long Branch GO15 min walk
Within a 10-minute walk: 1 grocery store, 25 cafés and restaurants, 11 parks, 5 pharmacies. Nearest grocery: No Frills (450 m). Nearest park: Syd Cole Park (100 m).
Schools nearby
Elementary
- James S. Bell Junior Middle School
EQAO: Gr 6 reading 92%, math 55%5 min walk - École élémentaire Micheline-Saint-Cyr Catholic · French
EQAO: Gr 6 reading 81%, math 62%14 min walk - Twentieth Street Junior School
EQAO: Gr 3 reading 69%, math 69%1.2 km - Sir Adam Beck Junior School
EQAO: Gr 3 reading 100%, math 67%1.4 km
Secondary
- Father John Redmond Catholic Secondary School Catholic
EQAO: Gr 9 math 75%, literacy test 94%1.4 km - Lakeshore Collegiate Institute
EQAO: Gr 9 math 42%, literacy test 75%1.4 km
EQAO: share of students meeting the provincial standard (2024–25). Ontario average: Gr 6 reading 86%, math 51%; Gr 9 math 55%; literacy test 83%.
Closest schools, not school zones. Check which school serves this address with the school board before relying on it.
Who lives here postal area M8W
- Owners / renters
- 65% / 35%
- Median household income
- $95,000
- Average age
- 42
- Children under 15
- 15%
- Homes
- 44% detached, 17% high-rise
- Commute by transit
- 17%
- Population
- 22,381
Languages spoken most at home besides English: Polish 2.6%, Spanish 1.3%, Ukrainian 1.1%, Portuguese 1.1%.
Flood and conservation No mapped hazard
Not inside a mapped flood plain or regulated area.
Screening maps only. Ask the conservation authority for a property inquiry before relying on this.
Safety
Major crime per resident in Long Branch (2025): 25% below the Toronto average, down 7% from the year before.
- Assault25% below average
- Break and enterabout average
- Auto theft29% below average
- Robbery42% below average
- Theft from vehicles39% below average
- Shootingsnone reported
Crime Severity Index for Toronto police: 60 vs 57 for Ontario (2025).
Police-reported figures for the whole neighbourhood, not this street. Rates use the area’s resident population.
Development nearby 4 active
-
80 THIRTIETH ST · 450 mSite Plan · NOAC Issued · applied 2024Application details
-
3471 LAKE SHORE BLVD W · 350 mSite Plan · Under Review · applied 2022Proposed 6 storey apartment building fronting on Lake Shore Blvd W featuring a total of 19 residential condo units with 1,377.8 m2 of residential space, 194m2…Application details
-
105 THIRTY FIRST ST · 350 mSite Plan · Under Review · applied 2022Proposal to construct an 8-unit, 4-storey stacked-townhouse building with all units having independent access from the frontage along 31st Street.Application details
-
3526 LAKE SHORE BLVD W · 150 mSite Plan · NOAC Issued · applied 2016Site Plan Control application to permit the construction of 509 residential units in a series of standard and stacked townhouse blocks and to permit retail…Application details
-
3418 LAKE SHORE BLVD W · 450 mOfficial Plan / Zoning By-law Amendment · Closed · applied 2024The application proposes an Official Plan and Zoning By-law Amendment to permit an 12-storey (including enclosed amenity area and mechanical penthouse) mixed…Application details
Rezoning, site plan, subdivision and condominium applications filed with the city.
Distances are approximate. Places © OpenStreetMap contributors. Neighbourhood figures: Statistics Canada, 2021 Census. School results: EQAO via Ontario Data Catalogue (Open Government Licence – Ontario). Neighbourhood crime: Toronto Police Service Public Safety Data Portal (Open Government Licence – Toronto Police Service). Crime Severity Index: Statistics Canada. Planning applications: City of Toronto open data.
Living here
Commute
To Union Station (downtown Toronto): 14 km. Transit times · Driving times
Noise 1 source nearby
- 🚆 Rail line (Oakville Subdivision)250 m
Distances from the map, not noise measurements. Visit at rush hour to judge for yourself.
Trees
11 City street trees within 100 m. That’s fewer than the Toronto average of 42.
Trees on City boulevards only, not private yards or parks.
Internet High-speed
50/10 Mbps or faster available here by cable, fibre or DSL (the federal high-speed target).
From the federal broadband map. Check exact speeds and providers for the address.
Short-term rentals
Only in your principal residence (where you live). The entire home can be rented up to 180 nights a year; renting up to 3 bedrooms while you live there has no limit. Hosts register with the City and collect the 6% accommodation tax.
Zoning, heritage, building permits and street trees: City of Toronto open data (Open Government Licence – Toronto). Roads, rail, airports and planned stations © OpenStreetMap contributors. Internet: Innovation, Science and Economic Development Canada, National Broadband Data.
Listed by BAY STREET GROUP INC..
Listing information provided by PropTx Innovations Inc. and TRREB; deemed reliable but not guaranteed accurate by PropTx.
Similar homes nearby
See more in Toronto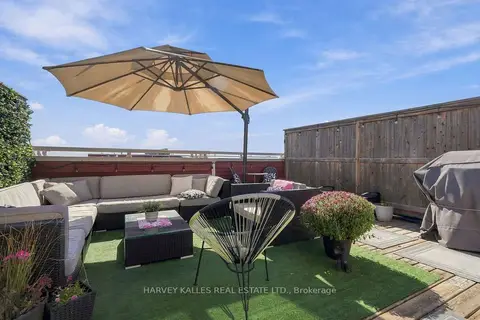
$799,900
2 bd3 ba1 pk1200-1399 ft²
145 Long Branch Avenue 22
Long Branch, Toronto
Condo Townhouse · MLS® W14009938 · HARVEY KALLES REAL ESTATE LTD.
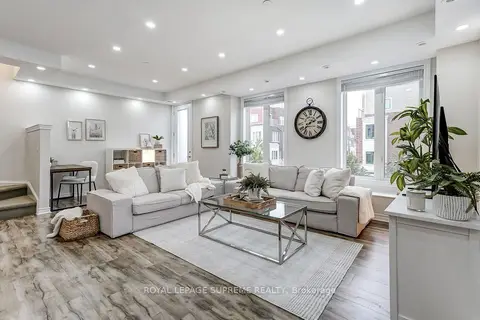
$830,000
3 bd3 ba1 pk1400-1599 ft²
70 Eastwood Park Garden 36
Long Branch, Toronto
Condo Townhouse · MLS® W13845808 · ROYAL LEPAGE SUPREME REALTY
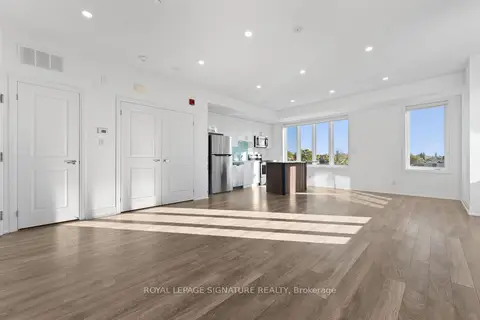 New
$839,888
2 bd3 ba1 pk1200-1399 ft²
100 Long Branch Avenue 19
Long Branch, Toronto
Condo Townhouse · MLS® W14096074 · ROYAL LEPAGE SIGNATURE REALTY
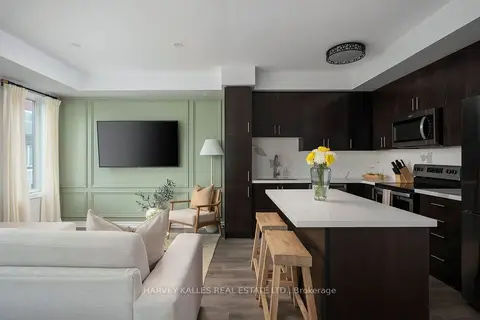
$849,000
Reduced $20,000
2+1 bd3 ba1 pk1200-1399 ft²
85 Eastwood Park Gardens 35
Long Branch, Toronto
Condo Townhouse · MLS® W13714834 · HARVEY KALLES REAL ESTATE LTD.
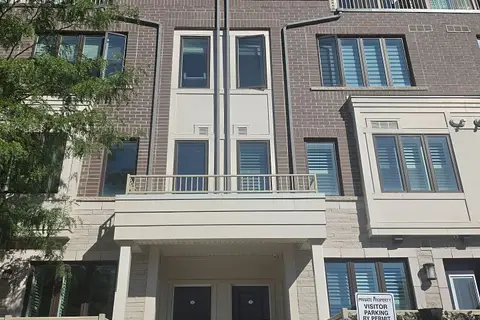
$849,999
2 bd3 ba1 pk1200-1399 ft²
95 EASTWOOD PARK Garden 15
Long Branch, Toronto
Condo Townhouse · MLS® W13864712 · RIGHT AT HOME REALTY
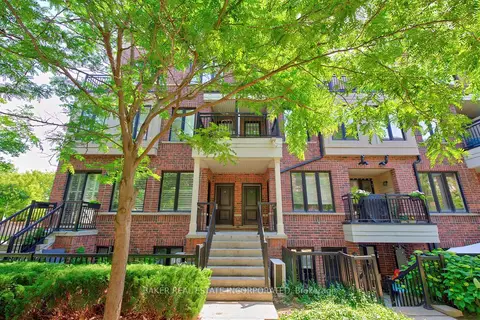
$739,900
2 bd3 ba1 pk1000-1199 ft²
120 Twenty Fourth Street TH 31
Long Branch, Toronto
Condo Townhouse · MLS® W13829860 · BAKER REAL ESTATE INCORPORATED
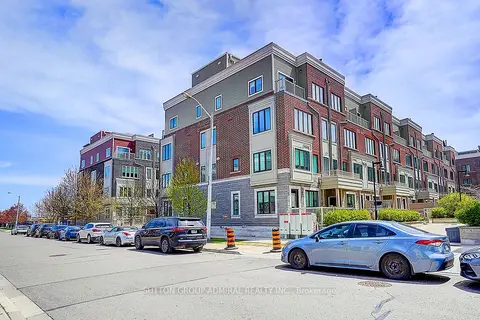
$862,888
Reduced $65,112
2 bd3 ba2 pk1200-1399 ft²
85 Eastwood Park Gardens 18
Long Branch, Toronto
Condo Townhouse · MLS® W13128480 · SUTTON GROUP-ADMIRAL REALTY INC.
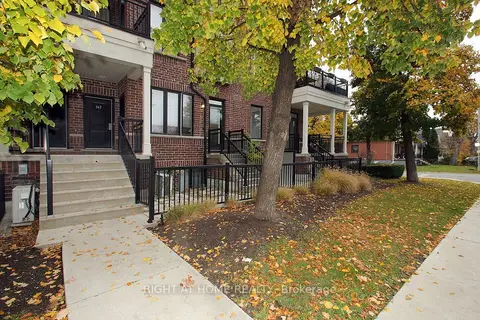
$715,000
2 bd3 ba1 pk1000-1199 ft²
50 Carnation Avenue 147
Long Branch, Toronto
Condo Townhouse · MLS® W13884480 · RIGHT AT HOME REALTY