70 Eastwood Park Garden 36
Long Branch, Toronto, M8W 0B2
$830,000
- 3 bedrooms
- 3 bathrooms
- 1 parking
- 1400-1599 sq ft
Listed 20 days ago · MLS® W13845808
About this home
Urban living meets lakeside lifestyle. This stylish 3-bedroom, 3-bath townhouse offers the perfect blend of space, function and location. The oversized kitchen with centre island flows seamlessly into the open-concept living area, while the adjacent den provides the ideal work-from-home space and opens onto a private balcony. Upstairs, you'll find three generously sized bedrooms, including a primary retreat with a renovated 3-piece ensuite, walk-in closet and its own private balcony. Cap it all off with an incredible rooftop terrace - your go-to spot for entertaining, unwinding and taking in warm summer evenings. Located in the heart of vibrant Long Branch, you're just minutes from Lake Ontario, scenic waterfront trails, the sandy beach at Marie Curtis Park, local cafés, restaurants, shopping and everyday conveniences. With easy access to the GO Train, TTC, major highways and downtown Toronto, commuting is effortless while your weekends feel like a getaway. Live close to everything. Entertain often. Commute with ease. This is the lifestyle you've been waiting for.
Details
- Type
- Condo Townhouse
- Style
- 3-Storey
- Size
- 1400-1599 sq ft
- Basement
- None
- Garage
- Underground
- Kitchens
- 1
- Property tax
- $4,274 (2026)
- Maintenance fee
- $656/month
- Neighbourhood
- Long Branch
- Municipality
- Toronto W06
- Price per sq ft
- $554 (14% below condo townhouses in Long Branch, $641)
Interior
- Bedrooms
- 3 above ground
- Bathrooms
- 1 × 2-piece (second), 1 × 4-piece (third), 1 × 3-piece (third)
- Rooms
- 6 above ground + 1 below
- Family room or den
- Yes
- Fireplace
- No
- Laundry
- In-Suite Laundry, Ensuite
Heating, cooling and services
- Heating
- Forced Air, Gas
- Air conditioning
- Central Air
Building and exterior
- Style
- 3-Storey
- Exterior
- Brick
- Roof
- Flat
- Foundation
- Not Applicable
Parking
- Garage spaces
- 1
- Total parking
- 1
- Driveway and parking
- Underground
Condo
- Monthly fee
- $656
- Fee includes
- Common Elements Included, Building Insurance Included, Parking Included
- Amenities
- BBQs Allowed, Visitor Parking
- Balcony
- Terrace
- Exposure
- South
- Pets
- Yes-with Restrictions
- Property manager
- Integrity Property Management
More
- Possession
- 60-90 Days
- Nearby
- Lake/Pond, Park, Place Of Worship, Public Transit
- Cross street
- Lake Shore Blvd & Long Branch
Rooms
| Room | Level | Size | Features |
|---|---|---|---|
| Living Room | Second | 6.86 × 3.92 m (22'6" × 12'10") | Laminate, Combined w/Dining, Window |
| Dining Room | Second | 3.81 × 2.07 m (12'6" × 6'9") | Laminate, Combined w/Kitchen, Window |
| Kitchen | Second | 3.8 × 2.5 m (12'6" × 8'2") | Laminate, Granite Counters, Stainless Steel Appl |
| Den | Second | 6.86 × 3.92 m (22'6" × 12'10") | Laminate, W/O To Balcony, Combined w/Living |
| Primary Bedroom | Third | 2.91 × 3.47 m (9'7" × 11'5") | Laminate, Walk-In Closet(s), 3 Pc Ensuite |
| Bedroom 2 | Third | 2.62 × 3.23 m (8'7" × 10'7") | Laminate, Double Closet, Window |
| Bedroom 3 | Third | 2.52 × 3.2 m (8'3" × 10'6") | Laminate, Double Closet, Window |
History of this address
1 earlier listing at this address, with sold and leased prices. Create a free account or sign in to see them.
Living here
Short-term rentals
Only in your principal residence (where you live). The entire home can be rented up to 180 nights a year; renting up to 3 bedrooms while you live there has no limit. Hosts register with the City and collect the 6% accommodation tax.
Listed by ROYAL LEPAGE SUPREME REALTY.
Listing information provided by PropTx Innovations Inc. and TRREB; deemed reliable but not guaranteed accurate by PropTx.
Similar homes nearby
See more in Toronto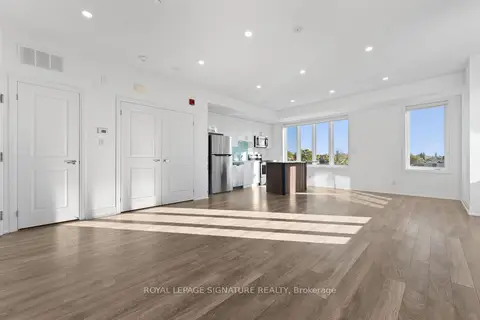 New
$839,888
2 bd3 ba1 pk1200-1399 ft²
100 Long Branch Avenue 19
Long Branch, Toronto
Condo Townhouse · MLS® W14096074 · ROYAL LEPAGE SIGNATURE REALTY
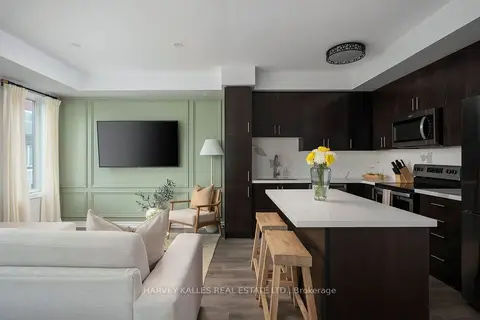
$849,000
Reduced $20,000
2+1 bd3 ba1 pk1200-1399 ft²
85 Eastwood Park Gardens 35
Long Branch, Toronto
Condo Townhouse · MLS® W13714834 · HARVEY KALLES REAL ESTATE LTD.
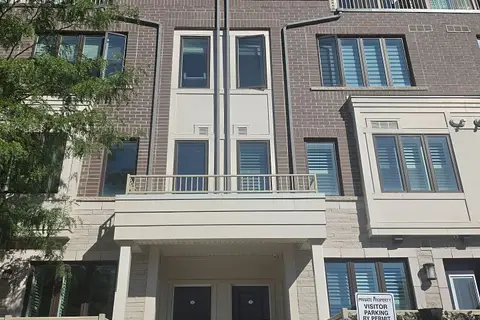
$849,999
2 bd3 ba1 pk1200-1399 ft²
95 EASTWOOD PARK Garden 15
Long Branch, Toronto
Condo Townhouse · MLS® W13864712 · RIGHT AT HOME REALTY
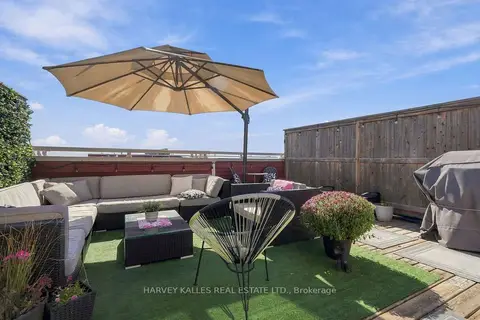
$799,900
2 bd3 ba1 pk1200-1399 ft²
145 Long Branch Avenue 22
Long Branch, Toronto
Condo Townhouse · MLS® W14009938 · HARVEY KALLES REAL ESTATE LTD.
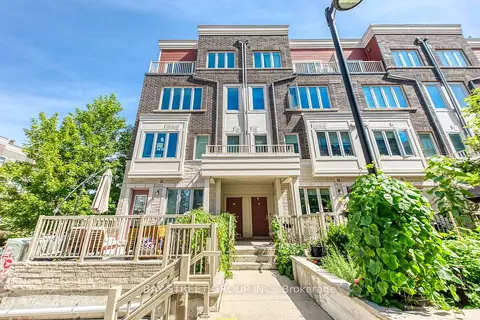 New
$799,900
2+1 bd3 ba1 pk1200-1399 ft²
100 Long Branch Avenue 2
Long Branch, Toronto
Condo Townhouse · MLS® W14098248 · BAY STREET GROUP INC.
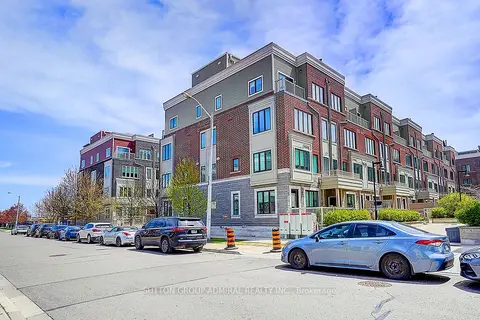
$862,888
Reduced $65,112
2 bd3 ba2 pk1200-1399 ft²
85 Eastwood Park Gardens 18
Long Branch, Toronto
Condo Townhouse · MLS® W13128480 · SUTTON GROUP-ADMIRAL REALTY INC.
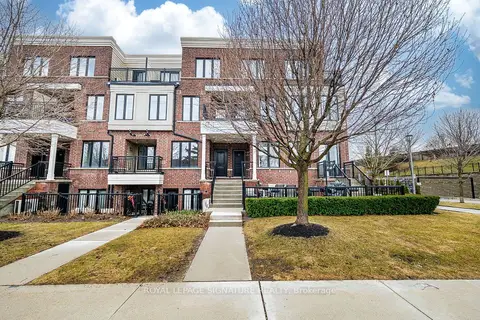
$890,000
3 bd3 ba1 pk1400-1599 ft²
120 Twenty Fourth Street 27
Long Branch, Toronto
Condo Townhouse · MLS® W13757770 · ROYAL LEPAGE SIGNATURE REALTY
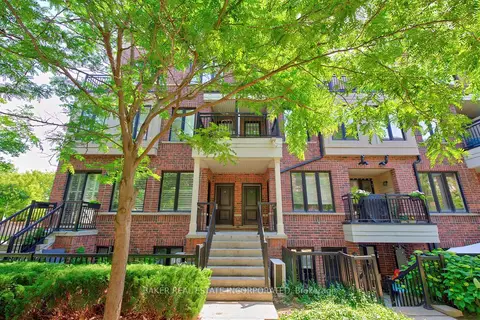
$739,900
2 bd3 ba1 pk1000-1199 ft²
120 Twenty Fourth Street TH 31
Long Branch, Toronto
Condo Townhouse · MLS® W13829860 · BAKER REAL ESTATE INCORPORATED