85 CROWNHILL Street
2106 - Cardinal Heights, Beacon Hill North - South and Area, K1J 6W9
$3,400/mo
Reduced $300 from $3,700
- 3+2 bedrooms
- 2 bathrooms
- 3 parking
- 1100-1500 sq ft
Listed 18 days ago · MLS® X13856604
About this home
Much larger than it appears, beautiful green oasis in the middle of all amenities! Bright and renovated home, ideal for large or multi generational families or anyone looking for a spacious home with 5 rooms and 2 full bathrooms. Main floor features an inviting foyer, cozy living room and large kitchen open to the dining room with patio door. Second level has three bedrooms, a den and spa-like bathroom with lots of cabinets. Huge sunroom ideal for a family room offers lots of options. Fully finished lower level with additional two bedrooms, huge hobby room , bathroom with shower and kitchenette. Separate entrance to the backyard. Lots of space for gardening lovers. Interlock driveway with space for three cars. Private backyard is great for summer gatherings! Close to Blair LRT station, schools, parks, major Government employers, shops and recreation facilities. Prime location in Carleton Heights. Photos taken before the current tenant moved in. Available November 1st. Short term lease possible. Call it home, book your showing today!
Details
- Type
- Detached
- Style
- Backsplit 3
- Size
- 1100-1500 sq ft
- Lot
- 50.72 × 117.17 ft
- Basement
- Full, Finished
- Garage
- None
- Kitchens
- 2
- Neighbourhood
- 2106 - Cardinal Heights
- Municipality
- Beacon Hill North - South and Area
- Rent increase limit
- Depends on when the unit was first lived in: before Nov. 15, 2018 it’s covered by Ontario’s yearly limit (2.1% in 2026); after, there’s no cap.
Interior
- Bedrooms
- 3 above ground + 2 below
- Bathrooms
- 1 × 3-piece (upper), 1 × 3-piece (lower)
- Rooms
- 14 above ground
- Family room or den
- Yes
- Fireplace
- Wood, Natural Gas
- Laundry
- Ensuite
- Features
- Storage, Water Heater Owned
- Furnished
- Unfurnished
Heating, cooling and services
- Heating
- Forced Air, Gas
- Air conditioning
- Central Air
- Water and sewer
- Sewer
Building and exterior
- Style
- Backsplit 3
- Exterior
- Brick, Stucco (Plaster)
- Roof
- Asphalt Shingle
- Foundation
- Poured Concrete
- Faces
- South
- Outdoor
- Patio
Parking
- Total parking
- 3
- Driveway and parking
- Lane
Lot
- Size
- 50.72 × 117.17 ft
Rental terms
- Rent includes
- Parking
More
- Possession
- Immediate
- Nearby
- Public Transit, Park, School Bus Route, Fenced Yard
- Cross street
- Blair Road
Rooms
| Room | Level | Size | Features |
|---|---|---|---|
| Living Room | Main | 5.66 × 4.03 m (18'7" × 13'3") | |
| Dining Room | Main | 3.73 × 3.35 m (12'3" × 11') | |
| Kitchen | Main | 3.37 × 3.14 m (11'1" × 10'4") | |
| Primary Bedroom | Upper | 4.74 × 3.35 m (15'7" × 11') | |
| Bedroom | Second | 4.67 × 3.35 m (15'4" × 11') | |
| Bedroom | Second | 2.64 × 2.31 m (8'8" × 7'7") | |
| Bathroom | Second | 3.17 × 1.44 m (10'5" × 4'9") | |
| Den | Second | 2.2 × 1.47 m (7'3" × 4'10") | |
| Sunroom | Second | 6.4 × 4.92 m (21' × 16'2") | |
| Family Room | Lower | 6.24 × 4.69 m (20'6" × 15'5") | |
| Bedroom | Lower | 3.09 × 2.89 m (10'2" × 9'6") | |
| Bedroom | Lower | 2.56 × 2.51 m (8'5" × 8'3") | |
| Bathroom | Lower | 2.71 × 1.49 m (8'11" × 4'11") | |
| Kitchen | Lower | 6.24 × 4.69 m (20'6" × 15'5") |
History of this address
3 earlier listings at this address, with sold and leased prices. Create a free account or sign in to see them.
Location
Location is approximate. See nearby homes on the map
The neighbourhood
Getting around Very walkable
- 🚇 Blair LRT12 min walk
- 🚇 Montréal LRT2.3 km
Within a 10-minute walk: 3 grocery stores, 10 cafés and restaurants, 10 parks, 6 pharmacies. Nearest grocery: Loblaws (600 m). Nearest park: Trillium Park (400 m).
Schools nearby
Elementary
- St. Brother André Catholic School Catholic
EQAO: Gr 6 reading 92%, math 70%14 min walk - Carson Grove Elementary School
EQAO: Gr 3 reading 41%, math 18%1.4 km - Le Phare Elementary School
EQAO: Gr 3 reading 82%, math 61%1.4 km - St. John Paul II School Catholic
EQAO: Gr 6 reading 67%, math 30%1.7 km
Secondary
- Gloucester High School
EQAO: Gr 9 math 28%, literacy test 64%8 min walk - Lester B. Pearson Catholic High School Catholic
EQAO: Gr 9 math 41%, literacy test 82%16 min walk - Minto Professional and Technical Centre1.6 km
EQAO: share of students meeting the provincial standard (2024–25). Ontario average: Gr 6 reading 86%, math 51%; Gr 9 math 55%; literacy test 83%.
Closest schools, not school zones. Check which school serves this address with the school board before relying on it.
Who lives here postal area K1J
- Owners / renters
- 67% / 33%
- Median household income
- $94,000
- Average age
- 42
- Children under 15
- 16%
- Homes
- 31% detached, 19% high-rise
- Commute by transit
- 18%
- Population
- 28,268
Languages spoken most at home besides English: Arabic 3.6%, Spanish 1%, Mandarin 0.9%, Somali 0.6%.
Distances are approximate. Places © OpenStreetMap contributors. Neighbourhood figures: Statistics Canada, 2021 Census. School results: EQAO via Ontario Data Catalogue (Open Government Licence – Ontario).
Living here
Commute
To downtown Ottawa: 8 km. Transit times · Driving times
Noise 1 source nearby
- 🛣️ Highway 174500 m
Distances from the map, not noise measurements. Visit at rush hour to judge for yourself.
Internet High-speed
50/10 Mbps or faster available here by cable, fibre or DSL (the federal high-speed target).
From the federal broadband map. Check exact speeds and providers for the address.
Short-term rentals
Only in your principal residence (whole home or part of it), with a City host permit. Rural cottage rentals have a separate permit.
Roads, rail, airports and planned stations © OpenStreetMap contributors. Internet: Innovation, Science and Economic Development Canada, National Broadband Data.
Listed by ROYAL LEPAGE PERFORMANCE REALTY.
Listing information provided by PropTx Innovations Inc. and TRREB; deemed reliable but not guaranteed accurate by PropTx.
Similar homes nearby
See more in Beacon Hill North - South and Area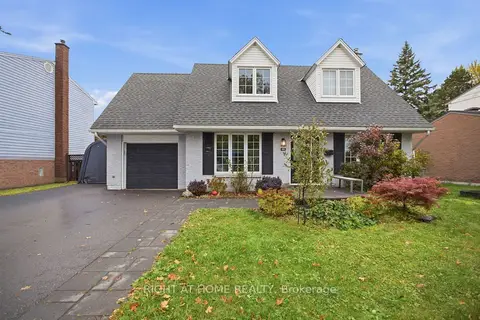 New
$3,495/mo
3 bd2 ba3 pk1100-1500 ft²
828 Eastvale Drive
2103 - Beacon Hill North, Beacon Hill North - South and Area
Detached · MLS® X14094458 · RIGHT AT HOME REALTY
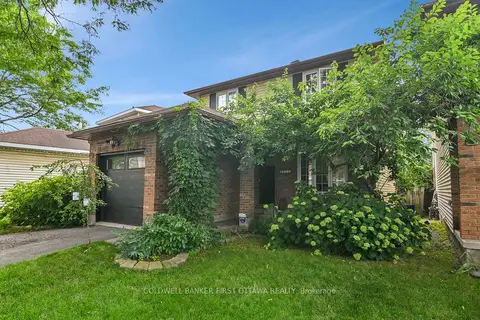
$3,500/mo
3 bd2 ba4 pk1100-1500 ft²
2153 East Acres Road
2108 - Beacon Hill South, Beacon Hill North - South and Area
Detached · MLS® X13870410 · COLDWELL BANKER FIRST OTTAWA REALTY
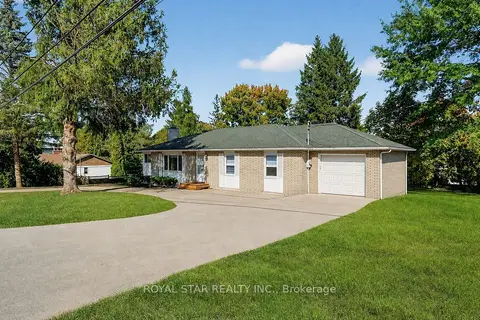
$3,600/mo
Reduced $250
3+1 bd3 ba5 pk1100-1500 ft²
10 Delong Drive
2102 - Beacon Hill North, Beacon Hill North - South and Area
Detached · MLS® X13745588 · ROYAL STAR REALTY INC.
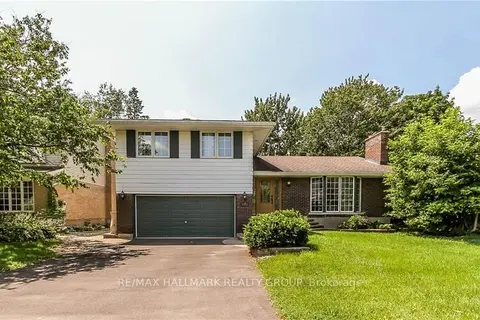
$3,650/mo
4 bd3 ba6 pk1500-2000 ft²
570 DUFF Crescent
2102 - Beacon Hill North, Beacon Hill North - South and Area
Detached · MLS® X13833784 · RE/MAX HALLMARK REALTY GROUP