570 DUFF Crescent
2102 - Beacon Hill North, Beacon Hill North - South and Area, K1J 7C5
$3,650/mo
- 4 bedrooms
- 3 bathrooms
- 6 parking
- 1500-2000 sq ft
Listed 22 days ago · MLS® X13833784
About this home
Do not miss the opportunity to rent a single-family home, situated on a popular, quiet, family-friendly crescent, in the heart of Beacon Hill North. 570 Duff Cr offers an updated 4bed/3bath Split level home with hardwood floors throughout living and dining rooms. Kitchen with island, stainless steel refrigerator, and nat-gas stove. Easy access to large rear yard with deck, patio and green space. Family rm with cozy carpet just off the kitchen. Inside entry to double garage off laundry & powder room. Upper lvl has large primary bedroom with plenty of closet space, 4pc Ens, three other good-sized bedrooms and main bathroom. Basement rec room, plenty of storage space throughout including utility room. Close to parks, schools (including Colonel By High School), transit. Mins to the 174 and future LRT station, Gloucester Lib, Shoppers City East (Costco), Gloucester Center (LRT Blair Station), CSIS/CSEC, NRC, CMHC, and Ottawa River multi-use pathway system. Perfect for diplomatic missions looking for longer term. Call today.
Details
- Type
- Detached
- Style
- Sidesplit 4
- Size
- 1500-2000 sq ft
- Basement
- Full, Finished
- Garage
- Attached
- Kitchens
- 1
- Neighbourhood
- 2102 - Beacon Hill North
- Municipality
- Beacon Hill North - South and Area
- Rent increase limit
- Depends on when the unit was first lived in: before Nov. 15, 2018 it’s covered by Ontario’s yearly limit (2.1% in 2026); after, there’s no cap.
Interior
- Bedrooms
- 4 above ground
- Bathrooms
- 1 × 1-piece (lower), 2 × 4-piece (second)
- Rooms
- 13 above ground + 2 below
- Family room or den
- Yes
- Fireplace
- Wood
- Laundry
- Ensuite
- Features
- Auto Garage Door Remote
- Furnished
- Unfurnished
Heating, cooling and services
- Heating
- Forced Air, Gas
- Air conditioning
- Central Air
- Water and sewer
- Sewer
Building and exterior
- Style
- Sidesplit 4
- Exterior
- Brick
- Roof
- Asphalt Shingle
- Foundation
- Poured Concrete
- Faces
- West
Parking
- Garage spaces
- 2
- Total parking
- 6
Rental terms
- Rent includes
- Central Air Conditioning
More
- Possession
- 30-59 days
- Cross street
- Oakdean Cr.
Rooms
| Room | Level | Size | Features |
|---|---|---|---|
| Living Room | Main | 5.58 × 3.63 m (18'4" × 11'11") | |
| Dining Room | Main | 3.63 × 3.47 m (11'11" × 11'5") | |
| Kitchen | Main | 5.66 × 3.83 m (18'7" × 12'7") | |
| Foyer | Main | 3.63 × 1.9 m (11'11" × 6'3") | |
| Family Room | Lower | 4.29 × 4.26 m (14'1" × 14') | |
| Laundry | Lower | 2.64 × 1.65 m (8'8" × 5'5") | |
| Bathroom | Lower | 1.65 × 1.49 m (5'5" × 4'11") | |
| Primary Bedroom | Second | 4.08 × 3.32 m (13'5" × 10'11") | |
| Bathroom | Second | 3.73 × 1.54 m (12'3" × 5'1") | |
| Bedroom | Second | 3.02 × 3.02 m (9'11" × 9'11") | |
| Bedroom | Second | 2.99 × 2.61 m (9'10" × 8'7") | |
| Bedroom | Second | 3.04 × 3.02 m (10' × 9'11") | |
| Bathroom | Second | 2.36 × 1.95 m (7'9" × 6'5") | |
| Recreation | Basement | 6.8 × 4.52 m (22'4" × 14'10") | |
| Other | Basement | 7.49 × 2.43 m (24'7" × 8') |
History of this address
3 earlier listings at this address, with sold and leased prices. Create a free account or sign in to see them.
Location
Location is approximate. See nearby homes on the map
The neighbourhood
Getting around Car-dependent
- 🚇 Montréal LRT2.1 km
Within a 10-minute walk: no grocery stores, 0 cafés and restaurants, 7 parks. Nearest park: Combermere Park (450 m).
Schools nearby
Elementary
- Robert Hopkins Public School
EQAO: Gr 3 reading 86%, math 67%6 min walk - Thomas D'Arcy McGee Catholic School Catholic
EQAO: Gr 6 reading 94%, math 44%10 min walk - La Vérendrye Catholic Elementary School Catholic
EQAO: Gr 6 reading 97%, math 94%13 min walk - Le Phare Elementary School
EQAO: Gr 3 reading 82%, math 61%18 min walk
Secondary
- Colonel By Secondary School
EQAO: Gr 9 math 84%, literacy test 96%12 min walk - Henry Munro Middle School14 min walk
- Lester B. Pearson Catholic High School Catholic
EQAO: Gr 9 math 41%, literacy test 82%2.0 km
EQAO: share of students meeting the provincial standard (2024–25). Ontario average: Gr 6 reading 86%, math 51%; Gr 9 math 55%; literacy test 83%.
Closest schools, not school zones. Check which school serves this address with the school board before relying on it.
Who lives here postal area K1J
- Owners / renters
- 67% / 33%
- Median household income
- $94,000
- Average age
- 42
- Children under 15
- 16%
- Homes
- 31% detached, 19% high-rise
- Commute by transit
- 18%
- Population
- 28,268
Languages spoken most at home besides English: Arabic 3.6%, Spanish 1%, Mandarin 0.9%, Somali 0.6%.
Distances are approximate. Places © OpenStreetMap contributors. Neighbourhood figures: Statistics Canada, 2021 Census. School results: EQAO via Ontario Data Catalogue (Open Government Licence – Ontario).
Living here
Commute
To downtown Ottawa: 8 km. Transit times · Driving times
Noise Nothing major nearby
No highway within 500 m, rail line within 300 m, or airport flight path nearby.
Distances from the map, not noise measurements. Visit at rush hour to judge for yourself.
Internet High-speed
50/10 Mbps or faster available here by cable, fibre or DSL (the federal high-speed target).
From the federal broadband map. Check exact speeds and providers for the address.
Short-term rentals
Only in your principal residence (whole home or part of it), with a City host permit. Rural cottage rentals have a separate permit.
Roads, rail, airports and planned stations © OpenStreetMap contributors. Internet: Innovation, Science and Economic Development Canada, National Broadband Data.
Listed by RE/MAX HALLMARK REALTY GROUP.
Listing information provided by PropTx Innovations Inc. and TRREB; deemed reliable but not guaranteed accurate by PropTx.
Similar homes nearby
See more in Beacon Hill North - South and Area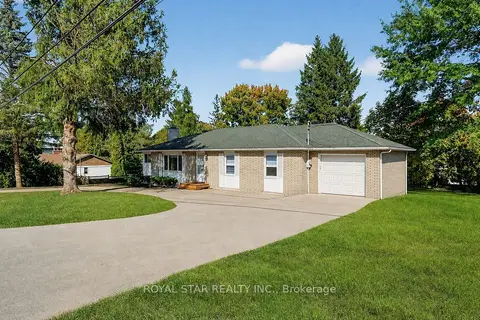
$3,600/mo
Reduced $250
3+1 bd3 ba5 pk1100-1500 ft²
10 Delong Drive
2102 - Beacon Hill North, Beacon Hill North - South and Area
Detached · MLS® X13745588 · ROYAL STAR REALTY INC.
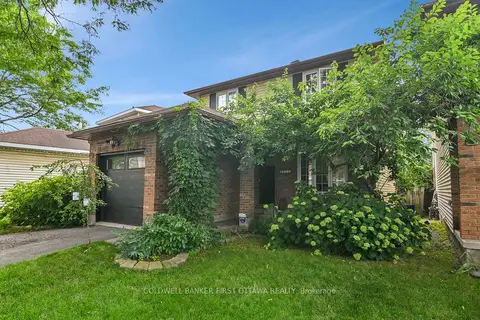
$3,500/mo
3 bd2 ba4 pk1100-1500 ft²
2153 East Acres Road
2108 - Beacon Hill South, Beacon Hill North - South and Area
Detached · MLS® X13870410 · COLDWELL BANKER FIRST OTTAWA REALTY
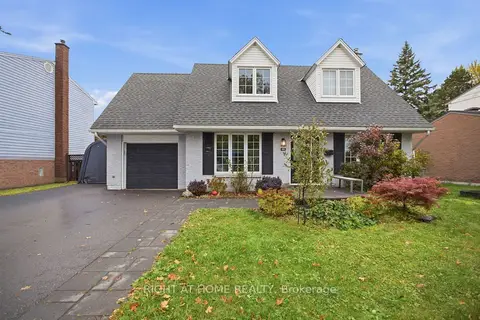 New
$3,495/mo
3 bd2 ba3 pk1100-1500 ft²
828 Eastvale Drive
2103 - Beacon Hill North, Beacon Hill North - South and Area
Detached · MLS® X14094458 · RIGHT AT HOME REALTY
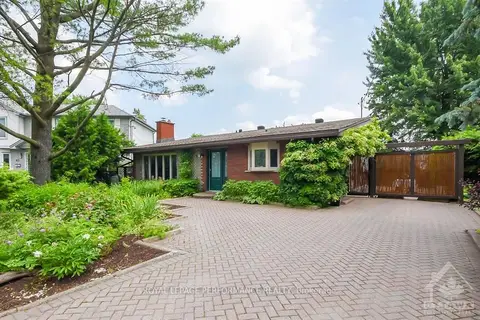
$3,400/mo
Reduced $300
3+2 bd2 ba3 pk1100-1500 ft²
85 CROWNHILL Street
2106 - Cardinal Heights, Beacon Hill North - South and Area
Detached · MLS® X13856604 · ROYAL LEPAGE PERFORMANCE REALTY