828 Eastvale Drive
2103 - Beacon Hill North, Beacon Hill North - South and Area, K1J 7A4
$3,495/mo
- 3 bedrooms
- 2 bathrooms
- 3 parking
- 1100-1500 sq ft
Listed yesterday · MLS® X14094458
About this home
Charming and Updated 3-Bedroom Home on a 58' x 100' Lot in Beacon Hill North! Welcome to 828 Eastvale Drive. Located in the mature and convenient Beacon Hill North, this inviting family home is close to top schools, including renowned Colonel By Secondary and ÉÉP Séraphin-Marion, Ottawa River pathways, Montreal Road amenities, and convenient access to the 417 and Montreal LRT. Outside, the oversized lot offers plenty of room to enjoy. The fully fenced backyard features a spacious deck, garden beds galore, and even a treehouse, creating a perfect space for outdoor entertaining, gardening, and family time. Inside, the classic centre-hall layout is complemented by thoughtful updates throughout. The sun-filled living room flows into the beautifully updated kitchen, featuring a gas stove, stainless steel appliances, a full-height backsplash, and peninsula seating for two. An eat-in breakfast area, separate dining room or home office, and convenient powder room complete the main floor. Heading upstairs, all three spacious bedrooms feature built-in cabinetry and engineered hardwood flooring, complimented by a four-piece bathroom. The fully finished basement adds even more living space, with a pot-lit rec room featuring built-ins, perfect for a media room or play space, a finished den, and a dedicated laundry and storage area. Attached garage plus two driveway parking spaces included. Tenants are responsible for all utilities, lawn care, and snow removal. Offered unfurnished on a six-month lease starting December 1, 2026. Photos are from prior to current occupancy.
Details
- Type
- Detached
- Style
- 2-Storey
- Size
- 1100-1500 sq ft
- Basement
- Finished, Full
- Garage
- Attached
- Kitchens
- 1
- Neighbourhood
- 2103 - Beacon Hill North
- Municipality
- Beacon Hill North - South and Area
- Rent increase limit
- Depends on when the unit was first lived in: before Nov. 15, 2018 it’s covered by Ontario’s yearly limit (2.1% in 2026); after, there’s no cap.
Interior
- Bedrooms
- 3 above ground
- Bathrooms
- 1 × 2-piece (main), 1 × 4-piece (second)
- Rooms
- 9 above ground
- Family room or den
- Yes
- Fireplace
- No
- Laundry
- In Basement
- Furnished
- Unfurnished
Heating, cooling and services
- Heating
- Forced Air, Gas
- Air conditioning
- Central Air
- Water and sewer
- Sewer
Building and exterior
- Style
- 2-Storey
- Exterior
- Brick
- Roof
- Asphalt Shingle
- Foundation
- Concrete
- Faces
- North
Parking
- Garage spaces
- 1
- Total parking
- 3
More
- Possession
- 30-59 days
- Cross street
- Eastvale/Ogilvie
History of this address
2 earlier listings at this address, with sold and leased prices. Create a free account or sign in to see them.
Location
Location is approximate. See nearby homes on the map
The neighbourhood
Getting around Walkable
- 🚇 Montréal LRT14 min walk
Within a 10-minute walk: 1 grocery store, 7 cafés and restaurants, 8 parks, 5 pharmacies. Nearest grocery: Metro (750 m). Nearest park: Loyola Park (300 m).
Schools nearby
Elementary
- Séraphin-Marion Public Elementary School
EQAO: Gr 6 reading 90%, math 63%4 min walk - Le Phare Elementary School
EQAO: Gr 3 reading 82%, math 61%10 min walk - Thomas D'Arcy McGee Catholic School Catholic
EQAO: Gr 6 reading 94%, math 44%12 min walk - Robert Hopkins Public School
EQAO: Gr 3 reading 86%, math 67%14 min walk
Secondary
- Colonel By Secondary School
EQAO: Gr 9 math 84%, literacy test 96%9 min walk - Henry Munro Middle School10 min walk
- Lester B. Pearson Catholic High School Catholic
EQAO: Gr 9 math 41%, literacy test 82%15 min walk
EQAO: share of students meeting the provincial standard (2024–25). Ontario average: Gr 6 reading 86%, math 51%; Gr 9 math 55%; literacy test 83%.
Closest schools, not school zones. Check which school serves this address with the school board before relying on it.
Who lives here postal area K1J
- Owners / renters
- 67% / 33%
- Median household income
- $94,000
- Average age
- 42
- Children under 15
- 16%
- Homes
- 31% detached, 19% high-rise
- Commute by transit
- 18%
- Population
- 28,268
Languages spoken most at home besides English: Arabic 3.6%, Spanish 1%, Mandarin 0.9%, Somali 0.6%.
Distances are approximate. Places © OpenStreetMap contributors. Neighbourhood figures: Statistics Canada, 2021 Census. School results: EQAO via Ontario Data Catalogue (Open Government Licence – Ontario).
Living here
Commute
To downtown Ottawa: 9 km. Transit times · Driving times
Coming transit
- 🚧 Montréal O-Train850 m · opening 2025
Stations under construction or approved. Opening dates are the latest public estimates and often move.
Noise Nothing major nearby
No highway within 500 m, rail line within 300 m, or airport flight path nearby.
Distances from the map, not noise measurements. Visit at rush hour to judge for yourself.
Internet High-speed
50/10 Mbps or faster available here by cable, fibre or DSL (the federal high-speed target).
From the federal broadband map. Check exact speeds and providers for the address.
Short-term rentals
Only in your principal residence (whole home or part of it), with a City host permit. Rural cottage rentals have a separate permit.
Roads, rail, airports and planned stations © OpenStreetMap contributors. Internet: Innovation, Science and Economic Development Canada, National Broadband Data.
Listed by RIGHT AT HOME REALTY.
Listing information provided by PropTx Innovations Inc. and TRREB; deemed reliable but not guaranteed accurate by PropTx.
Similar homes nearby
See more in Beacon Hill North - South and Area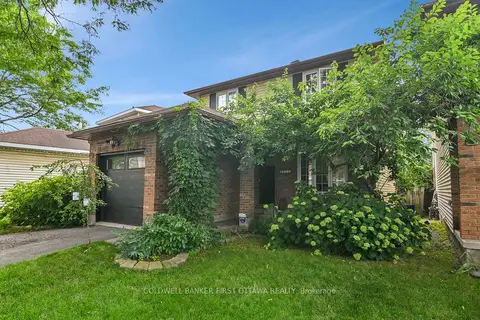
$3,500/mo
3 bd2 ba4 pk1100-1500 ft²
2153 East Acres Road
2108 - Beacon Hill South, Beacon Hill North - South and Area
Detached · MLS® X13870410 · COLDWELL BANKER FIRST OTTAWA REALTY
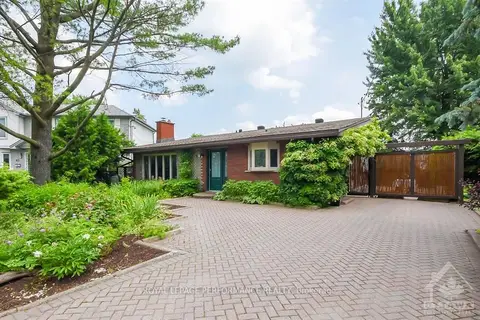
$3,400/mo
Reduced $300
3+2 bd2 ba3 pk1100-1500 ft²
85 CROWNHILL Street
2106 - Cardinal Heights, Beacon Hill North - South and Area
Detached · MLS® X13856604 · ROYAL LEPAGE PERFORMANCE REALTY
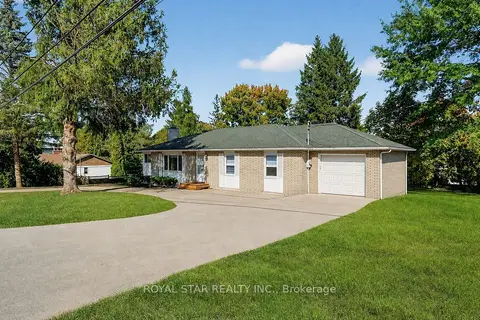
$3,600/mo
Reduced $250
3+1 bd3 ba5 pk1100-1500 ft²
10 Delong Drive
2102 - Beacon Hill North, Beacon Hill North - South and Area
Detached · MLS® X13745588 · ROYAL STAR REALTY INC.
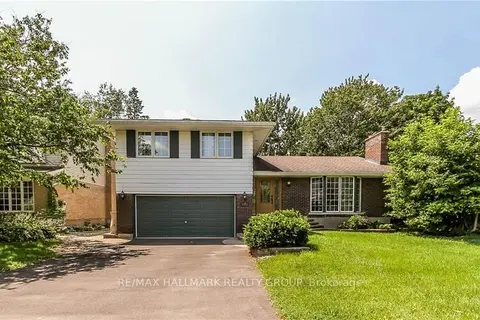
$3,650/mo
4 bd3 ba6 pk1500-2000 ft²
570 DUFF Crescent
2102 - Beacon Hill North, Beacon Hill North - South and Area
Detached · MLS® X13833784 · RE/MAX HALLMARK REALTY GROUP