85 10th Street
Hanover, Hanover, N4N 1M9
$799,000
- 5+1 bedrooms
- 5 bathrooms
- 5 parking
- 3500-5000 sq ft
Listed 32 days ago · MLS® X13805258
About this home
Some houses are designed to blend in. Roseholme never has. Built in 1923, this iconic residence has been turning heads in Hanover for more than a century. With 5,100 sq ft across 3 curated levels, 6 bedrooms, 5 bathrooms, a detached garage, and an extraordinary backyard built for entertaining, this is a home with scale, personality, and craftsmanship that simply cannot be recreated today. Inside, every room tells a story. Original hardwood floors, rich wood trim, coffered and tin ceilings, wainscoting, pocket doors, bay windows, custom millwork, built-in cabinetry, and 4 gas fireplaces give the home an unmistakable sense of warmth and permanence. The kitchen is equally impressive, with 2 oversized islands, extensive custom cabinetry, a professional appliance package, dual dishwashers, pot filler, and butler's pantry. It is a serious kitchen designed for a house that was made to host. The main-floor primary suite occupies its own private wing with a beautifully appointed ensuite and freestanding soaker tub. Upstairs, 4 remarkably spacious bedrooms offer the kind of proportions rarely seen today. A striking 4-piece bath with separate sinks serves the upper level. Downstairs adds another layer of character, including an incredible piece of history: an original 1952 Bishop & Babcock marble soda bar. And then there is the backyard. A 30-ft pool anchors more than 2,000 sq ft of wraparound cedar decking, creating distinct spaces for dining, lounging, entertaining, and long summer afternoons. Mature gardens provide privacy and greenery, while the pool cabana with its own bathroom is the cherry on top. A steel roof and commercial boiler system add peace of mind. Roseholme is not trying to be like anything else. It is bold, beautifully preserved, impressively scaled, and utterly unforgettable. More than a house, it is a Hanover landmark and one of those rare properties people remember long after they have driven past.
Details
- Type
- Detached
- Style
- 2-Storey
- Age
- 100+ years
- Size
- 3500-5000 sq ft
- Lot
- 95.05 × 164.88 ft
- Basement
- Finished
- Garage
- Detached
- Kitchens
- 1
- Property tax
- $7,380 (2025)
- Neighbourhood
- Hanover
- Municipality
- Hanover
- Price per sq ft
- ~$188 (47% below detached houses in Hanover, $354)
Interior
- Bedrooms
- 5 above ground + 1 below
- Bathrooms
- 2 × 2-piece (main), 1 × 4-piece (main), 1 × 4-piece (second), 1 × 2-piece (lower)
- Rooms
- 16 above ground + 4 below
- Family room or den
- Yes
- Fireplace
- Family Room, Living Room, Natural Gas
- Features
- Guest Accommodations, In-Law Capability, Primary Bedroom - Main Floor, Storage, Suspended Ceilings, Water Heater Owned
Heating, cooling and services
- Heating
- Radiant, Gas
- Air conditioning
- Wall Unit(s)
- Water and sewer
- Sewer
Building and exterior
- Style
- 2-Storey
- Exterior
- Stucco (Plaster)
- Roof
- Metal
- Foundation
- Poured Concrete
- Age
- 100+
- Faces
- South
- Pool
- Inground, Outdoor
- Outdoor
- Awnings, Deck, Landscaped, Lawn Sprinkler System, Landscape Lighting, Privacy, Porch, Additional Garage(s), Garden Shed, Gazebo, Out Buildings, Shed, Storage, Fence - Full
Parking
- Garage spaces
- 1
- Total parking
- 5
- Driveway and parking
- Private
Lot
- Size
- 95.05 × 164.88 ft
More
- Possession
- Flexible
- Nearby
- River/Stream, School, Rec./Commun.Centre, Park, Hospital
- Cross street
- From Town Hall, head south on 10th Street through the heart of town to one of Hanover's most established residential enclaves. Just moments from shops & restaurants, you'll arrive at this unforgettable statement home, impossible to miss.
Rooms
| Room | Level | Size | Features |
|---|---|---|---|
| Mud Room | Main | 4.7 × 2.34 m (15'5" × 7'8") | Glass Doors, Ceramic Floor |
| Foyer | Main | 4.95 × 2.54 m (16'3" × 8'4") | Glass Doors, W/O To Porch, Hardwood Floor |
| Sitting | Main | 4.42 × 5.16 m (14'6" × 16'11") | Gas Fireplace, French Doors, Wainscoting |
| Living Room | Main | 6.1 × 4.42 m (20' × 14'6") | Gas Fireplace, Bay Window, Coffered Ceiling(s) |
| Dining Room | Main | 4.75 × 6.17 m (15'7" × 20'3") | French Doors, Coffered Ceiling(s), Wainscoting |
| Kitchen | Main | 11.2 × 6.43 m (36'9" × 21'1") | Granite Counters, Centre Island, Pantry |
| Powder Room | Main | 1.12 × 2.46 m (3'8" × 8'1") | 2 Pc Bath, Electric Fireplace |
| Primary Bedroom | Main | 4.57 × 4.42 m (15' × 14'6") | 4 Pc Ensuite, Hardwood Floor |
| Bathroom | Main | 3.68 × 2.41 m (12'1" × 7'11") | 4 Pc Ensuite, Soaking Tub, Marble Floor |
| Bedroom 2 | Second | 5.49 × 4.55 m (18' × 14'11") | Gas Fireplace, His and Hers Closets, Hardwood Floor |
| Bedroom 3 | Second | 11.02 × 5.05 m (36'2" × 16'7") | Hardwood Floor, Combined w/Sitting, B/I Closet |
| Bathroom | Second | 3.05 × 2.06 m (10' × 6'9") | 4 Pc Bath, Double Sink, Marble Floor |
| Bedroom 4 | Second | 6.78 × 4.55 m (22'3" × 14'11") | Hardwood Floor, Combined w/Sitting |
| Bedroom 5 | Second | 5.89 × 3.94 m (19'4" × 12'11") | Murphy Bed, Hardwood Floor |
| Family Room | Lower | 10.77 × 6.71 m (35'4" × 22') | Gas Fireplace, B/I Bar |
| Bedroom | Lower | 5.36 × 3.78 m (17'7" × 12'5") | |
| Bathroom | Lower | 2.29 × 2.06 m (7'6" × 6'9") | 2 Pc Bath |
| Laundry | Lower | 4.42 × 4.01 m (14'6" × 13'2") | |
| Other | Main | 5 × 3.15 m (16'5" × 10'4") | W/O To Pool |
| Bathroom | Main | 2.29 × 1.27 m (7'6" × 4'2") | 2 Pc Bath, W/O To Pool |
History of this address
5 earlier listings at this address, with sold and leased prices. Create a free account or sign in to see them.
Location
Location is approximate. See nearby homes on the map
Recent sales nearby
See what similar homes within 1 km sold for in the last year. Create a free account or sign in to see them.
The neighbourhood
Getting around Somewhat walkable
No subway, LRT or GO station within a short trip.
Within a 10-minute walk: 1 grocery store, 3 cafés and restaurants, 3 parks. Nearest grocery: Food Basics (800 m). Nearest park: Hanover Square (800 m).
Schools nearby
Elementary
- Holy Family Separate School Catholic
EQAO: Gr 6 reading 100%, math 44%12 min walk - Hanover Heights Community School
EQAO: Gr 6 reading 68%, math 36%1.3 km - Dawnview Public School
EQAO: Gr 6 reading 96%, math 28%1.4 km
Secondary
- John Diefenbaker Secondary School8 min walk
EQAO: share of students meeting the provincial standard (2024–25). Ontario average: Gr 6 reading 86%, math 51%; Gr 9 math 55%; literacy test 83%.
Closest schools, not school zones. Check which school serves this address with the school board before relying on it.
Who lives here postal area N4N
- Owners / renters
- 70% / 30%
- Median household income
- $73,000
- Average age
- 47
- Children under 15
- 15%
- Homes
- 71% detached, 3% high-rise
- Population
- 10,341
Languages spoken most at home besides English: German 0.2%, Spanish 0.2%, Punjabi (Panjabi) 0.1%, Mandarin 0.1%.
Safety
Crime Severity Index for Hanover police: 70 vs 57 for Ontario (2025).
Police-reported figures for the whole police service area, not this street. Rates use the area’s resident population.
Distances are approximate. Places © OpenStreetMap contributors. Neighbourhood figures: Statistics Canada, 2021 Census. School results: EQAO via Ontario Data Catalogue (Open Government Licence – Ontario). Crime Severity Index: Statistics Canada.
Living here
Commute
Noise Nothing major nearby
No highway within 500 m, rail line within 300 m, or airport flight path nearby.
Distances from the map, not noise measurements. Visit at rush hour to judge for yourself.
Internet High-speed
50/10 Mbps or faster available here by cable, fibre or DSL (the federal high-speed target).
From the federal broadband map. Check exact speeds and providers for the address.
Roads, rail, airports and planned stations © OpenStreetMap contributors. Internet: Innovation, Science and Economic Development Canada, National Broadband Data.
Listed by Keller Williams Experience Realty.
Listing information provided by PropTx Innovations Inc. and TRREB; deemed reliable but not guaranteed accurate by PropTx.
Similar homes nearby
See more in Hanover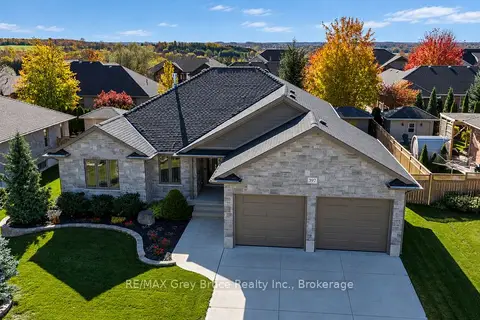 New
$789,000
3 bd3 ba6 pk1500-2000 ft²
397 3rd Street S
Hanover, Hanover
Detached · MLS® X14098582 · RE/MAX Grey Bruce Realty Inc.
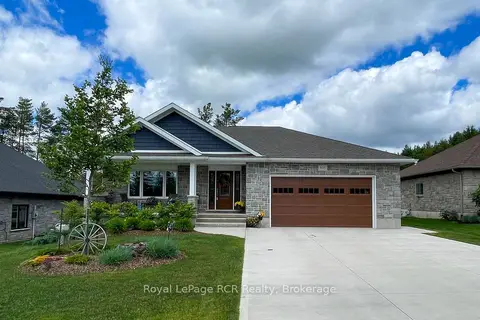
$784,900
Reduced $90,000
2+1 bd3 ba6 pk1500-2000 ft²
855 17th Street
Hanover, Hanover
Detached · MLS® X13441848 · Royal LePage RCR Realty
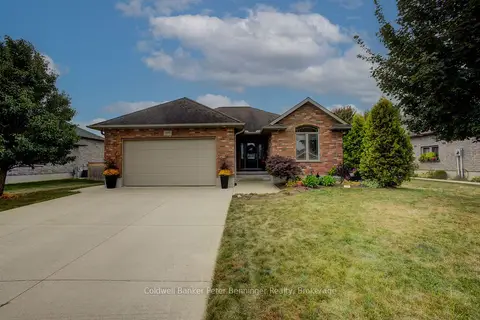
$775,000
2+1 bd3 ba6 pk1500-2000 ft²
395 3rd Street S
Hanover, Hanover
Detached · MLS® X13861912 · Coldwell Banker Peter Benninger Realty
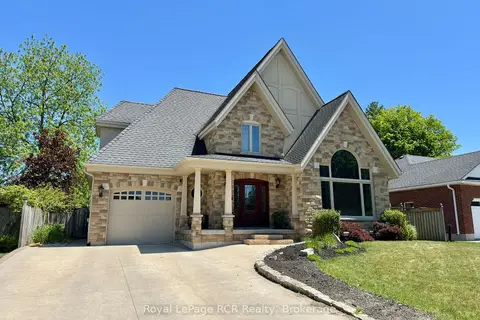
$749,900
Reduced $20,000
4 bd4 ba5 pk1500-2000 ft²
241 4th Street Crescent
Hanover, Hanover
Detached · MLS® X13730228 · Royal LePage RCR Realty
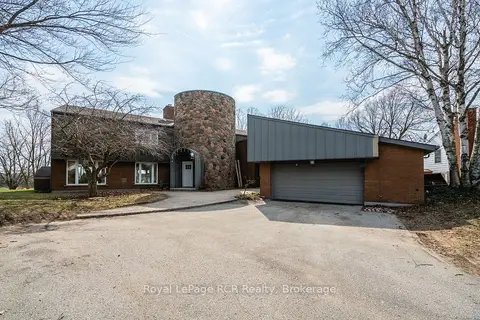
$868,900
Reduced $71,000
1+4 bd4 ba6 pk3000-3500 ft²
136 4th Avenue
Hanover, Hanover
Detached · MLS® X12981958 · Royal LePage RCR Realty
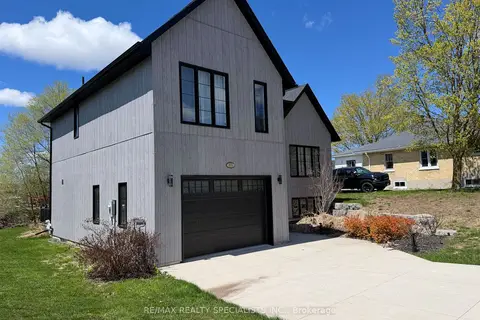
$719,000
3+1 bd4 ba5 pk2000-2500 ft²
1076 7th Avenue
Hanover, Hanover
Detached · MLS® X13112216 · RE/MAX REALTY SPECIALISTS INC.
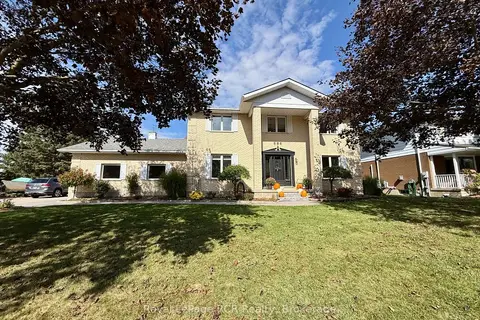
$674,900
5 bd4 ba8 pk2500-3000 ft²
686 16th Street
Hanover, Hanover
Detached · MLS® X13871798 · Royal LePage RCR Realty
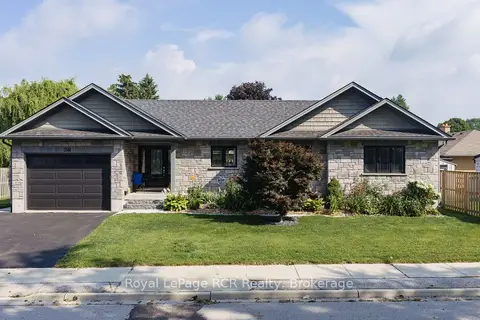
$669,900
Reduced $8,700
2+1 bd2 ba3 pk700-1100 ft²
358 5th Street
Hanover, Hanover
Detached · MLS® X13658306 · Royal LePage RCR Realty