1076 7th Avenue
Hanover, Hanover, N4N 2K1
$719,000
- 3+1 bedrooms
- 4 bathrooms
- 5 parking
- 2000-2500 sq ft
Listed 162 days ago · MLS® X13112216
About this home
Discover a home that transcends the standard build, offering a lifestyle of "invisible luxury" and engineered comfort at the quiet edge of Hanover. 1076 7th Avenue is a stunning custom-built multi-level masterpiece where modern design meets the peace of a beautifully landscaped lot. The experience begins in the welcoming foyer, which opens into a sun-drenched, open-concept kitchen designed to be the heart of the home. Anchored by a massive social island and supported by a deep walk-in pantry and abundant custom cabinetry, the kitchen flows effortlessly into a dining area made for hosting. Step through the patio doors to find a private deck featuring a dedicated gas BBQ hookup-the perfect spot for sunset dinners overlooking your manicured grounds. What truly sets this home apart is the sophisticated heating system designed for the Ontario climate. Beyond the forced-air gas furnace and central A/C, you will enjoy the premium comfort of radiant in-floor heating throughout the primary suite, the lower level, and-a rare executive feature-the attached garage, making winter mornings a breeze. The upper level serves as a private retreat with three spacious bedrooms, including a sanctuary-style primary suite with a walk-in closet and ensuite. For movie nights or guest privacy, the lower level offers a cozy family room and an additional bathroom, while a bright, unfinished rec room provides a blank canvas for you to build instant equity with a home gym, executive office, or fourth bedroom. From the oversized windows that flood every level with natural light to the convenience of main-level laundry and a powder room, this residence combines style and high-performance functionality just minutes from Hanover's vibrant downtown and local trails.
Details
- Type
- Detached
- Style
- Sidesplit 5
- Size
- 2000-2500 sq ft
- Lot
- 66.04 × 131.64 ft
- Basement
- Partially Finished
- Garage
- Attached
- Kitchens
- 1
- Property tax
- $5,014 (2026)
- Neighbourhood
- Hanover
- Municipality
- Hanover
- Price per sq ft
- $320 (10% below detached houses in Hanover, $354)
Interior
- Bedrooms
- 3 above ground + 1 below
- Bathrooms
- 1 × 2-piece (main), 1 × 4-piece (second), 1 × 4-piece (second), 1 × 4-piece (basement)
- Rooms
- 7 above ground + 1 below
- Family room or den
- Yes
- Fireplace
- No
- Features
- Air Exchanger, Carpet Free, In-Law Capability, Water Heater
Heating, cooling and services
- Heating
- Forced Air, Gas
- Air conditioning
- Central Air
- Water and sewer
- Sewer
Building and exterior
- Style
- Sidesplit 5
- Exterior
- Vinyl Siding
- Roof
- Asphalt Shingle
- Foundation
- Poured Concrete
- Faces
- West
Parking
- Garage spaces
- 1
- Total parking
- 5
- Driveway and parking
- Available
Lot
- Size
- 66.04 × 131.64 ft
More
- Possession
- TBA
- Cross street
- 10th St & 7th Ave
Rooms
| Room | Level | Size | Features |
|---|---|---|---|
| Dining Room | Main | 3.24 × 2.25 m (10'8" × 7'5") | Open Concept, Hardwood Floor, Window |
| Kitchen | Main | 5.17 × 4.66 m (17' × 15'3") | Stainless Steel Appl, Pantry, B/I Shelves |
| Living Room | Lower | 4.1 × 4.23 m (13'5" × 13'11") | Hardwood Floor, Open Concept, Window |
| Office | Lower | 2.27 × 1.67 m (7'5" × 5'6") | Hardwood Floor |
| Bedroom 4 | Lower | 4.1 × 4.23 m (13'5" × 13'11") | Walk-In Closet(s), Window, 4 Pc Ensuite |
| Living Room | Second | 4.28 × 4.44 m (14'1" × 14'7") | Hardwood Floor, Open Concept, Window |
| Laundry | Second | ||
| Bedroom 2 | Third | 3.48 × 3.49 m (11'5" × 11'5") | Hardwood Floor, Closet, Window |
| Bedroom 3 | Third | 3.49 × 3.48 m (11'5" × 11'5") | Hardwood Floor, Closet, Window |
| Primary Bedroom | Third | 4.97 × 5.27 m (16'4" × 17'3") | 4 Pc Ensuite, Walk-In Closet(s), Hardwood Floor |
History of this address
2 earlier listings at this address, with sold and leased prices. Create a free account or sign in to see them.
Listed by RE/MAX REALTY SPECIALISTS INC..
Listing information provided by PropTx Innovations Inc. and TRREB; deemed reliable but not guaranteed accurate by PropTx.
Similar homes nearby
See more in Hanover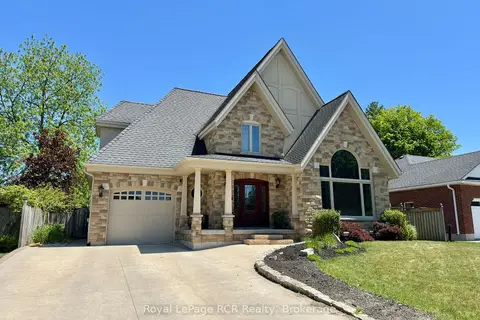
$749,900
Reduced $20,000
4 bd4 ba5 pk1500-2000 ft²
241 4th Street Crescent
Hanover, Hanover
Detached · MLS® X13730228 · Royal LePage RCR Realty
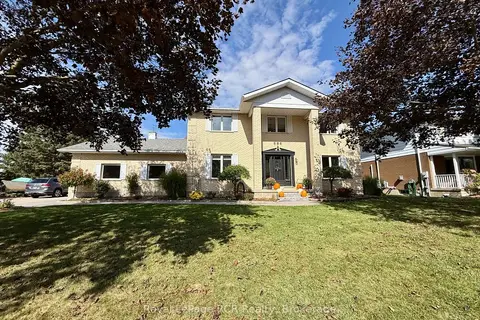
$674,900
5 bd4 ba8 pk2500-3000 ft²
686 16th Street
Hanover, Hanover
Detached · MLS® X13871798 · Royal LePage RCR Realty
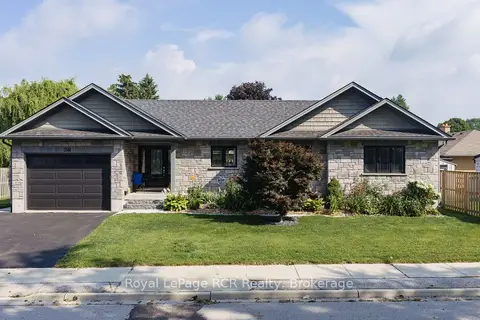
$669,900
Reduced $8,700
2+1 bd2 ba3 pk700-1100 ft²
358 5th Street
Hanover, Hanover
Detached · MLS® X13658306 · Royal LePage RCR Realty
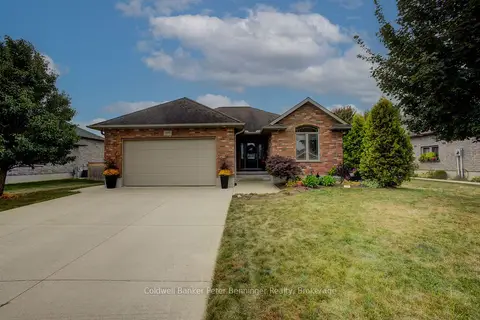
$775,000
2+1 bd3 ba6 pk1500-2000 ft²
395 3rd Street S
Hanover, Hanover
Detached · MLS® X13861912 · Coldwell Banker Peter Benninger Realty
$784,900
Reduced $90,000
2+1 bd3 ba6 pk1500-2000 ft²
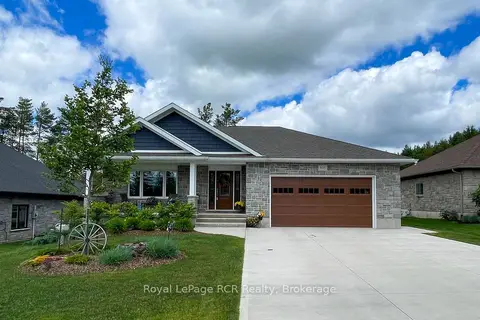
855 17th Street
Hanover, Hanover
Detached · MLS® X13441848 · Royal LePage RCR Realty
$649,900
Reduced $25,000
4 bd3 ba6 pk1500-2000 ft²
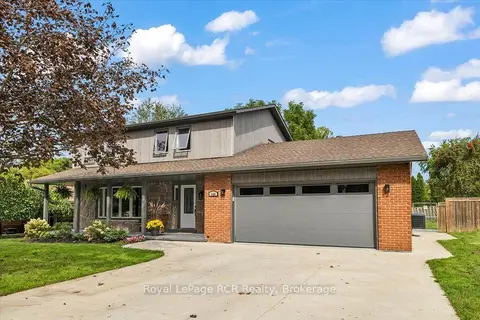
144 2nd Street
Hanover, Hanover
Detached · MLS® X13798656 · Royal LePage RCR Realty
 New
$789,000
3 bd3 ba6 pk1500-2000 ft²
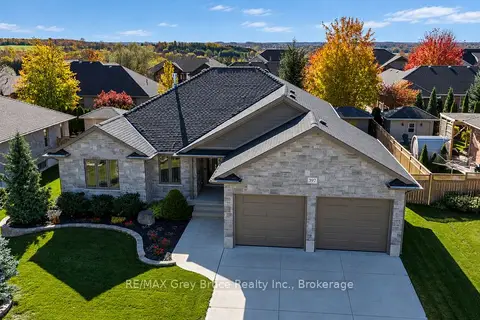
397 3rd Street S
Hanover, Hanover
Detached · MLS® X14098582 · RE/MAX Grey Bruce Realty Inc.
$799,000
5+1 bd5 ba5 pk3500-5000 ft²
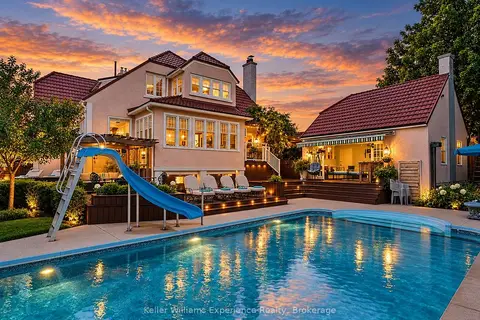
85 10th Street
Hanover, Hanover
Detached · MLS® X13805258 · Keller Williams Experience Realty