136 4th Avenue
Hanover, Hanover, N4N 2B3
$868,900
Reduced $71,000 from $939,900
- 1+4 bedrooms
- 4 bathrooms
- 6 parking
- 3000-3500 sq ft
Listed 193 days ago · MLS® X12981958
About this home
This unique, large family home was custom built in 1971, and provides both a town and country feel. It has a stunning view to the south west of the pastures and river basin. The house provides privacy or accommodates entertainment. Multiple decks and patio, along with beautiful landscaping, allow for relaxation or hosting family. The main level is a eat-in kitchen, sitting room, living room, sunroom, laundry, 2 PC bathroom and access to the two car garage. On the second level you will find the primary bedroom, with two walk-in closets, a 4 PC ensuite, study, living room with gas fireplace and access to an upper deck. In addition, there's a large multipurpose area that could be renovated into anything your imagination could dream. The completely finished basement features two bathrooms - 4 PC and 3 PC, a recreation room with a walkout with access to that beautiful southwest view of the river valley and surrounding countryside, and 4 bedrooms. This property has been well maintained and upgraded when needed - 2010 upgraded shingles (inspected and deemed in good condition by Wilkens Roofing 2026), 2012 upgraded patio door and windows on basement level, 2014 upgraded flooring on second level in multiple-use area, primary bedroom and study, ensuite upgraded, 2017 second level windows replaced, A/C upgraded, plus back yard landscaping completed including patio and hot tub, 2018 west deck upgraded, sunroom deck upgraded and dining room floor upgraded, 2019 basement level completely renovated, 2020 upgraded furnace and main deck, 2023 upgraded insulation in south over-hang, 2024 upgraded second level gas fireplace and flooring on main level sitting room, hallway and foyer, 2025 upgraded flooring second level living room and multiuse area. This large family home is perfect for a growing, active clan who values relaxation and entertaining with a great view and well-maintained property where you can still get lost when you need a little privacy.
Details
- Type
- Detached
- Style
- 2-Storey
- Size
- 3000-3500 sq ft
- Lot
- 70.99 × 145.56 ft
- Basement
- Finished with Walk-Out
- Garage
- Attached
- Kitchens
- 1
- Property tax
- $5,005 (2025)
- Neighbourhood
- Hanover
- Municipality
- Hanover
- Price per sq ft
- $267 (24% below detached houses in Hanover, $354)
Interior
- Bedrooms
- 1 above ground + 4 below
- Bathrooms
- 2 × 4-piece, 1 × 3-piece, 1 × 2-piece
- Rooms
- 16 above ground + 5 below
- Family room or den
- Yes
- Fireplace
- Natural Gas
- Features
- Garburator, Central Vacuum
Heating, cooling and services
- Heating
- Forced Air, Gas
- Air conditioning
- Central Air
- Water and sewer
- Sewer
Building and exterior
- Style
- 2-Storey
- Exterior
- Brick, Stone
- Roof
- Shake
- Foundation
- Slab, Concrete
- Faces
- South
- Outdoor
- Hot Tub, Deck
Parking
- Garage spaces
- 2
- Total parking
- 6
- Driveway and parking
- Private Double
Lot
- Size
- 70.99 × 145.56 ft (pie)
More
- Possession
- Flexible
- Cross street
- 7th Ave & 3rd St
Rooms
| Room | Level | Size | Features |
|---|---|---|---|
| Sitting | Main | 3.9 × 3.9 m (12'10" × 12'10") | |
| Sunroom | Main | 2.7 × 3.9 m (8'10" × 12'10") | |
| Kitchen | Main | 5.2 × 5.6 m (17'1" × 18'4") | |
| Living Room | Main | 7.3 × 4.9 m (23'11" × 16'1") | |
| Laundry | Main | 3.4 × 5.2 m (11'2" × 17'1") | |
| Bathroom | Main | 1.8 × 1.8 m (5'11" × 5'11") | 2 Pc Bath |
| Utility Room | Main | 3.7 × 3.9 m (12'2" × 12'10") | |
| Study | Second | 2.7 × 3.4 m (8'10" × 11'2") | |
| Primary Bedroom | Second | 4.3 × 4.3 m (14'1" × 14'1") | |
| Bathroom | Second | 2.7 × 3.4 m (8'10" × 11'2") | 4 Pc Ensuite |
| Family Room | Second | 5.5 × 5.5 m (18'1" × 18'1") | |
| Other | Second | 6.4 × 6.1 m (21' × 20') | |
| Recreation | Basement | 7.9 × 5.6 m (25'11" × 18'4") | |
| Bedroom | Basement | 2.4 × 3 m (7'10" × 9'10") | |
| Bedroom 2 | Basement | 4.3 × 2.4 m (14'1" × 7'10") | |
| Bedroom 3 | Basement | 4.3 × 2.4 m (14'1" × 7'10") | |
| Bedroom 4 | Basement | 4.3 × 2.4 m (14'1" × 7'10") | |
| Bathroom | Basement | 2.1 × 2.4 m (6'11" × 7'10") | 3 Pc Bath |
| Bathroom | Basement | 3 × 3.4 m (9'10" × 11'2") | 4 Pc Bath |
Location
Location is approximate. See nearby homes on the map
Recent sales nearby
See what similar homes within 1 km sold for in the last year. Create a free account or sign in to see them.
The neighbourhood
Getting around Car-dependent
No subway, LRT or GO station within a short trip.
Within a 10-minute walk: 1 grocery store, 1 cafés and restaurants, 1 park. Nearest grocery: Food Basics (350 m). Nearest park: Hanover Raceway (600 m).
Schools nearby
Elementary
- Holy Family Separate School Catholic
EQAO: Gr 6 reading 100%, math 44%14 min walk - Dawnview Public School
EQAO: Gr 6 reading 96%, math 28%16 min walk - Hanover Heights Community School
EQAO: Gr 6 reading 68%, math 36%1.8 km
Secondary
- John Diefenbaker Secondary School9 min walk
EQAO: share of students meeting the provincial standard (2024–25). Ontario average: Gr 6 reading 86%, math 51%; Gr 9 math 55%; literacy test 83%.
Closest schools, not school zones. Check which school serves this address with the school board before relying on it.
Who lives here postal area N4N
- Owners / renters
- 70% / 30%
- Median household income
- $73,000
- Average age
- 47
- Children under 15
- 15%
- Homes
- 71% detached, 3% high-rise
- Population
- 10,341
Languages spoken most at home besides English: German 0.2%, Spanish 0.2%, Punjabi (Panjabi) 0.1%, Mandarin 0.1%.
Safety
Crime Severity Index for Hanover police: 70 vs 57 for Ontario (2025).
Police-reported figures for the whole police service area, not this street. Rates use the area’s resident population.
Distances are approximate. Places © OpenStreetMap contributors. Neighbourhood figures: Statistics Canada, 2021 Census. School results: EQAO via Ontario Data Catalogue (Open Government Licence – Ontario). Crime Severity Index: Statistics Canada.
Living here
Commute
Noise Nothing major nearby
No highway within 500 m, rail line within 300 m, or airport flight path nearby.
Distances from the map, not noise measurements. Visit at rush hour to judge for yourself.
Internet High-speed
50/10 Mbps or faster available here by cable, fibre or DSL (the federal high-speed target).
From the federal broadband map. Check exact speeds and providers for the address.
Roads, rail, airports and planned stations © OpenStreetMap contributors. Internet: Innovation, Science and Economic Development Canada, National Broadband Data.
Listed by Royal LePage RCR Realty.
Listing information provided by PropTx Innovations Inc. and TRREB; deemed reliable but not guaranteed accurate by PropTx.
Similar homes nearby
See more in Hanover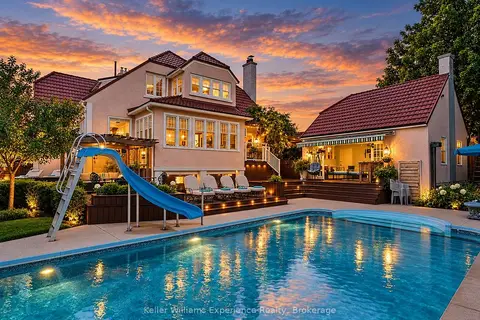
$799,000
5+1 bd5 ba5 pk3500-5000 ft²
85 10th Street
Hanover, Hanover
Detached · MLS® X13805258 · Keller Williams Experience Realty
 New
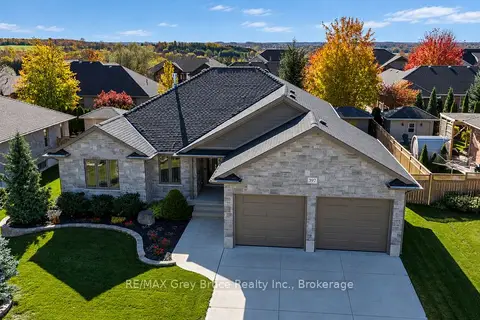
$789,000
3 bd3 ba6 pk1500-2000 ft²
397 3rd Street S
Hanover, Hanover
Detached · MLS® X14098582 · RE/MAX Grey Bruce Realty Inc.
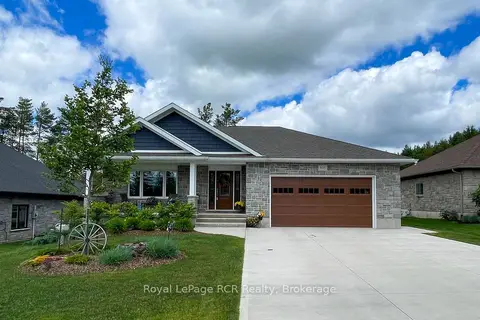
$784,900
Reduced $90,000
2+1 bd3 ba6 pk1500-2000 ft²
855 17th Street
Hanover, Hanover
Detached · MLS® X13441848 · Royal LePage RCR Realty
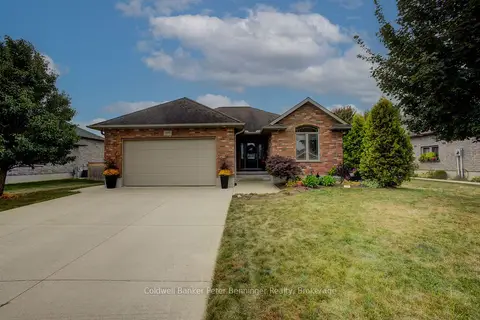
$775,000
2+1 bd3 ba6 pk1500-2000 ft²
395 3rd Street S
Hanover, Hanover
Detached · MLS® X13861912 · Coldwell Banker Peter Benninger Realty
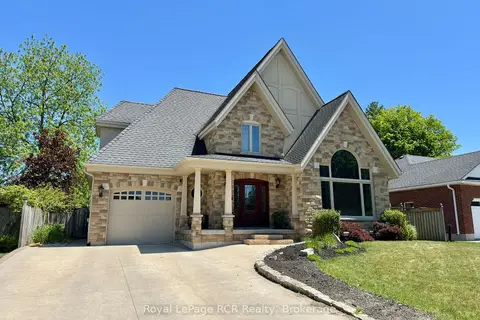
$749,900
Reduced $20,000
4 bd4 ba5 pk1500-2000 ft²
241 4th Street Crescent
Hanover, Hanover
Detached · MLS® X13730228 · Royal LePage RCR Realty
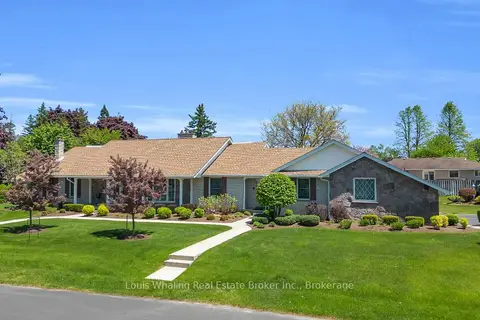
$999,900
4 bd3 ba8 pk3000-3500 ft²
241 4th Avenue
Hanover, Hanover
Detached · MLS® X12931764 · Louis Whaling Real Estate Broker Inc.
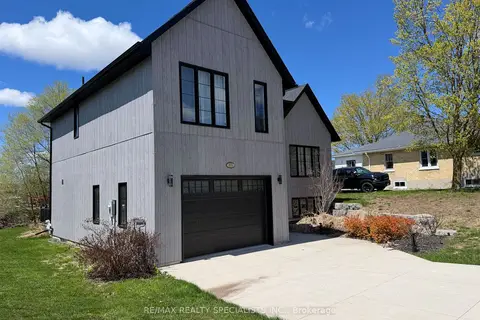
$719,000
3+1 bd4 ba5 pk2000-2500 ft²
1076 7th Avenue
Hanover, Hanover
Detached · MLS® X13112216 · RE/MAX REALTY SPECIALISTS INC.